Refine Search
Sort by
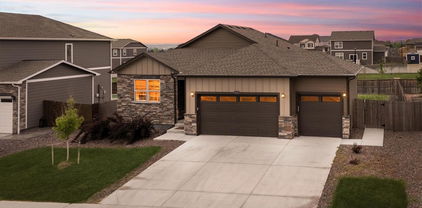
$605,000
4 Beds 3 Baths 1962527 MLS
Loaded with upgrades and priced to move, this is the one you've been scrolling for. Under 18 months old and priced well under what it would cost new, this home delivers the finishes builders charge a premium for, already done. Calacatta-style quartz counters, a full herringbone backsplash, a 30" wall oven, a 5-burner gas cooktop, and a Zephyr chimney hood anchor the kitchen. The 5-piece primary bath brings a frameless glass shower, herringbone tile floors, and counter-height vanities complete with Quartz countertops and undermount sinks. Luxury vinyl plank runs the main level, upgraded carpet and pad soften the bedrooms, and a tiled fireplace surround finishes the family room. Check out the full enhancement list with every upgrade, take a look at what's already here. EV driver? A 240V charger is already installed in the garage. Plug in day one. The layout just works. A main-level bedroom that can double as an office or guest area. Upstairs: a private primary suite with a huge walk-in closet, two more bedrooms, a flexible loft, and laundry right where the bedrooms are. Out front, a covered porch and low-maintenance xeriscaping; downstairs, a 950 sq ft unfinished basement ready for you to build equity your way. Here's the kicker: the fridge, washer, dryer, and top-down/bottom-up blinds all stay. None of the move-in costs that new-build buyers usually have to pay. Nothing left to buy but the house. One more thing: the builder no longer offers this floor plan. Same quality, more upgrades, better price. Come take a look!

2691 E 102nd Place, Thornton

$375,000
3 Beds 2 Baths 5896756 MLS
Welcome to this inviting two-story condo in the desirable Jasper Street Condo community! Enjoy relaxing or BBQing on the private front patio before stepping inside to an open-concept living and dining area that flows seamlessly into the kitchen. The kitchen features granite tile countertops, stainless steel appliances, and hardwood floors, creating a functional and stylish space for everyday living. A rare main-floor primary bedroom offers convenience and privacy with dual closets and direct access to the main-floor bathroom. Upstairs, you'll find a versatile loft that is perfect for a home office, playroom, or TV area, along with two spacious bedrooms that share a full hall bathroom and a large linen closet. The unfinished basement provides endless possibilities for a home gym, recreation room, craft space, or additional storage. Ample permit parking is available throughout the community, and this home also includes an oversized garage with extra space for storage in addition to parking a vehicle, a feature that sets it apart from many other garages in the community. Conveniently located with easy access to I-76 and Highway 85, Denver International Airport is just a short drive away, and downtown Denver is approximately 25 minutes from home. Enjoy nearby shopping, restaurants, parks, trails, and everyday conveniences while living in a comfortable and well-designed home.

15800 E 121st Avenue Unit D2, Brighton

$863,971
4 Beds 3 Baths 3810870 MLS
Welcome home to the Wolford by David Weekley Homes, where timeless style, everyday comfort, and thoughtful design come together to create a home you'll love for years to come. From the moment you step inside, you'll be welcomed by bright, open living spaces designed for gathering and making memories. At the heart of the home, the gourmet kitchen seamlessly connects to the dining and family room, creating the perfect setting for everything from casual family dinners to entertaining friends. A cozy fireplace adds warmth and character, making the family room an inviting place to relax any time of year. The private Owner's Retreat is your personal sanctuary, featuring a spa-inspired bathroom with a luxurious super shower designed to help you unwind at the end of the day. Three additional bedrooms and three well-appointed bathrooms provide flexibility for family, guests, or a dedicated workspace. Extend your living outdoors on the spacious covered patio, where you can enjoy morning coffee, weekend cookouts, or peaceful Colorado evenings. The impressive four-car tandem garage offers abundant room for vehicles, recreational equipment, a workshop, or additional storage, giving you the flexibility to fit your lifestyle. Beautifully balancing elegant finishes with functional living spaces, the Wolford is designed to make everyday living effortless while showcasing the exceptional craftsmanship and attention to detail David Weekley Homes is known for. Discover everything the Wolford has to offer. Contact the David Weekley Homes team today to schedule your private tour and make this exceptional home yours.

24256 E 35th Drive, Aurora

$705,000
3 Beds 4 Baths IR1063296 MLS
Experience elevated living in this stunning Painted Prairie home, highlighted by an incredible rooftop deck with a private hot tub and breathtaking panoramic views of downtown and the mountains. Whether you're hosting unforgettable gatherings or enjoying a quiet evening under the Colorado sky, this one-of-a-kind outdoor space is truly the centerpiece of the home. Inside, this beautifully designed 3-bedroom, 4-bath residence offers three spacious levels of modern living. The main floor welcomes you with an open-concept layout, featuring expansive dining and living areas filled with natural light, stylish wood-look flooring, and a clean, contemporary palette. The gourmet kitchen is a standout, complete with granite countertops, stainless steel appliances, a large center island with seating, abundant cabinetry with crown molding, and a walk-in pantry-perfect for everyday living and entertaining. Upstairs, you'll find a versatile loft space along with two additional bedrooms, offering flexibility for family, guests, or a home office. The primary suite serves as a private retreat with its own balcony, a generous walk-in closet, and a beautifully appointed en-suite bath featuring dual vanities. The third level adds even more functionality with a spacious family room and elegant wet bar, creating the perfect game room or hangout space that seamlessly connects to the rooftop deck for effortless indoor-outdoor entertaining. Additional features include charming curb appeal with stone accents, a welcoming front porch, a 2-car rear-entry garage, and an unfinished basement ready for your personal touch or extra storage. This home offers a rare combination of style, space, and exceptional indoor-outdoor living-don't miss your opportunity to make it yours!

6034 N Nepal Street, Aurora

$730,000
5 Beds 5 Baths 2167821 MLS
Situated on a premium corner lot in Thornton’s Mayfield community, 7105 E 116th Circle is defined by intentional design, seamless flow, and refined finishes throughout. This home exudes modern quiet luxury with stunning laminate hardwood floors, grand 10’ ceilings, a neutral palette, and abundant natural light. The gas fireplace in the spacious great room adds warmth and texture. The heart of this home is the gourmet kitchen, anchored by an oversized center island, upgraded granite countertops, soft-close white cabinetry, and a stainless steel appliance suite. Step outside to a covered patio with added privacy screens, ready for summer entertaining and al fresco dining. The fenced-in yard includes professional landscaping and future shade from multiple trees, while the bonus shed is perfect to house all your tools and toys. Upstairs, the private living quarters include three generously sized secondary bedrooms, two bathrooms (one ensuite to a guest bedroom), a laundry room, and the primary suite. This serene retreat features a sizeable walk-in closet and an upgraded 5-piece bath with a free-standing tub and a walk-in glass shower. Family movie nights or watching the big game are perfect in the newly finished basement with upgraded 9’ ceilings. A private 5th bedroom and bath are ideal for guests or multi-generational living, and the two storage rooms offer ample storage space. Additional features of this turnkey residence include a new roof (installed in 2025), a main-floor home office, custom window treatments throughout, integrated smart-home technology, fiber internet, and an attached two-car garage. Mayfield is known for its welcoming feel, access to parks, dining (including the new Billy Burch Pub), Adams County Fair and Platte River trails, and top-rated schools, making it a place where neighbors linger and homes are truly enjoyed.

7105 E 116th Circle, Denver

$375,000
2 Beds 2 Baths IR1063231 MLS
Open, bright and airy home in the lakefront community of the Yacht Club. Soaring vaulted ceilings and expansive windows create a sense of spaciousness. You'll be hard pressed to find this kind of natural light in any home! The open main-floor living space incorporates the kitchen, dining and living room seamlessly while a gas fireplace lends some charm and warmth to the space. A patio off the dining space leads out onto HOA-maintained grounds and out to the garage. The main floor also features a bedroom with it's own patio and bath, enabling main-floor living if needed. Upstairs you'll find a large loft area, open to below, which would make a perfect office, media room or hobby space. The primary bedroom with en-suite bath and tons of closet space rounds out the upper level. The full unfinished basement with egress window is framed for a large family/rec room, or simply use the space for storage. Brand new furnace and air conditioner for worry-free comfort year round. The Yacht Club includes a great neighborhood swimming pool and lakefront access to Hidden Lake--paddleboard on over to the neighborhood restaurant, or sit on the shore and watch the Hidden Lake fireworks show for a fun summertime experience!

6889 Xavier Circle Unit 3, Westminster

$570,000
3 Beds 3 Baths 5499084 MLS
Step into comfort and style with this beautifully updated 3-bedroom, 3-bath, two-story home located in the highly sought-after Shenandoah subdivision. Upon entry, you’re welcomed by spacious formal living and dining areas that can easily be customized to suit your lifestyle—home office, game room, sitting room, or elegant entertaining space. The possibilities are endless. This home features brand-new wood flooring in the kitchen, dining & 1/2 bath, including newer laminate wood and sleek tile throughout, creating a fresh, contemporary feel from the moment you walk in. The unique split-level layout seamlessly connects the family room, dining area, and kitchen with a stylish step-down transition, offering an open flow ideal for gatherings or relaxed everyday living. The large kitchen boasts abundant cabinetry that has been professionally refreshed, stunning granite countertops, and a modern tile backsplash. Upstairs, you’ll find two generously sized secondary bedrooms—one equipped with a custom closet organizer for maximum functionality, and the other with a standard closet. The primary suite includes a spacious bonus area and a step-up design leading to the serene primary sleeping quarters. The luxurious 5-piece bath features a beautiful walk-in shower with brand new shower door & walls, standalone soaking tub, double vanity, and a walk-in closet complete with shelving and an organizer system. All bathrooms have been tastefully updated with new tile and fixtures, making this home truly move-in ready. Major mechanical upgrades include a new furnace and A/C system installed in 2024 for year-round comfort and efficiency. The unfinished basement provides excellent storage options. Outside, enjoy a large patio, gazebo, extended concrete pad for RV or boat parking, a chicken coop, garden area, outdoor storage shed and more. Situated on a corner lot with no HOA and low taxes, this home is conveniently close to Schools, Parks, Oasis Water Park, Restaurants, Shopping & more.

628 S 16th Avenue, Brighton

$629,900
3 Beds 3 Baths 6916803 MLS
Beautifully updated and move-in ready, this exceptional Thornton home combines modern upgrades with outstanding curb appeal. The inviting exterior features a professionally designed, low-maintenance xeriscape front yard, attractive brick and siding façade, a welcoming covered front porch with warm wood accents, and elegant double front entry doors that create a memorable first impression. Inside, you'll find spacious living areas enhanced by quartz countertops, luxury vinyl plank flooring, updated lighting, and modern appliances. Major improvements include newer Andersen windows, a newer A/C system, a whole-house humidifier, and a radon mitigation system, providing comfort and peace of mind. The spacious unfinished basement is a black canvas, perfect for customizing into the space you've always envisioned. Step into the private backyard, complete with a gazebo for outdoor entertaining, a storage shed for added convenience, and plenty of space to relax or host family and friends. Ideally located near parks, schools, shopping, dining, and major commuter routes, this thoughtfully updated home offers the perfect blend of style, function, and convenience. Don't miss your opportunity to make this Thornton gem your own!

12536 Albion Street, Thornton

$610,000
3 Beds 2 Baths 2095053 MLS
$15,000 CREDIT TOWARDS BUYER CLOSING COSTS AVAILABLE NOW!! USE TOWARDS, BUYING DOWN RATE, GET A 2/1 RATE BUY DOWN, COVER CLOSING COSTS, OR SIMPLE CASH SAVINGS! Welcome home to this beautifully maintained, contemporary ranch in the desirable Timberleaf community, perfectly situated on a premium lot with no rear neighbors for added privacy. Thoughtful updates, an open floor plan, and stylish finishes create a home that's both inviting and move-in ready. Step inside to discover soaring ceilings, durable laminate hardwood flooring, a light, neutral color palette, and a cozy gas fireplace with a modern tile surround. The well-appointed kitchen features an oversized center island, granite countertops, abundant white shaker cabinetry, stainless steel appliances, and a walk-in pantry. Sliding glass doors lead to the expansive backyard patio, offering the perfect space for grilling, relaxing in the hot tub, or enjoying summer evenings outdoors. With a fully fenced yard and no neighbors directly behind, you'll appreciate both the privacy and the opportunity to create your ideal outdoor retreat. The private primary suite offers a spacious walk-in closet and a well-designed ensuite bath with dual vanities and an oversized walk-in shower. Two additional bedrooms, a full bathroom, and a convenient laundry and mudroom complete the thoughtfully designed main level. Additional major highlight is the three-car attached garage w/ Golf Simulator, Garage Heaters, and EV Charging Station. The home has smart home technology, a tankless water heater, and a full unfinished basement ready for future expansion. Enjoy living just steps from the neighborhood park and minutes from shopping, dining, Riverdale Dunes Golf Course, Adams County Open Space, local schools, and major commuter routes. Offering the perfect blend of modern style, everyday comfort, and a fantastic location, this Timberleaf home is one you won't want to miss.

8578 E 133rd Drive, Brighton

$499,000
3 Beds 3 Baths 2346903 MLS
Beautifully appointed ranch with rare loft area offers 3 bedrooms, 3 full baths, and a thoughtfully designed floor plan that combines everyday comfort with exceptional flexibility. The light-filled main level features an open-concept layout perfect for entertaining or relaxed daily living. A desirable main-floor primary suite serves as a private retreat with a spacious bedroom, full bath, and generous closet space. A second main-level bedroom and full bath provide the ideal setup for guests, a home office, or multi-generational living. The conveniently located main-floor laundry room adds ease to everyday routines. Upstairs, a spacious loft creates the perfect bonus living area for a media room, home office, playroom, or reading lounge. An additional bedroom and full bath offer privacy and comfort for a second primary bedroom, roommates, or overnight guests. The expansive unfinished basement is filled with opportunity, featuring egress windows and rough-in plumbing for future expansion. Design the space to fit your lifestyle with additional bedrooms, a recreation room, fitness studio, home theater, or abundant storage. Enjoy community amenities including a neighborhood park and swimming pool, while appreciating the convenient location near public transportation, major highways, DIA, shopping, dining, and everyday conveniences. With its versatile layout, desirable main-floor living, and incredible potential to customize, this home is ready to accommodate your needs today while offering room to grow for years to come.

10536 Racine Way, Commerce City

$594,000
4 Beds 3 Baths 5359892 MLS
PRIMARY BATHROOM TO SEE! Welcome to this spacious and beautifully maintained 4-bedroom, 3-bathroom home designed for comfortable everyday living and entertaining. The main floor features a dedicated office, perfect for working from home, while the second-floor loft offers a flexible bonus space for a playroom, media room, or additional living area. A unfinished basement offers endless possibilities for future expansion, additional living space, or extra storage. The luxurious primary suite is a true retreat, showcasing a completely remodeled 5 piece bathroom with HEATED FLOORS, an expansive walk-in closet, and high-end finishes throughout. Step outside to your own backyard oasis featuring a stamped concrete patio surrounded by mature trees, a custom stone built-in BBQ, and a swim spa—larger than a traditional hot tub—perfect for year-round relaxation, exercise, and entertaining. Conveniently located near parks, schools, shopping, and major commuter routes, this move-in-ready home combines thoughtful upgrades, functional living spaces, and exceptional outdoor amenities.

Commerce City

$530,000
3 Beds 3 Baths 9310582 MLS
Welcome to this beautifully maintained 3-bedroom, 3-bathroom home offering over 3,400 square feet of thoughtfully designed living space. The open-concept floor plan is filled with natural light and features a stunning kitchen with granite countertops, stainless steel appliances, abundant cabinetry, and a large island overlooking the main living area. The desirable main-floor primary suite provides comfort and privacy, while the upstairs offers additional bedrooms and living space. The lower level provides approximately 1,400 square feet of expanded living space and is substantially finished, awaiting only the final cosmetic touches—paint, trim, and flooring—allowing the next owner to customize the space while adding immediate value. Enjoy seamless indoor-outdoor living with easy access to the backyard from the main living area. A professionally managed HOA includes basic lawn maintenance, allowing for a low-maintenance lifestyle. Ideally located near parks, shopping, dining, and commuter routes, this move-in-ready home offers the perfect blend of space, style, and convenience.

1433 Bellflower Drive, Brighton

$514,000
3 Beds 2 Baths 7606985 MLS
Nestled in The Village of Commerce City, this 3-bedroom, 2-bath detached home spans 2014 square feet of thoughtfully designed living space. From the moment you enter, gleaming hardwood floors guide you through an open floor plan that floods every room with natural light. The kitchen shines with granite countertops, a large kitchen island, 42-inch cabinets with upgraded tile backsplash, a gas stove, and a bright, airy feel ideal for entertaining or everyday life. A welcoming gas fireplace adds warmth to the main living area, while 8-foot interior doors enhance the sense of scale and quality. The primary suite is generous, featuring a large bedroom and an upgraded 5-piece ensuite, and the secondary bedrooms are nicely sized for flexibility. The main floor living layout suits modern living, with upgraded lighting throughout and a convenient mud room. An unfinished basement invites future expansion, and the outdoor spaces impress: a covered front porch, a flat, private backyard with a privacy fence and a paver patio. Close to major highways and minutes to DIA. Appliances convey: washer, dryer, and refrigerator.

15952 Village Circle, Brighton

$500,000
3 Beds 2 Baths 5536164 MLS
**Short Sale Opportunity – Seller Highly Motivated!** Welcome to this well-maintained ranch home in desirable Buckley Ranch. Featuring 3 bedrooms, 2 bathrooms, vaulted ceilings, newer stainless steel appliances, and an open-concept layout perfect for everyday living and entertaining. The spacious primary suite includes a large walk-in closet, while the full unfinished walk-out basement offers the opportunity to nearly double the home's finished living space. Enjoy a large backyard and the convenience of the neighborhood park and playground directly across the street. Ideally located with easy access to DIA and the Denver metro area. Lovingly cared for by its original owner. Great value, incredible potential, and a motivated seller make this one you won't want to miss!

16642 E 102nd Avenue, Commerce City

$524,900
3 Beds 2 Baths 4796089 MLS
Welcome home to a place where comfort meets care. This charming, well-loved home has been thoughtfully upgraded and meticulously maintained, offering you the perfect blend of beauty and peace of mind. Step inside to a bright, open floor plan where natural light pours through generous windows, creating a cheerful and airy atmosphere. Whether you’re hosting friends or enjoying a quiet night in, this layout makes it easy to connect and unwind. A full unfinished insulated basement allows for even more space. Outside, you’ll find easy-to-maintain landscaping with drip lines in both the front and back yards, plus sprinklers in the front to keep everything lush and green. Practical updates have already been taken care of — the ductwork professionally cleaned in April 2025, a water purification system is neatly tucked under the kitchen sink — so you can simply move in and start making memories. Just a short walk to Pelican Ponds Open Space, you’ll enjoy 200 acres of trails, picnic spots, and fishing ponds. The neighborhood greets you with a park, playground, and picnic area right at the entrance, all owned by The City of Thornton. This quiet, friendly neighborhood offers quick access to Safeway, Walgreens, RTD bus/train stop, and many highways. Denver International Airport is only a 20 minute drive away. The Mary Carpenter Recreation Center is just minutes down the road, along with parks, restaurants, and everyday conveniences. From its inviting spaces to its well-tended details, this home isn’t just ready for you…it’s ready to welcome you.

9573 Cherry Lane, Denver

$1,425,000
4 Beds 4 Baths IR1063095 MLS
Welcome to this beautifully upgraded 4-bedroom, 3.25-bath home in the highly desirable Huntington Trails neighborhood of Westminster. Offering exceptional craftsmanship and thoughtful updates throughout, this move-in-ready home blends luxury, comfort, and functionality. Outstanding curb appeal begins with fresh exterior paint, a new front door, slate stone front porch and entry, new stone walkways, professionally enhanced landscaping, a tile roof, and a Rachio app-controlled sprinkler system. Inside, you'll find vaulted ceilings, new interior paint, new wood flooring, Carrera marble flooring, Emser tile at the entry, custom window coverings, LED recessed lighting, and a dramatic floor-to-ceiling stone accent wall with a stone fireplace. The chef's kitchen features quartz slab countertops, JennAir built-in appliances, a custom range hood, walk-in pantry, butler's pantry, custom cabinetry, designer wallpaper, and a wine cooler. A custom mudroom with built-ins and a private office with custom cabinetry add style and function. The spacious primary suite offers an Elfa walk-in closet system and a spa-inspired Carrera marble bath with a jetted soaking tub, double vanity, separate shower, and linen closet. Secondary bedrooms include a Jack-and-Jill bath, an additional bedroom with a private full bath and walk-in closet, plus additional Elfa closet systems. Additional features include a laundry room with sink and cabinetry, dual furnaces and A/C units, split-level HVAC, whole-home Kind Water filtration, steam humidifier, fire suppression sprinkler system, and a Vivint security system. The finished garage features epoxy flooring, custom cabinetry, slat wall storage, and a utility sink. An expansive unfinished basement with approximately 7'5" ceilings offers endless possibilities. Curtains may remain, and furniture is negotiable. This exceptional Huntington Trails home is a rare opportunity.

14355 Navajo Street, Westminster

$1,425,000
4 Beds 4 Baths 8365447 MLS
Welcome to this beautifully upgraded 4-bedroom, 3.25-bath home in the highly desirable Huntington Trails neighborhood of Westminster. Offering exceptional craftsmanship and thoughtful updates throughout, this move-in-ready home blends luxury, comfort, and functionality. Outstanding curb appeal begins with fresh exterior paint, a new front door, slate stone front porch and entry, new stone walkways, professionally enhanced landscaping, a tile roof, and a Rachio app-controlled sprinkler system. Inside, you'll find vaulted ceilings, new interior paint, new wood flooring, Carrera marble flooring, Emser tile at the entry, custom window coverings, LED recessed lighting, and a dramatic floor-to-ceiling stone accent wall with a stone fireplace. The chef's kitchen features quartz slab countertops, JennAir built-in appliances, a custom range hood, walk-in pantry, butler's pantry, custom cabinetry, designer wallpaper, and a wine cooler. A custom mudroom with built-ins and a private office with custom cabinetry add style and function. The spacious primary suite offers an Elfa walk-in closet system and a spa-inspired Carrera marble bath with a jetted soaking tub, double vanity, separate shower, and linen closet. Secondary bedrooms include a Jack-and-Jill bath, an additional bedroom with a private full bath and walk-in closet, plus additional Elfa closet systems. Additional features include a laundry room with sink and cabinetry, dual furnaces and A/C units, split-level HVAC, whole-home Kind Water filtration, steam humidifier, fire suppression sprinkler system, and a Vivint security system. The finished garage features epoxy flooring, custom cabinetry, slat wall storage, and a utility sink. An expansive unfinished basement with approximately 7'5" ceilings offers endless possibilities. Curtains may remain, and furniture is negotiable. This exceptional Huntington Trails home is a rare opportunity.

14355 Navajo Street, Broomfield

$599,950
4 Beds 3 Baths 8869343 MLS
Welcome to this move-in ready 2-story home in the desirable Sage Creek neighborhood! Built in 2006, this 4-bedroom, 2.5-bath home offers a functional floor plan with fresh interior paint, luxury vinyl plank flooring, and paid-off solar panels for added energy savings. The spacious family room is perfect for everyday living and entertaining, while the upper-level laundry adds convenience. All four bedrooms are located upstairs, including a comfortable primary suite. The large unfinished basement provides endless possibilities for future expansion, storage, or a custom finish. Situated on an expansive 10,276 sq. ft. lot, the low maintenance xeriscaped backyard features a concrete patio with plenty of space to relax and enjoy the outdoors. Complete with a 2-car attached garage, this well-maintained home offers the perfect combination of space, updates, and opportunity in a sought-after neighborhood.

12630 Jersey Circle, Brighton

$869,000
5 Beds 4 Baths 9695145 MLS
Welcome to your dream home in the highly sought-after Willow Bend community! Built in 2023 and impeccably maintained, this stunning 5-bedroom, 4-bathroom home offers 4,335 total square feet of thoughtfully designed living space that perfectly blends luxury, comfort, and everyday functionality. Designed with today's lifestyle in mind, this home features an expansive open floor plan where the gourmet kitchen, dining area, and great room come together to create the perfect space for gathering and entertaining. Large windows fill the home with natural light, while soaring ceilings enhance the bright, spacious feel throughout. Upstairs, a versatile loft provides the perfect flex space for a media room, home office, playroom, or second living area. The luxurious primary suite offers a private retreat, while the generously sized secondary bedrooms provide comfort and flexibility for family or guests. Enjoy one of this home's standout features—a private backyard with no rear neighbors, breathtaking Colorado mountain views, and unforgettable sunsets. The oversized 3-car garage and extended driveway provide ample parking and storage, while the full unfinished basement offers endless possibilities for future expansion. Located in the desirable Willow Bend neighborhood within the acclaimed 27J School District, you'll enjoy convenient access to parks, schools, shopping, dining, and major commuter routes. Meticulously cared for since it was built, this home shows like a model, and the roof has been recently inspected and is in excellent condition for added peace of mind. Skip the wait for new construction and move into a like-new home offering premium features, stunning views, privacy, and immediate availability. Homes like this are hard to find. Schedule your private showing today before this exceptional opportunity is gone!

14831 dahlia Way, Thornton

$569,900
4 Beds 3 Baths 7499464 MLS
Come home to the highly sought after Park Vistas neighborhood. This lovingly maintained one owner ranch offers an inviting blend of comfort, space, and thoughtful design. The open concept main floor features seamless flow between the kitchen and living room, creating an ideal setting for everyday living and entertaining. A separate dining room provides the perfect space for family meals and gatherings. With 2,038 square feet on the main level, high ceilings, and abundant windows, the home feels even larger. The home is filled with natural light throughout. The spacious double door primary suite is privately situated at the back of the home and includes a luxurious five-piece bath. Two additional bedrooms are located toward the front of the home and share a full bathroom. Make your way downstairs to the expansive 1,500 square foot basement, offering incredible versatility. This level includes: A conforming bedroom with egress window, a full bathroom, an extra-large family room, a unique bonus room currently designed as a playhouse, complete with real shingles and working front door lights—an unforgettable feature for kids or creative repurposing. Step outside to a large deck off the kitchen, perfect for hosting parties, relaxing, or enjoying the peaceful surroundings. The 418 square foot attached 2 car garage offers high ceilings and excellent storage capacity. No HOA! PRICED TO SELL! BUILT IN EQUITY. Air BNB potential - please refer to city regulations for specific details.

1204 W 111th Place, Denver

$459,900
3 Beds 3 Baths 3076942 MLS
Bright, welcoming, and move-in ready, this beautiful Buffalo Highlands home offers the perfect blend of comfortable everyday living and room to grow. With 3 bedrooms, 3 bathrooms, and a large unfinished basement ready for your vision, there's plenty of space to enjoy now while creating even more value in the future. A vaulted entry welcomes you into this warm, light-filled home, where the sunny open-concept main floor serves as the heart of the home. The inviting kitchen features rich wood cabinetry, durable quartz countertops, a spacious island with counter seating, and plenty of room for meal prep, entertaining, and everyday living. The kitchen is open to the dining and living areas, creating a connected gathering space for family and friends. Step through the sliding glass door onto the composite deck overlooking the private backyard with brand-new sod, offering the perfect setting for relaxing, grilling, or enjoying Colorado's beautiful weather. Upstairs, theprimary suite provides a comfortable retreat with a tasteful ensuite bathroom and walk-in closet. Two additional generously sized bedrooms, a stylish full bathroom, and a conveniently located laundry room complete the upper level. The unfinished basement offers endless possibilities to fit your lifestyle, whether you envision a recreation room, guest suite, home gym, media room, or a combination of it all. Ideally located with convenient access to shopping, dining, parks, trails, DIA, and major highways, this wonderful home combines everyday convenience with the opportunity to make it your own for years to come. Welcome home!

17409 E 95th Place, Commerce City

$698,000
3 Beds 3 Baths 4280318 MLS
Rare ranch-style home for sale in Lewis Pointe! This home perfectly blends comfort, functionality, and modern design. Open-concept floor plan features abundant natural light, and a spacious living room anchored by a cozy fireplace. The kitchen is a standout with dark espresso cabinetry, granite countertops, stainless steel appliances, a large center island, and pantry storage. Spacious primary suite provides a relaxing retreat with high ceilings, large windows, walk-in closet, and a five-piece bath. Enjoy the convenience of a dedicated laundry room, a mudroom area, and ample storage throughout. Expansive unfinished basement provides an opportunity to create additional living space. Includes an outside covered patio and private backyard, which is the perfect setting for outdoor dining, relaxation, and entertaining. Tandem three-car garage offers plenty of space for vehicles, tools, and recreational equipment. In addition, there are solar panels which help promote energy efficiency and offer potential utility cost savings while supporting a more sustainable lifestyle.

14113 Hudson Way, Thornton

$760,000
3 Beds 3 Baths 3644644 MLS
Step into this contemporary Brookfield Signature 4 on an oversized greenbelt-fronting lot in Midtown. Designed for easy living, this 3-bed, 3-bath home with a dedicated main-floor office combines an open, vaulted floor plan with bespoke finishes and indoor-outdoor flow. Luxury vinyl plank flooring extends throughout for a polished look. The living room boasts a custom feature wall and inlaid wood-clad window trim, while a designer dining room chandelier adds warmth, texture, and architectural interest. At the center of the home, the dynamic chef’s kitchen is handsome and functional, with stainless steel appliances, open shelving, a counter-to-ceiling backsplash, and a striking triangular quartz island that creates a natural gathering point. Double sliding glass doors open to the intimate side yard, Trex deck patio, and turfed yard—a maintenance-free setting for al fresco dining and entertaining. A sunny office overlooks the patio, creating an inspiring work-from-home retreat. Upstairs, the serene primary suite features a spacious walk-in closet and spa-inspired en-suite bath with an oversized Euro-style shower. Two additional bedrooms connect through a Jack-and-Jill bath, while the upper-level laundry room offers a high-efficiency washer and dryer, and ample storage. Professional xeriscaping in the front and side yards, a raised herb garden bed, and mountain vistas from the front porch enhance the outdoor setting. Modern comforts include a tankless water heater, smart thermostat, and 5G wiring. Enjoy an outstanding location, moments from Trailside Academy K-8, a Montessori preschool, local dining, the community center and garden, new park, RTD light rail, and the Clear Creek Bike Path. This distinctive residence delivers polished design, practical livability, and the connected lifestyle between Downtown Denver and Boulder that makes Midtown one of Northwest Denver’s most compelling communities. Lender Concessions and 100% Financing Available!

6720 Zuni Street, Denver

$765,000
3 Beds 3 Baths 1961997 MLS
Escape to the peace and privacy of country living with this beautifully updated acreage property in Hudson. Situated on a spacious 1-acre lot, this move-in-ready home offers the perfect blend of modern updates, functional living space, and the freedom to enjoy Colorado's wide-open skies. Fresh exterior paint, new landscaping, and inviting curb appeal welcome you home. Inside, you'll find brand-new carpet (2025), new hardwood flooring in the dining room (2026), and a bright, open floor plan ideal for everyday living and entertaining. The well-appointed kitchen offers ample cabinetry and workspace, while the main-floor primary suite provides the convenience of one-level living. Major updates include a new Class 4 impact-resistant roof (2024), new water heater, and two septic leach fields for added peace of mind. The unfinished basement offers excellent potential for future expansion with bathroom rough-ins already in place and an ejector pump system installed, making it ready for your finishing touches. Step outside onto the brand-new deck and take in panoramic views while enjoying the newly landscaped yard—perfect for entertaining, gardening, or simply relaxing. Need space for your toys? The property also offers RV parking and plenty of room for trailers, recreational vehicles, equipment, or a future outbuilding. Conveniently located with easy access to Brighton, Hudson, DIA, and Denver, this property offers the best of country living with modern conveniences nearby. With extensive updates already completed, all that's left to do is move in and enjoy.

31455 E 166th Avenue, Hudson

$494,900
3 Beds 3 Baths 4037999 MLS
NEW PRICE! Comer take a look. Situated on an expansive 0.17-acre lot, this beautifully maintained home offers the perfect blend of style, functionality, and everyday comfort. The oversized backyard is designed to be enjoyed, featuring mature trees, a spacious concrete patio, and plenty of room for pets to roam, yard games, outdoor gatherings, gardening, or simply relaxing in your own private retreat. Inside, you'll find inviting spaces that fit the way you live. The open-concept main level showcases high-end wood plank tile flooring, creating a warm, durable, and stylish foundation for daily living and entertaining. The kitchen is thoughtfully upgraded with a tile backsplash, stainless steel appliances, and elegant crown molding on the cabinetry, making it a welcoming space for everything from weeknight dinners to hosting family and friends. Upstairs, the versatile loft provides endless possibilities as a home office, playroom, media room, fitness area, or additional living space. The primary suite and additional bedrooms with dual entry bathroom offer comfortable retreats, while the unfinished basement presents an opportunity to create the space you've always wanted—whether it's a home theater, gym, recreation room, or extra storage. Recent improvements add both value and peace of mind, including a new roof, new carpet, epoxy flooring in the garage, and updated railings and balusters that enhance the home's modern appeal. Filled with natural light throughout, this home offers the perfect balance of open gathering spaces and private areas to relax and recharge. Conveniently located with easy access to I75, Hwy 85, Downtown Denver and Denver International Airport, this move-in-ready home combines thoughtful upgrades, flexible living spaces, and an incredible backyard that truly sets it apart. Turnberry is lovely community with activities, a community pool and an Elementary School and large park.

12713 E 105th Place, Commerce City

$598,900
4 Beds 3 Baths 5455440 MLS
Welcome home! This stunning, like new (2024), 2-story in Pierson Park is turn-key and ready for you to move right in! This versatile and spacious layout boasts over 3,600 SF, 4 bedrooms, 3 baths, plus a main floor study and a large loft! The entire main level has gorgeous laminate flooring and a light & bright open-concept floorplan connecting kitchen, dining and living spaces. The chef inspired kitchen has a large granite island, upgraded stainless applc's including double ovens, built-in microwave, gas stove top, farm sink, chimney vent hood and walk-in pantry. Upstairs you'll find a large loft, the primary suite, three nice sized secondary bedrooms, a full bath w/granite dual sink vanity, and a large laundry room. The spacious primary bedroom has a private en-suite bath with oversized shower, a granite dual sink vanity, lots of storage and a large walk-in closet. There is plenty of room to grow into the full unfinished basement with roughed-in plumbing. Outside you'll find a professionally landscaped backyard with a partially covered, full length patio which offers a great place to relax and entertain. There is plenty of room to park in the oversized two-car garage with a door opener and EV charging outlet. This home also includes fully paid for solar panels. Everything is done for you, just move in and enjoy! All of this is within minutes to I76, shopping, restaurants, schools, parks and 20 minutes to DIA! What are you waiting for?

846 Sawdust Drive, Brighton

$545,000
4 Beds 3 Baths 8800574 MLS
Backs to open space! You'll love this stunning nearly new Lennar Evans plan with a 4th bedroom. Thoughtful upgrades throughout include new carpet, fresh interior paint, stainless steel appliances, quartz counters, and luxury vinyl plank floors. All the work needed after new construction has been completed for you- blinds, fencing, and $30k of rear landscaping with sprinklers, a retaining wall for a level yard & an expansive patio. Ideally situated with mountain views from the rear patio overlooking open space and southern exposure on the driveway. This open floorplan seamlessly combines the great room, dining space, and kitchen complete with a kitchen command center/office and pantry. The primary bedroom is a true retreat with a tray ceiling, dual bathroom vanities, and a spacious walk in closet. All 4 bedrooms & laundry are located upstairs. Room to grow in the full unfinished basement. Take advantage of the perks of living in Reunion including several outdoor pools, fitness center with a gymnasium, miles of walking trails & ponds, community activities including movies under the stars, and even its' own coffee house! Buffalo Run Golf is nearby. Commuting is a breeze with Reunion's central location to Denver, DIA, and the 470 corridor! Save yourself time & money and buy this one, the work has been done for you! Seller will pay up to $10,000 of Buyer's Closing Costs with a full price offer!

13045 E 102nd Place, Commerce City

$524,900
4 Beds 3 Baths 6797234 MLS
Welcome to this beautiful two-story family home in Turnberry! The main level boasts a seamless open floor plan featuring a spacious family room, an elegant kitchen with granite countertops, a huge island, a large walk-in pantry, and a dedicated office behind elegant French doors. Upstairs, you'll find all four bedrooms, a convenient laundry room, and a versatile loft. The luxurious primary suite is a true sanctuary, complete with a four-piece en-suite bath, a massive walk-in closet plus a secondary closet, and a private retreat area offering stunning mountain views. Step outside from the dining area to a large stamped concrete patio and private yard—perfect for entertaining. This turnkey home is an absolute must-see!

10434 Troy Street, Commerce City

$639,900
4 Beds 3 Baths 3970042 MLS
This beautiful 4 Bedroom 3 Bathroom home in desired North Creek Farms is located on a private cul-de-sac. There is a stunning gourmet kitchen with stainless steel appliances, A BRAND NEW five burner gas range, quartz countertops, upgraded cabinets with pull out shelving and custom backsplash that opens to a large great room with two-story vaulted ceilings with amazing light coming in from the many windows and a built in surround sound. The updated stone gas fireplace adds a nice touch of elegance to the great room. The beautiful bamboo flooring extends from the entrance to the kitchen and great room. The main floor bedroom with full bathroom can also be used an office. The large master bedroom with five-piece master bathroom also includes a soaking tub and huge walk-in-closet with a custom wood door for extra privacy. The exterior boast pride of ownership and has just been painted with a spacious deck and paver patio that is great for entertaining or relaxing. As an extra value there is a solar panel system included to help you save on your energy bills! Close to major shopping including Costco, Dicks, the new outlet mall and easy access to I-25 and Boulder

1539 E 166th Court, Brighton


The content relating to real estate for sale in this Web site comes in part from the Internet Data eXchange (“IDX”) program of METROLIST, INC., DBA RECOLORADO® Real estate listings held by brokers other than Espi Agency, L.L.C. are marked with the IDX Logo. This information is being provided for the consumers’ personal, non-commercial use and may not be used for any other purpose. All information subject to change and should be independently verified. IDX Terms and Conditions


The real estate listing information and related content displayed on this site is provided exclusively for consumers’ personal, non-commercial use and may not be used for any purpose other than to identify prospective properties consumers may be interested in purchasing. This information and related content is deemed reliable but is not guaranteed accurate by the Pikes Peak REALTOR® Services Corp d/b/a elevateMLS.