Refine Search
Sort by
$520,000
3 Beds 2 Baths 5225134 MLS
OPEN HOUSE! Saturday July 18th 12-2! Welcome home! This is your well-maintained three-bedroom, two-bath ranch-style home in the Quail Crossing neighborhood with no HOA!! This inviting home offers comfortable main-level living with a spacious, open layout perfect for both everyday living and entertaining. The large living and dining areas flow seamlessly into the kitchen, creating a bright and functional space for gathering. Recent upgrades include all new Andersen windows installed in July 2022, adding style, comfort, and energy efficiency. The home also features a fully paid off 10kW solar power system with two Tesla Powerwalls, installed in 2021. This high-performance energy system includes a transferable warranty and offers the benefits of energy savings and backup power security. The home also has all new carpeting in bedrooms and stairs installed in July 2025 and the interior is freshly painted! Downstairs, the full unfinished basement provides a blank canvas for future expansion—whether you’re envisioning a home theater, gym, or additional bedrooms and bath. Enjoy a fantastic location just walking distance to Arapahoe Ridge Elementary, Silver Hills Middle School, and Legacy High School, all part of the top-rated Adams 12 Five Star School District. Neighborhood parks, greenbelts, and walking paths are right outside your door, and you’re just minutes from shopping, dining, and everyday conveniences. This is a rare opportunity to own a thoughtfully upgraded, energy-efficient home in a prime location—don’t miss it!

1421 W 132nd Place, Denver

$579,000
4 Beds 3 Baths 7452995 MLS
This thoughtfully well-maintained home is perfect for your family, step into this lovely 4-bedroom 2.5-bath with a spacious front room featuring vaulted ceilings. Enjoy a family room with a cozy gas fireplace and recessed entertainment space with built-in 5-speaker surround sound. The kitchen has beautiful 42“upper cabinetry with plenty of storage, including a pantry. Complete with brand-new stainless-steel appliances (replaced in 2025) and large bar/island for eat-in ease. Upstairs the spacious primary bedroom has a tray ceiling, fits a king-size bed and furniture with room to spare. It also includes a bright 5-piece en suite bath with double vanity, a large soaking tub, separate toilet room and walk-in closet. Enjoy a spacious 3 car garage with cabinetry storage, including hot/cold running water and drain plumbed in for future access. This home is move-in ready with a new furnace & air conditioner (replaced in 2023), and new carpet throughout (replaced in 2024), and has been completely pet & smoke free. Retreat to the well landscaped back yard with a 33’x15’ patio with a custom made 24’x15’ commercial grade awing, with string lights for evening enjoyment year around. The synthetic turf in the back yard is low maintenance and saves on monthly watering; the foliage consists of beautiful annuals that bloom every year. The patio has plenty of room for outdoor furniture. Please note: Property taxes in this area are lower than other communities in Brighton. This is your next house with room to grow and entertain while enjoying all that Brighton has to offer.

3978 Balderas Street, Brighton

$624,900
3 Beds 3 Baths 7548464 MLS
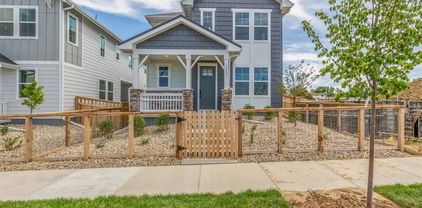
This NEWLY BUILT home awaits you! Boasting a Western Shingle architecture and designer finishes, this property radiates modern elegance and architectural appeal. Offering 3 beds, 2.5 baths, and a 2-car garage. Its charm starts with a fully front yard and a welcoming front porch to enjoy relaxing. The immaculate interior showcases abundant natural light, a neutral palette, tall ceilings, recessed lighting, wood-look flooring downstairs, and soft carpet upstairs. Designed for everyday living & entertaining, the spacious open layout is sure to impress! The impeccable kitchen boasts SS appliances, sleek quartz counters, a pantry, white shaker cabinetry, a stylish backsplash, and a prep island with a breakfast bar. Downstairs also includes a mudroom and a convenient half bath. All the well-appointed bedrooms are upstairs! Retreat to the primary bedroom, featuring an ensuite with dual quartz sinks & a walk-in closet. PLUS! The home also includes an unfinished basement, offering endless potential for extra living space, a home gym, media room, or whatever your lifestyle demands. Enjoy your morning coffee or unwind at the end of the day under the covered back patio—a peaceful extension of your living space! All this in a prime location, just minutes from schools, shopping, dining, parks, and easy highway access. What's not to like? This gem won't disappoint!

2652 E 103rd Avenue, Thornton

$1,154,990
5 Beds 4 Baths IR1039295 MLS
Now Available - Former Model Home! The Stunning Adeline by Bridgewater HomesExperience luxury, comfort, and thoughtful design in this immaculate Adeline Model Home, crafted by renowned local builder Bridgewater Homes. This beautifully upgraded former model showcases the finest in quality construction and high-end finishes throughout.Boasting 5 bedrooms, 3.5 bathrooms, and a flexible main floor office or optional 5th bedroom, this spacious two-story home offers room for everyone - including a fully finished basement with a stylish wet bar, perfect for entertaining.Premium features include: Site-finished hardwood flooring, Gourmet kitchen with gas range, double ovens, slab quartz counters, and custom Tharp cabinetry. Large walk-in pantry and functional mudroom. Cozy gas fireplace and designer touches throughout.Retreat to the luxurious primary suite with a spa-inspired 5-piece bath and walk-in closet. Convenient upstairs laundry, central A/C, whole-home humidifier, and 2x6 exterior walls for energy efficiency add to the comfort and value.Outside, enjoy the beautifully landscaped front and back yards, a 10' x 18' covered patio, and an impressive oversized 4-car garage-perfect for vehicles, toys, and extra storage.Located in The Aurora Highlands with easy access to top schools, shopping, Denver International Airport, and commuter routes, this former model home is truly move-in ready and built to impress.Don't miss your chance to own the Adeline-schedule your private showing today! Former model home now available. Price excludes staging but can be sold fully furnished please ask for a price.

3691 N Buchanan Court, Aurora

$647,813
3 Beds 3 Baths 5334587 MLS
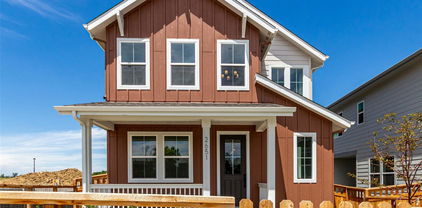
Your dream home is within reach! This stunning 3-bedroom residence welcomes you with a fenced front yard and a front porch that sets an inviting atmosphere. You'll be delighted by the captivating open layout with high ceilings, a soothing palette, and attractive flooring for a timeless appeal. The kitchen comes with quartz counters, shaker cabinets, ample lighting, a tile backsplash, sleek stainless-steel appliances, a pantry, and a center island with a breakfast bar. You'll also find a mud room for shoes and coats, and a versatile den ideal for an office or a quiet study. The serene primary bedroom showcases soft carpeting, an ensuite with double vanities, and a practical walk-in closet for an organized wardrobe. Discover an unfinished basement, providing an opportunity to customize to fit your lifestyle needs. Imagine tranquil moments on the covered patio, perfect for enjoying a good book or a warm beverage. Don't miss out on this gem!

2651 E 102nd Place, Thornton

$689,900
3 Beds 4 Baths 7511957 MLS

Speak to our New Home Sales Advisors about our Special Financing Incentives on Move-in Ready Homes. Come and see the Tri Pointe Difference in home design, our level of finishes and our quality of construction. Welcome to your dream home at The Aurora Highlands! This stunning 3 bedroom, 3.5 bath two-story home offers a perfect blend of modern luxury and a thoughtful floorplan. Dramatic 2 story great room bathes the home in natural light. At the center of it all is a sleek open-concept gourmet kitchen, featuring Harbor dove grey cabinets with upgraded hardware, quartz counter tops. Whirlpool stainless steel 36" gas cook top, stainless hood vented to the outside, and combo wall oven appliances are included. Eat at the breakfast bar or the adjacent dining room. Extend your living space with the oversized 20x10 outdoor covered back patio. Main level open office. Mud room. You’ll enjoy the luxurious feel of 8' doors throughout the main level and 9' ceilings in both the first and second floors. Follow the open handrail upstairs where you'll find the primary suite with a 5 piece bath, 2 bedrooms, each with their own bath, loft and laundry room thoughtfully placed with comfort and livability in mind. Modern conveniences include a 3 car garage with standard EV charging and some extra storage space! The large unfinished basement has endless possibilities. It is pre plumbed for a bath. Energy efficiency is a priority with a tankless water heater, Carrier furnace, and AC. You don't want to miss seeing why a quality home built by Tri Pointe, is the perfect place to call home! Known for premium quality construction and design, Tri Pointe ensures every detail is meticulously crafted. You are going to love living here!

24563 E 34th Avenue, Aurora

$679,900
3 Beds 2 Baths 6299935 MLS
$90,000 Price reduction!! Charming Ranch-Style Retreat on One Acre with Oversized 3-Car Garage, Discover the perfect blend of comfort and elegance in this beautifully maintained ranch-style home, ideally situated on a spacious one-acre lot. What truly sets this property apart is the open space directly across the street, offering unobstructed views that can be enjoyed from your outdoor living areas or through the expansive windows of the family room. Boasting three bedrooms and two bathrooms, this residence offers an open-concept layout accentuated by vaulted ceilings and gleaming hardwood floors throughout. This home has a new roof, gutters, and it was freshly painted. The heart of the home is its expansive kitchen, featuring granite countertops, an island, a walk-in pantry, and ample cabinetry—ideal for culinary enthusiasts and entertaining guests. Adjacent to the kitchen, the dining area provides a warm and inviting space for family gatherings. Retreat to the master suite, a true sanctuary with custom hardwood eucalyptus &oak flooring, a spacious walk-in closet, and a en-suite bathroom with double sinks. The additional bedrooms are generously sized, offering comfort and flexibility for family or guests. The full, unfinished basement presents a blank canvas, ready for your personal touch—be it a home theater, gym, or additional living space. Car enthusiasts and hobbyists will appreciate the oversized three-car garage, providing ample storage and workspace. Outside, the expansive acre offers endless possibilities for outdoor living, gardening, or simply enjoying the serene surroundings. Space allows for an outbuilding if desired and has a fenced dog run. The new Bandimere will be approx. 15 min. and about 20 minto the Rodeo Dunes Golf Course. This exceptional property combines timeless design with modern amenities, offering a unique opportunity to own a slice of tranquility. Don't miss your chance to make this house your forever home.

14545 Barksdaly Way, Keenesburg

$700,000
1944260 MLS
ACREAGE: 13.92+/- total acres with approximately 792 feet of frontage. Prime commercial and /or residential development property. LIFE ESTATE: The entire property is for sale subject to Seller reserving a life estate on 4 acres with all the existing improvements in the SE corner of the Property to accommodate his historical site for the irrigation towers and his hobby of collecting and restoring vintage tractors. . ZONING: The Property is presently zoned A2Agricultural (minimal divideable lot size of 10 acres). Rezoning of the Property would be necessary for commercial and/ or residential development. IMPROVEMENT: 1950—1951 1724sf ranch house 4 bed 1 bath 3/4 unfinished basement, 4000sf shed, 1,000sf cattle shed, 16sf shop, 96sf shed, 575sf barn, 352sf chicken shed, grain bins. WATER: Property includes Irrigation Well Permits 960-RFP and 961-RFP. The condition and value of the wells is unknown. The wells have not been pumped for many years. There is unpermitted domestic well for the house. (Wells drilled prior to 1972 were not required to pull permits). All of Seller’s water rights, if any, will transfer with the Property. MINERALS: Property includes all of Sellers mineral rights, if any. Seller does not know what mineral interest he owns, if any. TAXES: 2022 annual property taxes approx. $1,920.00 SCHOOLS: Strasburg School District 31-J classified as 2A for elementary, Junior High and High School. NOTE: The information contained herein has been obtained from reliable sources but, is not guaranteed by Seller or Broker. This offer is subject to error, change, prior sale or withdrawal. Broker is a Transaction (neutral) Broker and not a Seller’s agent.

2024 Strasburg Road, Strasburg


The content relating to real estate for sale in this Web site comes in part from the Internet Data eXchange (“IDX”) program of METROLIST, INC., DBA RECOLORADO® Real estate listings held by brokers other than Espi Agency, L.L.C. are marked with the IDX Logo. This information is being provided for the consumers’ personal, non-commercial use and may not be used for any other purpose. All information subject to change and should be independently verified. IDX Terms and Conditions


The real estate listing information and related content displayed on this site is provided exclusively for consumers’ personal, non-commercial use and may not be used for any purpose other than to identify prospective properties consumers may be interested in purchasing. This information and related content is deemed reliable but is not guaranteed accurate by the Pikes Peak REALTOR® Services Corp d/b/a elevateMLS.