Refine Search
Sort by
$570,000
2 Beds 2 Baths 7222356 MLS
Relax and enjoy breathtaking mountain views and beautiful morning sunrises from your back patio in this sought-after 55+ Todd Creek Golf Course community. This upgraded home features a spacious, open floor plan with elegant cherry cabinets, granite countertops, stainless steel appliances, and double ovens in the kitchen. The large center island is perfect for entertaining, while the dining area easily accommodates family gatherings. All appliances are included! The open living room features a cozy gas fireplace, creating a warm and inviting space to relax. The primary suite includes a dual vanity, walk-in shower, and large walk-in closet. A second bedroom and full bath offer comfort for guests or additional living space. An oversized two-car garage provides extra room for your future golf cart or storage. The association maintains the exterior—including the roof, paint, landscaping, and snow removal—so you can truly enjoy a low-maintenance lifestyle. You’re just steps away from the clubhouse, where you can dine with friends, swim, work out in the fitness center, or enjoy a round of golf. One buyer must be 55+. Motivated seller—move in and start living the relaxed Todd Creek lifestyle today!

7546 E 148th Place, Thornton

$1,099,000
4 Beds 4 Baths 1920262 MLS
You found it - Situated on 1.29 acres, you will love the life this mini estate offers over 3300 finished SF of living space, plus a full basement plumbed for an additional bath, where you can let your creativity run wild. Flooded with natural light and soaring ceilings, you will be impressed with the recently installed hardwood flooring, rich cherry cabinetry and granite counters in the kitchen, plus 4 bedrooms and 3 1/2 baths on the upper level. A two story foyer greets you as you enter and the formal living and dining room make it the perfect place to entertain. The spacious family room just off the kitchen offers the warmth of a gas fireplace and wood flooring, and a private office with glass french doors is a perfect place if you work from home. Going to the second floor is a breeze as the split stairway can be accessed from the kitchen/family room or the front hallway. The spacious primary suite features a large sitting room with dual sided gas fireplace and a five piece bath including a jetted tub and roomy walk-in closet. There are 3 large additional bedrooms for family and guests - one offers an ensuite bath and walk-in closet, while the other 2 share the full hall bath. The open landing is accented by a built-in desk or coffee bar which can also be used as a study area. The main house offers a full 4 car attached garage, plus to the west there is a 30' x 40' garage with 2 RV doors where there is room for all of your toys, riding mower, antique cars, and also offers a walk-up loft for storage, and a workshop. All this is situated on a beautifully landscaped lot with stunning views of Longs Peak, which you can enjoy from the privacy of the rear patio. Don't miss out on this amazing opportunity!

8559 E 163rd Court, Brighton

$455,900
3 Beds 2 Baths 8487076 MLS
Great Mountain Views from the nicely manicured yard! Very Well maintained home with Newer Roof, Sewer, furnace, Tucked away on a quiet cul-de-sac, this ranch-style home sits on an incredibly private lot backing to open space—offering both peace and room to breathe. The backyard is truly something special, featuring a beautifully designed fire pit area and multiple decks that make it perfect for entertaining or relaxing evenings outdoors. Inside, you’ll find a warm and inviting layout with a spacious family room that flows seamlessly into the dining area and kitchen. The open floor plan is ideal for everyday living and hosting alike. The kitchen features granite countertops, all appliances included, and plenty of space to gather. Nice flooring runs throughout the home, and the fully finished basement adds even more functional living space—perfect for guests, a home gym, or additional entertaining. The property also offers RV parking along with a covered carport suitable for a smaller RV, trailer, or recreational toys—hard to find and incredibly convenient. Located just minutes from the airport, C-470, and the Aurora Sports Complex, this home combines privacy, space, and accessibility in one unique package. A rare find with an incredible lot—come see it for yourself!

20571 E Coolidge Place, Aurora

$659,900
3 Beds 2 Baths 4954900 MLS
If you are looking to own an open Manzanita ranch plan on a superior lot with great privacy this is it!! The price per square foot is amazing on this quality Pulte layout and construction!! Fully fenced and landscaped at a reduced price. This 3 bed 2 bath with study is a perfect work from home open floor plan complete with great Colorado outdoor living on your covered patio. One of the best lots Pulte offered with good rear spacing was built from a dirt start with the current owners selecting great finishes at the design center. The spacious kitchen with oversized island has a Chefs Gourmet stainless appliance setup with lots of beautiful cabinet space. This opens up to the Cafe and Gathering Room for the perfect social entertaining space, then this opens up to the large family room which leads to the outdoor living space. One large space with so many options to make your own flow. Large baseboard, 9 foot white ceilings and 8 foot doors make the whole house pop from room to room. Master bedroom offers an ensuite bath with large walk in shower, a huge walk in closet and great finishes throughout. Two more bedrooms with full bath and a large laundry room round out this Colorado Ranch style living area. Now go down to the full 2129 square foot unfinished basement ready for your custom finish that would come close to doubling the size of this home. New roof recently installed with industry leading Malarkey Legacy Class 4 hail impact rating shingles could save you on insurance now and in the future. Owners paid extra to do their best to prevent future claims. Made better to last longer for you, check the product online, a real benefit. Come see and own this beautiful home in an up and coming community with easy access to DIA/Denver, outstanding schools, shopping , pools, trails and parks. The Aurora Highlands, come visit and own today!!

3966 N Catawba Way, Aurora

$549,900
4 Beds 3 Baths 7939163 MLS
Welcome home to this beautifully maintained residence in the highly sought-after Reunion community! Perfectly situated on a premium lot backing to open space, this home offers stunning mountain views, breathtaking Colorado sunsets, and a versatile floor plan designed for today’s lifestyle. Step inside to discover an inviting main level featuring an open-concept layout ideal for both everyday living and entertaining. A spacious non-conforming bedroom or office provides flexibility for remote work, guests, hobbies, or multi-generational living. The heart of the home is the well-appointed kitchen, complete with a large center island, abundant cabinetry, and an oversized walk-in pantry, all flowing seamlessly into the dining area and great room. Upstairs, you’ll find a generous loft that provides the perfect space for a second living area, media room, playroom, or study space. The spacious primary suite offers a private retreat, while two additional bedrooms and a full bath provide plenty of room for family and guests. The unfinished basement presents endless opportunities for future expansion, storage, a home gym, or recreation area, allowing you to customize the space to fit your needs. Step outside and enjoy your own backyard oasis featuring a beautiful stamped concrete patio, retractable electric awning, and unobstructed open-space views. Whether you’re sipping your morning coffee or entertaining friends and family, this outdoor living space is sure to impress. Reunion residents enjoy exceptional community amenities including a clubhouse, fitness center, swimming pool, parks, trails, ponds, and a neighborhood coffee shop. Conveniently located near DIA, E-470, shopping, dining, and commuter routes, this home offers the perfect combination of comfort, convenience, and Colorado living. Don’t miss this opportunity to own a spacious and flexible home with mountain views, open-space privacy, a loft, and room to grow in one of the area’s most desirable communities.

11003 Sedalia Way, Commerce City

$833,000
5 Beds 3 Baths IR1055023 MLS
Welcome to 1872 W 130th Dr, Westminster, CO 80234, a stunning 5-bedroom, 3-bathroom home. Located in the desirable subdivision The Village at Harmony Park. Step inside to discover a bright and spacious living area with large windows that fill the space with natural light. The contemporary kitchen features quartz countertops, stainless steel appliances, and ample cabinet space. The primary suite provides a private retreat with a walk-in closet and a five piece en-suite bathroom featuring a luxurious soaking tub and separate shower. Bonus room upstairs off of additional bedroom can be used as office or flex space. Additional bedrooms are generously sized and versatile, offering plenty of space for family, guests, or a home office. Enjoy outdoor living in the beautifully landscaped backyard, complete with an oversized patio ideal for dining and relaxation. The unfinished basement provides room for expansion and has 9 foot ceilings. The attached three garage provides ample storage and parking space. Close to nearby parks, trails, recreational facilities, dining, shopping, and a dog friendly brewery. Nearby neighborhood pool, clubhouse, and volleyball court. Updates include: new water heater, new door handles and hinges, new kitchen countertops, sink and faucet and garbage disposal, new cabinet handles and range and microwave and new lighting on the main level(2024), new sump pump(2023), new toilets, bathroom faucets and new lighting in all bathrooms, new carpet in all bedrooms(2022), core waterproof flooring on all of the main floor and staircases(2021).

1872 W 130th Drive, Westminster

$724,900
4 Beds 3 Baths 9156882 MLS
This home is currently under construction and is expected to be completed late Summer 2026. To ensure visitor safety, a Tri Pointe Homes team member must accompany you and your client on your tour of the property. Please contact Erica, Courtney, or a Tri Pointe New Home Specialist to schedule your visit. Experience elevated single-family living at 9983 Worchester Street. This spacious home offers five bedrooms – three secondary bedrooms and a luxurious primary suite upstairs, plus an additional secondary bedroom on the main level – along with four bathrooms and room to grow. Ideally situated on a desirable homesite backing to a lush green belt, you can enjoy boundless space. Step inside to an open-concept floorplan filled with natural light. The expansive great room features soaring ceilings and creates the perfect setting for entertaining, flowing effortlessly into a welcoming dining area. At the heart of the home, the gourmet kitchen impresses with white quartz and black granite countertops, double ovens, and warm brown cabinetry – bringing both style and functionality together beautifully. A dedicated main-floor study provides the ideal space for remote work or creative pursuits. Upstairs, the primary suite is a true retreat, showcasing a spacious bedroom, a spa-inspired en-suite bath with quartz countertops and dual vanities, and a generous walk-in closet. Outdoor living is just as inviting, with a covered rear patio perfect for relaxing or hosting. The 1,239 sq. ft. unfinished basement offers incredible potential – envision a private guest suite with an additional bedroom and bath, a cozy game room, home gym, or whatever suits your lifestyle.

9983 Worchester Street, Commerce City

$565,000
4 Beds 3 Baths 4518698 MLS
Start creating lasting memories in this stunning two-story gem in the desirable Pheasant Ridge community! No Metro Taxes!! From the moment you arrive, you'll be captivated by the vaulted ceilings, abundant natural light, and the perfect blend of tile and recently refinished wood flooring throughout the main living areas. The inviting living room with a fresh coat of paint, features a charming bay window, offering a cozy space to relax and enjoy the view. Great room is a true highlight, showcasing a warm and welcoming fireplace, ideal for gathering with loved ones on cooler evenings. Delightful kitchen is a chef's dream, boasting sleek stainless steel appliances, granite counters, a plethora of rich wood cabinetry, a stylish mosaic tile backsplash, recessed lighting, and a spacious center island with a breakfast bar, perfect for casual dining or entertaining guests. Primary retreat is a serene haven, complete with a chic ensuite that includes dual sinks, a built-in make-up area, a relaxing soaking tub, and a generous walk-in closet. The expansive, unfinished basement presents endless possibilities, whether you envision additional bedrooms, a media center, a home gym, or an entertainment space, this blank canvas is ready to be transformed to suit your needs. Explore outside to unwind in the private backyard, where a charming patio invites you to enjoy peaceful afternoons. Ideally located just minutes from premier shopping and local amenities. Don't miss your chance to make this incredible property your own! This gem won’t disappoint!

291 Las Lomas Street, Brighton

$599,990
4 Beds 3 Baths 4155662 MLS
Discover your dream home at Windler! Modern design comes to life in the Nightingale floor plan! The main floor of this sprawling plan offers a sunlit layout showcasing an open kitchen with a center island and a walk-in pantry. An airy great room and a dining area are steps away. You’ll also find a versatile flex room on this level. The primary suite is upstairs, boasting a large walk-in closet and a private bath. An oversized loft sits adjacent—transform it into a media room or a home gym! Two bedrooms and a bath round out the plan. Includes 2-bay garage. This home is complete with the stylish Prelude Warm design package, boasting white cabinets and a coordinating backsplash for a clean, modern finish. Additional home highlights include gas stove, 9 foot basement, square spindles, French doors at study, and low volt package.

22836 E 47th Place, Aurora

$499,900
3 Beds 3 Baths 1949694 MLS
Welcome to this beautifully maintained 3-bedroom, 2.5-bath home offering over 2,000 square feet of comfortable living space. Built in 2017, this home features an open and functional layout with modern finishes throughout. The kitchen is equipped with stainless steel appliances, granite countertops, and ample cabinet space—perfect for everyday living and entertaining. Upstairs, you’ll find a spacious loft ideal for a second living area, home office, or playroom, along with a conveniently located laundry room and two additional bedrooms. The large primary suite offers a generous walk-in closet and a well-appointed bathroom with dual granite vanities and a walk-in shower featuring decorative tile inlay. The unfinished basement provides endless potential with a rough-in for a future bathroom, allowing you to expand the home to fit your needs. Enjoy outdoor living on the covered front porch, and take advantage of the east-facing driveway, which offers great morning light and helps with snow melt in the winter months. Additional updates include a new water heater installed in 2025 for added peace of mind. This move-in ready home combines space, functionality, and opportunity—don’t miss your chance to make it yours!

10541 Racine Way, Commerce City

$530,000
2 Beds 3 Baths 7530507 MLS
Positioned on a desirable corner lot, this home offers the perfect balance of space, privacy, and modern living. A large covered front patio makes the most of all the Colorado seasons; from watching your garden blossom in the spring, to handing out candy to neighboring trick-or-treaters. An open-concept layout welcomes you with a living room, dining area, and kitchen. The kitchen features a large quartz island, induction range, and stainless steel appliances. Completing the main level is a convenient powder bath, plus access to an outdoor private area, and an oversized garage. Upstairs, a spacious loft providing flexible living space is your blank canvas full of possibilities. You will also find a secondary bedroom, a full bathroom, a laundry room, and a generous primary suite complete with an ensuite bath. The unfinished, partially framed basement presents an excellent opportunity to expand and customize to your needs or for additional storage. With convenient access to the light rail and Little Dry Creek Trail, this community also features its own dog park, outdoor workout equipment, and playscape. Sellers are providing a $5,000 SELLER CONCESSION.

6893 Canosa, Denver

$535,000
3 Beds 3 Baths 4793570 MLS
All the space, updates & potential you’ve been looking for, now price reduced over $35K! This beautifully updated home delivers serious value w/ 3 bedrooms, a large loft, a full unfinished basement & major improvements already completed for you! From the moment you walk in, you’ll feel how much room this home offers. The bright & welcoming living room flows into a spacious family room designed for real life, movie nights & oversized furniture. Your big sectional & entertainment center will fit right in. The kitchen is large & bright w/ updated cabinetry, newer stainless steel appliances, generous storage, & a large dining area. Upstairs, the oversized loft adds even more flexibility. Use it as a second living room, home office, playroom, homework zone, or future conversion potential depending on your needs. Three generously sized bedrooms are also upstairs, plus the convenience of upper-level laundry w/ washer & dryer included. The primary suite has tons of space w/ a full 5-piece bath featuring an updated shower, dual sinks & a huge, well-lit walk-in closet. Then there’s the basement! Its unfinished basement w/ a rough-in bath & gives you the opportunity to build equity & create exactly what you need next (extra bedrooms, a gym, media room, game room, guest space, workshop,etc.) Even better, the expensive updates are already done. Enjoy fresh interior paint, brand new carpet, a newer furnace & A/C, newer water heater, fresh exterior paint, a brand new sump pump, & a Class IV hail-resistant roof w/ transferable warranty. Near parks, schools, & everyday conveniences, w/ an easy commute to DIA, this home offers the kind of space, flexibility, & value that’s getting harder to find. Seller will consider a concession to help reduce your interest rate w/ an acceptable offer. Plus, a 1% lender credit toward closing costs is available when using the preferred lender. This is a smart opportunity to get more home, more updates, & more future potential for your money.

4277 Prairie Drive, Brighton

$614,900
5 Beds 3 Baths 7620558 MLS
Contact builder today about Special Financing for this home – terms and conditions apply. Special interest rates available on this beautiful 5- bedroom home with a walkout basement! 3 full baths with a bedroom and full bath on the first floor! Enjoy the community pool, playground, dog park and splash pad at the Brighton Crossing club house! This beautiful 2 story home offers a spacious, open concept with 2-car garage, loft, large kitchen island, and unfinished basement! This home includes a Smart Home Technology package, tankless water heater, and a smart lighting package. This home also includes a Rinnai Tankless Water Heater, Gas range, Smart Home Tech, video doorbell, keyless front door, Alexa features, & modularized light switches - all with remote access capabilities. Estimated Delivery Date: June. Photos are representative and not of actual property***”

24 N 45th Avenue, Brighton

$625,000
4 Beds 3 Baths 4469949 MLS
*** 2.875% ASSUMABLE MORTGAGE *** Welcome to 677 Iris Street in Brighton! Sitting on a desirable corner lot, this home offers extra space, added privacy, and strong curb appeal from the moment you arrive. The 2-car garage and functional layout make everyday living easy, with great natural light and a setup that just feels right. Inside, you’ll find thoughtful upgrades throughout, including a front office with nearby bath, upgraded railing, and a spacious loft upstairs. The kitchen is built for both function and entertaining, featuring a large island, walk-in pantry, upgraded double oven, and an oversized dining area perfect for hosting. The primary suite is a true retreat with a barn door entry into a 5-piece bathroom, complete with a large soaking tub, walk-in shower with built-in seat, and a huge walk-in closet. Upstairs laundry adds even more convenience. Step outside to a large patio, expansive yard, and a greenhouse—perfect for relaxing, entertaining, or gardening. Location is a huge win—you’re just minutes from shopping, dining, grocery stores, and everyday essentials. Quick access to Highway 85 and I-76 makes commuting to Denver, DIA, and surrounding areas simple and convenient. To top it off, the solar system is fully paid off, offering energy efficiency and real savings—approximately $75/month and around $70 in electric cost reduction. Homes with this kind of space, upgrades, and location don’t come around often. Don’t miss your chance to make this one yours!

677 Iris Street, Brighton

$699,990
5 Beds 4 Baths IR1054406 MLS
Stunning luxury new construction with a sleek modern exterior and an abundance of natural light. This expansive 5-bedroom, 3.5-bath home with a loft offers a highly desirable and flexible floor plan.A main-level bedroom with its own full bathroom provides the perfect setup for multigenerational living, guests, or anyone looking to avoid stairs. The home also features a dedicated study and an impressive open foyer that creates a welcoming first impression.The gourmet kitchen is designed for both style and functionality, while the luxurious 5-piece primary bath offers a spa-like retreat.Additional highlights include a 3-car garage, thoughtful luxury finishes, and a layout designed for comfort and everyday living.

24376 E 35th Drive, Aurora

$565,900
3 Beds 3 Baths 4674551 MLS
Look no further! This fantastic 3 bed, 3 bath residence in Brighton East Farms is the one for you! A gorgeous facade w/stone accents, a sizeable front yard, a 3 car tandem garage, and a welcoming front porch are just the beginning. Come inside to discover spacious dining & living areas w/high ceilings, wood-look flooring, soft carpet in all the right places, modern light fixtures, a warm fireplace, and trending palette throughout. Prepare delicious meals in this gourmet kitchen, equipped w/ample cabinetry, a pantry, granite counters, tile backsplash, SS appliances, and center island w/a breakfast bar. Upstairs you will find a cozy loft, where you can spend a relaxing Sunday afternoon! The primary suite boasts a private bath w/dual sinks and a walk-in closet for all your belongings. Large unfinished basement can easily be converted into additional living space or simply used for storage! Lastly, the backyard includes a quaint patio, natural turf, and a convenient storage shed! The sellers have upgraded some of the flooring, kitchen flooring is waterproof, lighting and added the backsplash in the kitchen. Sprinkler system and garage door opener are wifi. The backyard is like having your own private oasis and has been meticulously landscaped. Don't miss out seeing this beautiful home.

4231 Prairie Drive, Brighton

$1,499,999
5 Beds 4 Baths 8735414 MLS
*NEW PRICE- Looking for a custom, luxury home with NO HOA and land look no further!! This turn key expansive residence offers 6,080 square feet of refined living space situated on 5.15 acres. Enjoy the mountain views from both inside and outside the home. The whole home inside has been repainted! Once inside discover a sophisticated layout featuring five spacious bedrooms and four luxurious bathrooms. The main floor primary suite is a private sanctuary, complete with a marble bathroom and a generous walk-in closet. The home boasts marble floors on the main floor with wood floors and NEW Luxury Vinyl Plank floors in all the upstairs bedrooms. *The large kitchen is a culinary haven, equipped with everything you need including a gas cooktop, large farmhouse sink, dishwasher, refrigerator, microwave, and a pantry. Its expansive Quartz waterfall edge island and abundant storage make it perfect for both everyday meals and entertaining. *With ultimate relaxation with amenities such as a steam shower, jetted tub, outdoor rustic cedar barrel steam sauna, fire pit and an indulgent hot tub. Entertain guests in style with an expansive deck, stamped concrete back patio, built in barbecue, outdoor beverage fridge. Further the property is enhanced with artificial turf and a putting green. The home has over $200,000 worth of upgrades that the seller has made to the home. *Energy efficiency and comfort are paramount, with PAID OFF solar panels, speakers throughout the main floor and back patio, central AC, forced air, and an air purification system ensuring a perfect indoor climate. The home is also equipped with a central vacuum, water filtration system, whole house fire sprinkler system, a full basement ready to have your finishing touches added to it, and a security gate for added convenience and peace of mind. This Brighton estate offers a lifestyle of luxury and tranquility! *3D Matterport: https://www.homes.com/property/12440-quince-street-brighton-co/48zslqlccx903/

12440 Quince Street, Brighton

$405,000
2 Beds 3 Baths 9295662 MLS
Welcome to The Greens at Buffalo Run! This corner unit in the exclusive Buffalo Run community is ready for new owners. When you step inside this home, you will immediately notice the 20+ foot vaulted ceilings, and natural light pouring into the residence. The dining area and kitchen flow seamlessly with each other, and offer access to your wraparound patio for summertime occasions. The kitchen has a warm, inviting finish with lots of cabinet storage, stainless appliances, and stone countertops throughout. There's also a powder room off to the side by the garage entrance, to wash hands and freshen up. Upstairs, you will find a loft area, and two bedrooms, each with their own full bathroom. Perfect for having guests, and/or a dedicated office space. This home is bigger than your average condo or townhome, and is a great option for those that want the privacy of a true single family residence. Downstairs you'll find a partially finished basement - It's your blank canvas, a multipurpose space ready to fit the next owner's needs. Last but not least, a two car attached garage to keep your vehicles safe and out of the weather. Living a stone's throw away from the Buffalo Run putting green, and just across the street from the 1st hole, you will get no shortage of practice on your swing. This home is an absolute gem! Come see for yourself! Click the Virtual Tour link to view the 3D walkthrough. Discounted rate options and no lender fee future refinancing may be available for qualified buyers of this home.

15501 E 112th Avenue Unit 35A, Commerce City

$477,000
3 Beds 2 Baths 8249694 MLS
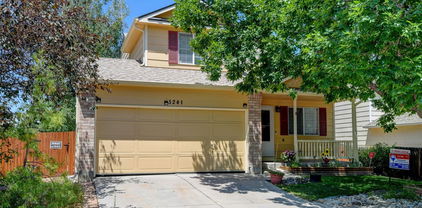
Welcome to your dream home in the highly sought-after Woodbridge Station neighborhood of Thornton! This beautifully maintained home blends comfort, functionality, and charm—now refreshed with brand new carpet throughout, a new sewer line, and a radon mitigation system for added peace of mind. Step inside to a bright and inviting living room featuring soaring vaulted ceilings and a sun-filled south-facing window that fills the home with natural light. The open-concept kitchen is the heart of the home, offering a generous island, ample cabinet space, and stainless steel appliances including an LG refrigerator and Bosch dishwasher—perfect for everyday living and entertaining. Upstairs, you’ll find three spacious bedrooms designed for comfort, along with an updated bathroom featuring a spa-like walk-in shower. The unfinished basement is already framed and drywalled, offering instant equity potential with plumbing in place for an additional bathroom, laundry hookups, and included front-loading washer and dryer. Step outside to your private backyard retreat—complete with an oversized deck ideal for entertaining, mature trees for shade and privacy, raised garden beds, and two storage sheds. The welcoming front porch is the perfect place to unwind. Additional highlights include an oversized two-car garage and a newer Lennox furnace and A/C system for year-round comfort. Located in a clean, quiet community just minutes from parks, dog parks, schools, shopping, and dining—this home truly checks every box. Move-in ready with major upgrades already done—don’t miss your opportunity to call Woodbridge Station home!

5241 E 128th Way, Thornton

$380,000
4 Beds 2 Baths 7303270 MLS
This lovely move-in ready ranch style home is perfectly situated in the heart of Bennett and is offered at an attractive price. The sellers have demonstrated exceptional pride of ownership through meticulous maintenance and thoughtful upgrades throughout the property. The main floor offers three comfortable bedrooms and two well-appointed bathrooms. The primary bedroom includes a spacious ensuite 3/4 bath, featuring double sinks and a walk-in closet for ample storage. New lighting fixtures have been installed throughout the home, enhancing its modern appeal. Additionally, a carefully designed glass wall above the banister and an enclosed top of the stairs provide extra space and a stylish touch. The full basement includes an additional bedroom equipped with an egress window, making it a versatile space for guests or family members. Recent upgrades include new interior and exterior paint, newer appliances such as a dishwasher, refrigerator, garbage disposal, garage door opener, and kitchen faucet. The home is equipped with a washer and dryer, stainless steel appliances (refrigerator, stove, dishwasher, and microwave), and a COVE security system for added peace of mind. Enjoy a private backyard with a fence and patio, perfect for relaxing or entertaining guests.

570 4th Street, Bennett

$659,000
5 Beds 4 Baths 4215799 MLS
Welcome to this beautiful 2-story home in Commerce City-Turnberry! This home features 5 bedrooms and 4 baths, and 3 car garages! As you walk in, enjoy the high ceilings with natural light and bright living room! Large open kitchen with an eat-in kitchen area! This kitchen offers beautiful cabinets, backsplash, granite countertops, and stainless appliances! The main floor bedroom can also be used as an office, and offers a 3/4 bath with a shower!Upstairs you’ll find the primary bedroom is well sized with a private 5-piece bath and large walk-in closet! The 2 additional good sized bedrooms share another full bath! The 4th bedroom has a private en suite bath! Laundry room includes a washer/dryer conveniently located upstairs! The unfinished basement is perfect for future expansion! Large backyard offers a covered patio with privacy fence ready for all of your outdoor activities! Close to school, park, trails, shopping, and restaurants! Don’t miss this opportunity to own a great home!

13433 E 108th Avenue, Commerce City

$520,000
4 Beds 3 Baths 9386500 MLS
Discover peaceful country living in a newer, modern home in Strasburg, Colorado with this spacious 4-bedroom, 3-bath home offering the perfect blend of comfort, functionality, and small-town charm. Beautifully maintained and move-in ready, including new plush carpet with a pad that feels like you are walking on a cloud! All front outdoor yard and house lights are wired for your convenience! This Strasburg home features an oversized 3-car garage with heat and floor coating, generous living space, and an unfinished basement ready for storage, a home gym, or future expansion. There is also a backyard shed to keep your lawn tools and extra equipment neatly tucked away. AND, this one has a brand new primary bedroom FANCY shower! - NONE of that showering in the space of a small closet where you can't raise your arms to wash your hair! ;) Located just outside the hustle of Denver, this home offers the quiet lifestyle buyers are searching for while still providing convenient access for commuting. If you’re looking for homes for sale in Strasburg, Colorado with space, value, and room to grow, this one is not to be missed. Check out the 3D walk through - click on the virtual link under the photos or copy and paste this one: https://www.homes.com/t/lvfxxj604kefk?s=6

56637 E 23rd Avenue, Strasburg

$729,000
5 Beds 4 Baths 6555734 MLS
BACK ON THE MARKET! No fault of the seller. This home is ready to go. Where Luxury Meets Lifestyle. Welcome to one of the largest and most impressive residences in Orchard Farms. Spanning over 4,000 total square feet, this energy-efficient solar home is designed for both grand entertaining and everyday comfort. The heart of the home is a gourmet, open-concept kitchen featuring a massive prep island and high-end appliances that flow seamlessly into a spacious dining area and a living room anchored by a cozy gas fireplace. A rare main-floor bedroom and full bath offer the perfect flexible space for guests or a quiet home office. Retreat upstairs to a huge primary suite that feels like a true sanctuary, complete with a spa-inspired bath, soaking tub, walk-in shower, and dual vanities. This level also hosts three additional oversized bedrooms, two more full baths, a large secondary family room, and a convenient laundry room. Outside, your living space extends to a fantastic, covered patio and backyard—ideal for summer BBQs. With a three-car tandem garage and a full unfinished basement, there is plenty of room to grow. Residents enjoy neighborhood parks, trails, and tennis courts, all with effortless access to I-25, E-470, and DIA. This home perfectly combines elegance, comfort, and convenience.

16338 N Milwaukee Street, Thornton

$724,990
4 Beds 3 Baths 8923922 MLS
Welcome to this luxury new construction home situated on a premium corner lot with striking Nordic elevation and south-facing orientation for abundant natural light. This thoughtfully designed 4-bedroom, 2.5-bath residence offers elegant finishes throughout, including white cabinetry paired with white quartz countertops in both the kitchen and bathrooms. The open-concept layout features a dedicated study, perfect for working from home, and a spacious living area ideal for entertaining. A covered patio extends your living space outdoors, while the unfinished garden-level basement provides endless possibilities for future expansion. Additional highlights include a 3-car garage, modern architectural curb appeal, and high-end design selections that blend luxury with functionality. A rare opportunity to own a beautifully crafted new home with room to grow.

24317 E River Front Drive, Aurora

$1,199,000
4 Beds 3 Baths 2859987 MLS
Nearly 10 acres of premium Colorado property, panoramic Rocky Mountain views, and NO HOA — 14575 Watkins Road in Brighton, CO delivers luxury acreage living that no comparable active listing in Adams County currently offers. Luxury Ranch | 3,568 Sq Ft | 4 Beds | 3 Baths: This single-story luxury ranch home features travertine stone floors, travertine countertops and sinks, KraftMaid cabinetry with soft-close drawers, granite countertops, a gas fireplace, high ceilings, and an open-concept layout. The primary suite includes heated bathroom floors, a dual-head shower, and direct patio and hot tub access. The finished lower level includes a game room, family/theater room, beautiful custom live-edge walnut bar and counter, and convenient ¾ bath for post work-outs and guests. Colorado Outdoor Living | Front Range Mountain Views: Two covered patios with wide-open views, stamped concrete, a built-in gas fire pit, plumbed gas grill, and spa/hot tub frame sweeping panoramic Front Range Rocky Mountain views. Horse properties border three sides, bring your imagination to make this one your own. Irrigated fruit trees and raised garden beds complete the rural lifestyle. 4+ Car Garage | RV Parking | No HOA: Insulated oversized 4+ car garage, over-head side door plus extended paved RV/boat/trailer parking with electrical hookups. Private domestic well is permitted for one to three dwellings and watering of domestic animals. Minutes from Barr Lake State Park: Hiking, fishing, boating, and 350+ bird species on 2,715 acres of protected Colorado open spaces. Convenient Country Living: Shopping, lots of dining options, and full Front Range access within 15 minutes, and just a 20 minute drive to Denver International Airport.

14575 Watkins Road, Brighton

$849,950
4 Beds 5 Baths 2418540 MLS
Welcome to a little slice of the country within minutes of the city ** Less than 15 minutes from E-470 with easy access to DIA or south to Centennial and the Denver Tech Center ** Great home with custom features throughout, gas cook top, refrigerator, dishwasher and microwave plus upgraded cabinets, granite counters and much more ** Main level master suite with a 5 piece luxury bath ** Second master suite upstairs along with another bedroom and a full bath ** Partially finished basement with a large media room ** This Prairie View 2 story is setting on 1.74 acres and allows for horses or other animals ** A detached barn/garage/ work shop with over 800 square feet gives you plenty of options for you personal use ** Beautiful quiet serene setting for your private oasis **Buyer should verify all measurements, HOA information and well usage information **

Watkins


The content relating to real estate for sale in this Web site comes in part from the Internet Data eXchange (“IDX”) program of METROLIST, INC., DBA RECOLORADO® Real estate listings held by brokers other than Espi Agency, L.L.C. are marked with the IDX Logo. This information is being provided for the consumers’ personal, non-commercial use and may not be used for any other purpose. All information subject to change and should be independently verified. IDX Terms and Conditions


The real estate listing information and related content displayed on this site is provided exclusively for consumers’ personal, non-commercial use and may not be used for any purpose other than to identify prospective properties consumers may be interested in purchasing. This information and related content is deemed reliable but is not guaranteed accurate by the Pikes Peak REALTOR® Services Corp d/b/a elevateMLS.