Refine Search
Sort by
$625,000
5 Beds 3 Baths 2320238 MLS
Spacious, functional, and full of flexibility, this ranch-style home in Sugar Creek offers over 4,200 square feet of living space with a layout designed to adapt to your needs. With five bedrooms, three full bathrooms, and a fully finished basement, there’s room here for everything—whether that’s everyday living, hosting guests, or creating dedicated spaces for work and hobbies. The main level features an open-concept design with high ceilings, a large living area, and a kitchen that offers generous cabinet storage, granite countertops, and a walk-in pantry. The primary suite is tucked away for privacy and includes a spacious bathroom and an oversized walk-in closet. Two additional bedrooms, a full bathroom, and a laundry room are all conveniently located on the main floor. The basement expands the home significantly, offering a large second living area, two additional bedrooms, a full bathroom, and plenty of open space that can be used as a game room, gym, or media area. Outside, the backyard is set up for both relaxation and function, featuring a deck with a hot tub, a private yard, and room to garden or let pets roam. The attached 3-car tandem garage includes extra space for storage or a workshop setup. Located in an established neighborhood with a low HOA and no metro district, this home is just minutes from local parks, trails, and everyday conveniences.

3461 Maple Circle, Brighton

$509,000
5 Beds 4 Baths 5449450 MLS
Price reduced! This exceptional Fox Run 5 Bed, 4 Bath two story home offers the perfect opportunity to own the home of your dreams, combining space, comfort, and unique outdoor charm all at an incredible value. Step inside to a bright and inviting living room ideal for both entertaining guests and relaxing at home. The open-concept layout flows seamlessly into a sunlit kitchen with an adjoining dining area and a spacious family room. Upstairs, the primary suite serves as a private retreat with a walk-in closet and a full en-suite bath featuring a double vanity. Two additional generously sized bedrooms share a full hallway bath, while a versatile loft overlooking the living room provides the perfect space for a home office, study area, or playroom. The recently finished basement adds incredible flexibility and value, offering a second primary suite with its own private bathroom, an additional conforming bedroom, a partial kitchen, and a large bonus area with included washer and dryer ideal for multi-generational living or guest accommodations. Central AC. Private backyard oasis. The expansive patio is perfect for summer BBQs and relaxing evenings, while the stunning water gardens complete with fish that greet visitors create a truly one-of-a-kind setting. Professionally landscaped with exotic fruit trees and evergreens, this yard is unlike anything else in the neighborhood. Ideally located near multiple parks, scenic walking trails, and the Carpenter Recreation Center, this home also offers convenient access to light rail stations at 104th and 112th, shopping, and dining. Priced to sell and offering exceptional value for its size, upgrades, and one-of-a-kind outdoor features, this home is expected to attract strong interest. Opportunities like this in Fox Run don't come often. New carpet upstairs to be installed soon! Home appraised at $530, 000 recently.

10716 Steele Street, Northglenn

$455,900
3 Beds 2 Baths 8487076 MLS
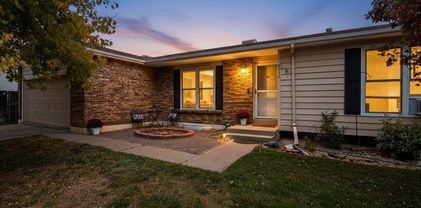
Great Mountain Views from the nicely manicured yard! Very Well maintained home with Newer Roof, Sewer, furnace, Tucked away on a quiet cul-de-sac, this ranch-style home sits on an incredibly private lot backing to open space—offering both peace and room to breathe. The backyard is truly something special, featuring a beautifully designed fire pit area and multiple decks that make it perfect for entertaining or relaxing evenings outdoors. Inside, you’ll find a warm and inviting layout with a spacious family room that flows seamlessly into the dining area and kitchen. The open floor plan is ideal for everyday living and hosting alike. The kitchen features granite countertops, all appliances included, and plenty of space to gather. Nice flooring runs throughout the home, and the fully finished basement adds even more functional living space—perfect for guests, a home gym, or additional entertaining. The property also offers RV parking along with a covered carport suitable for a smaller RV, trailer, or recreational toys—hard to find and incredibly convenient. Located just minutes from the airport, C-470, and the Aurora Sports Complex, this home combines privacy, space, and accessibility in one unique package. A rare find with an incredible lot—come see it for yourself!

20571 E Coolidge Place, Aurora

$489,000
4 Beds 3 Baths 8157571 MLS
Welcome to this charming single-family home in the highly sought-after Cotton Creek neighborhood of Westminster! Offering approximately 2,232 square feet of comfortable living space, this well-maintained home features 4 bedrooms, 3 bathrooms, and an attached 2-car garage. Inside, you’ll find a functional and inviting floor plan highlighted by a spacious living area with a cozy wood-burning fireplace—perfect for relaxing evenings at home. The finished basement includes a private bedroom, providing ideal flexibility for guests, a home office, or multi-generational living. Situated on a generously sized lot, this property is packed with extra features rarely found at this price point, including RV parking with power hookups, plenty of room for a boat or recreational toys, and a covered detached workshop perfect for hobbies, projects, or additional storage. The expansive side yard leading to the RV parking area also offers the opportunity to be fenced, creating an even larger and more private backyard space. Enjoy an unbeatable location just minutes from frisbee golf, Legacy golf course, paved trails, and a recreation center, with convenient access to parks, schools, shopping, and dining. Commuters will appreciate the easy access to US-36 and I-25, making travel to both Denver and Boulder quick and convenient. This home combines space, functionality, and outdoor flexibility in one of Westminster’s most desirable neighborhoods—don’t miss your opportunity to make it yours!

4750 W 109th Avenue, Westminster

$975,000
13 Beds 6 Baths 7379076 MLS
ATTRACTIVE PRICE IMPROVEMENT!! Fantastic investor opportunity in Aurora! This triplex features 5B/2B, 4B/2B, 4B/2B..as well as finished basements, in unit laundry (washer/dryer included), backyards and covered front porch. The units boast main floor family room, kitchen, two bedroom and bathroom, while the basement has an additional 2-3 bedrooms, bathroom, laundry, and 2nd family room....Ample room for large family, blended family or mother-in-law quarters. Newer flooring/paint, double pane windows, and sewer line. Possible added rental income from the three detached garages, as well as opportunity to implement RUBS for water/trash. Located close to Anschutz Medical Campus and numerous amenities. This is a highly generating revenue stream with even greater potential for market increase. Pair this with the triplex next door (also for sale) to maximize the management of both.

14220 E 22nd Place, Aurora

$1,025,000
14 Beds 6 Baths 2161589 MLS
FURTHER PRICE IMPROVEMENT!!! TAKE ADVANTAGE OF THIS RARE OPPORTUNITY to own a huge residential rental with great upside potential!!! This triplex boasts 5B/2B, 4B/2B and 5B/2B with full finished basements, private garages, and spacious enclosed yards for each unit. The basement living quarters paired with the upstairs are perfect for large families, blended families or mother-in-law housing, allowing the investor to capitalize on the square footage of the home and maximize the rents. All three units have 2 bedrooms and one bath upstairs, full basements with 2-3 bedrooms, one bathroom, a full kitchen, individual laundry and two basements have private entrances. The property alone has 5 kitchens, 14 bedrooms, and 6 full bathrooms. Newer paint and flooring, and one unit has new furnace/boiler. Potential added rental income from the three detached garages, as well as the opportunity to implement RUBS for water/trash. Great location near Anschutz Medical Campus and all amenities within close proximity. Don't miss out on this unique property! Pair this property with the triplex next door, also for sale, to maximize the management of both.

14200 E 22nd Place, Aurora

$559,000
3 Beds 3 Baths 4045228 MLS
Welcome to this bright and inviting ranch-style home in the heart of Brighton, perfectly situated on a desirable corner lot. From the dining area, enjoy beautiful views of the Rockies—an added touch that makes everyday living feel special. This thoughtfully designed residence features 3 spacious bedrooms plus a dedicated office—ideal for working from home or creating a quiet retreat. Step inside through a welcoming entryway and enjoy the warmth of beautiful hardwood floors that flow throughout the main living areas. The open and airy layout is filled with natural light, complemented by a cozy fireplace that creates the perfect gathering space. The kitchen is both functional and stylish, featuring granite countertops and ample cabinetry for storage. The home offers a well-balanced layout with 3 full bathrooms, providing convenience and flexibility for both residents and guests. A water softener is also included for added comfort and efficiency. Downstairs, the finished basement significantly expands your living space. It includes a large finished bedroom with a full bath and an oversized walk-in closet. You’ll also find a huge media/game/bar area—perfect for entertaining—along with an adjacent, generously sized storage room offering excellent additional space. Outside, the property continues to impress with a large backyard and wonderfully landscaped grounds. A gated pea gravel area provides a clean, well-kept space ideal for dogs or low-maintenance outdoor use. With its combination of comfort, functionality, and standout features, this home offers the perfect blend of everyday living and entertaining potential.

393 Cade Street, Brighton

$530,000
4 Beds 4 Baths 4775631 MLS
Beautifully updated 4-bedroom, 4-bath home featuring a newly refreshed kitchen with a spacious granite island, new paint, and new flooring throughout. The open layout includes an adjacent dining room and inviting family room, perfect for both everyday living and entertaining. Upstairs, the generous primary suite offers a large walk-in closet and a luxurious en suite bath with double vanities. Two additional bedrooms share a convenient Jack-and-Jill bath, along with a nearby laundry area equipped with a new washer and dryer. The finished basement includes a full bath and versatile bonus space with a walk-in closet—ideal as an in-law suite, playroom, or media room. Seller is offering a concession with an acceptable offer.

10029 Richfield Street, Commerce City

$499,900
4 Beds 3 Baths 5912611 MLS
Back on Market! Buyer walked without completing inspections. Open Space in Cottonwood Lakes Thornton backing to Cottonwood Park! Over 2,000 finished Sq. Ft. 4 bed, 3 bath on quiet street with No HOA! Step inside and discover a home that effortlessly blends comfort with functionality. Corian countertops & maple cabinets grace the kitchen. The spacious layout features large family room and vaulted living room, gas fireplace, eat-in kitchen and 4th bedroom or game room in basement. The beauty of this property extends well beyond its walls. You will love your back covered patio or read a book in your own gazebo backing to open space with mature trees everywhere. Exterior shed and dog run compliment multiple garden beds. Summit Grove Park is just a short distance away. If NO HOA, Open Space and a Quiet Community are your thing?, Welcome Home!

13130 Garfield Drive, Thornton

$1,597,000
6 Beds 5 Baths 2302708 MLS
NOW OFFERING 10K IN CONCESSIONS/ CREDIT TO BUYER WITH AN ACCEPTABLE OFFER. This beautifully crafted ranch home sits on 2.5 acres and offers a rare blend of luxury, comfort, and thoughtful design. From the moment you step inside, elevated finishes stand out—designer wall details, elegant tile flooring, and a layout that feels open, warm, and inviting. The expansive kitchen anchors the main level, flowing seamlessly into the dining area, living room, and a cozy sitting space. It’s a natural gathering place, perfect for everyday living or hosting with ease. You will also find a walk-in pantry, and a mudroom and closet. Both add practical convenience. The primary suite is a true retreat, featuring a spacious walk-in closet along with separate his-and-hers closets and a dedicated shoe closet. The grand bathroom offers a double vanity, soaking tub, and walk-in shower., a closed off toilet room. Secondly on the main floor is a second bedroom with its own en suite bathroom. Moving on to the basement: Step into a space truly sophisticated accompanied by a wet bar, theater room, and a generous living area. Four more bedrooms one of which has an en-suite bathroom. There is a flex space that has endless possibilities as well as abundant storage in the unfinished portion of the basement. With refined finishes, a functional layout, and room to grow both inside and out, this home delivers a luxurious lifestyle in a peaceful, spacious setting. https://app.homejab.com/property/view/28805-e-159th-ave-brighton-co-80603-usa

28805 E 159th Avenue, Brighton

$1,280,000
4 Beds 4 Baths 4459666 MLS
MOTIVATED SELLER!! Welcome to your dream retreat! Nestled on an expansive 2.38-acre lot, this stunning 4-bedroom, 4-bathroom estate offers a perfect blend of luxury and rustic charm. With breathtaking mountain views and 3,337 square feet of exquisitely designed living space, this home promises serenity and sophistication. As you step inside, you will be greeted by beautiful hardwood floors that flow throughout the main living areas, enhancing the home's warm and inviting atmosphere. The fully-finished basement is the ultimate entertainment hub, featuring a game room with a wet bar—ideal for hosting friends and family for game nights or casual gatherings. For those with a love for vehicles or hobbies, the property boasts a 3-car garage and an impressive 3,200-square-foot outbuilding, providing endless possibilities for storage, projects, or workshops. Enjoy the freedom and privacy of your land with no HOA restrictions, making it the perfect setting for personalizing your outdoor space. For those with a love for vehicles or hobbies, the property boasts a 3-car garage and an impressive 3,200-square-foot outbuilding, providing endless possibilities for storage, projects, or workshops. Enjoy the freedom and privacy of your land with no HOA restrictions, making it the perfect setting for personalizing your outdoor space.

9025 E 138th Court, Brighton

$295,000
2 Beds 2 Baths 3250996 MLS
**SHORT SALE HAS BEEN APPROVED**Experience a beautifully updated home that is designed for both comfort and value. This home features a bright, open layout highlighted by new flooring and abundant natural light. The remodeled kitchen boasts sleek quartz countertops, updated cabinetry, and modern appliances. While both bathrooms have been tastefully refreshed with contemporary finishes. Sitting on a generous lot with a large backyard, offering ample space for a dream garden, summer hosting, or the addition of a garage or extra parking. If you enjoy a lifestyle of vibrant dining, coffee shops and boutiques and being close to Stanley Marketplace, UC Health and Central Park all while allowing easy access to Downtown Denver and DIA, you will be sure to have everything you need.

1746 Galena Street, Aurora

$650,000
5 Beds 4 Baths 7027998 MLS
PRICED TO SELL!!! Gorgeous North Creek Farms beauty! Spacious and thoughtfully updated 5-bedroom, 4-bathroom home with a fully finished basement offering incredible flexibility for guests or multigenerational living. Beautiful vaulted ceilings in kitchen and living area with an office/potential bedroom on the main floor with French door entry. HUGE updated kitchen with granite countertops and black appliances are perfect for the gourmet cook. Mudroom and powder bath on the main add to the functionality. Upstairs boasts a cool cat-walk view to the vaulted living room, Large primary bedroom with bench window seat and 5-piece luxury bath. Two additional bedrooms upstairs for growing families or guests. The basement features its own private feel with additional living space, bedroom, full bath, and kitchenette setup. New furnace, radon mitigation, and sump pump gives buyers peace of mind and true move-in-ready convenience. Enjoy multiple living areas, upstairs laundry, tandem 3-car garage, and a functional layout designed for everyday living and entertaining. Windows have been tinted for energy efficiency. Convenient Thornton location with easy access to schools, 3 neighborhood parks, trails, shopping, and commuting routes to Boulder, Denver, and Ft. Collins. Don’t miss this stunning North Creek Farms home meticulously maintained and fantastic location waiting just for you!

1984 E 167th Lane, Thornton

$599,990
4 Beds 3 Baths 4155662 MLS
Discover your dream home at Windler! Modern design comes to life in the Nightingale floor plan! The main floor of this sprawling plan offers a sunlit layout showcasing an open kitchen with a center island and a walk-in pantry. An airy great room and a dining area are steps away. You’ll also find a versatile flex room on this level. The primary suite is upstairs, boasting a large walk-in closet and a private bath. An oversized loft sits adjacent—transform it into a media room or a home gym! Two bedrooms and a bath round out the plan. Includes 2-bay garage. This home is complete with the stylish Prelude Warm design package, boasting white cabinets and a coordinating backsplash for a clean, modern finish. Additional home highlights include gas stove, 9 foot basement, square spindles, French doors at study, and low volt package.

22836 E 47th Place, Aurora

$680,000
4 Beds 4 Baths 5269754 MLS
Beautiful Newer Home in Brighton – Welcome to this stunning newer home located at 574 Lost Lake Street in Brighton. This property offers the perfect combination of comfort, style, and opportunity. The fully finished basement features its own private entrance through the garage, making it ideal for rental income or multi-generational living. Downstairs you’ll find a full kitchen, a spacious bedroom, and a full bathroom—ready to generate income or host guests comfortably. On the main level, enjoy an open and inviting living room with high ceilings, a cozy fireplace, and abundant natural light. The beautiful kitchen is equipped with an upgraded refrigerator and modern finishes, perfect for everyday living and entertaining. Upstairs, you’ll find a versatile loft/flex space—ideal for a home office, second living area, or playroom—along with three generously sized bedrooms. The primary suite offers a private bathroom and a large walk-in closet you’ll absolutely love. Step outside to a fully finished backyard designed for low maintenance and enjoyment, featuring decorative rock landscaping, lighting, and synthetic turf—perfect for relaxing or entertaining year-round. Live upstairs and rent the basement—this home truly offers the best of both worlds!

574 Lost Lake Street, Brighton

$575,000
5 Beds 4 Baths 7401573 MLS
**Updated Pricing***Welcome to 11008 Unity Lane in Reunion! Freshly painted main living areas create a bright, updated feel in this spacious 5-bedroom, 3.5-bath home featuring soaring ceilings, abundant natural light, and an open-concept layout. The kitchen with stainless steel appliances flows seamlessly into the main living spaces, while the fully finished basement offers flexible space for entertaining, guests, fitness, hobbies, or working from home. Enjoy Colorado living in the fenced backyard with raised garden beds, refreshed landscaping, sprinkler system, and peaceful open-space views. Owned solar panels add energy efficiency and long-term value, and fresh exterior paint in 2025 enhances curb appeal. Located in the highly desirable Reunion community with LOW HOA DUES that include trash and recycling. Residents enjoy access to two pools, fitness center, indoor basketball court, parks, playgrounds, trails, pickleball courts, coffee shop, and year-round community events including farmers markets, movie nights, food trucks, holiday festivals, and fireworks. Walking distance to Reunion Elementary, the rec center, central park, pool, and coffee house, with convenient access to DIA, E-470, Orchard Town Center, shopping, schools, and the Rocky Mountain Arsenal Wildlife Refuge. This is more than a house—it’s a place to settle in, spread out, and truly feel at home. One year Home warranty will be given to the buyer at closing.

11008 Unity Lane, Commerce City

$499,900
5 Beds 2 Baths 7291347 MLS
Welcome home! Rare opportunity to own this beautifully remodeled & updated 5-bedroom, 2-bath ranch-style home, thoughtfully designed for multi-generational living, extended family, or rental flexibility. Move-in ready and packed with versatile living space, this exceptional property features three separate living areas & two fully equipped kitchens. The main level offers a bright, open-concept floor plan with real hardwood floors throughout most of the home. The updated kitchen showcases a gas range, brand-new quartz countertops, and newer cabinetry, flowing seamlessly into the spacious family room and dedicated dining area. Four generously sized bedrooms and a full bathroom complete the main floor. The finished basement provides incredible flexibility with a second kitchen, an additional family room, a fifth bedroom, and a ¾ bathroom, ideal for a mother-in-law suite, teen suite, or roommate setup. Additional highlights include an attached one-car garage and a large, level, fully fenced 7,700-square-foot lot perfect for outdoor entertaining, pets, or gardening. Recent updates include new flooring, fresh paint, updated fixtures throughout, new water heater, new electrical panel, new fence, a new sliding glass door, newer exterior paint, roof, and furnace. Conveniently located with easy access to US-36, I-25, I-70, and I-76, and just minutes from schools, parks, shopping, dining, and everyday amenities. Don't miss this unique opportunity to own a spacious, updated home with exceptional flexibility and value!

2580 Valley View Drive, Denver

$700,000
4 Beds 3 Baths 5955089 MLS
NOW OFFERED AT $700,000! ONE ACRE LOT IN THE CITY! Set on an expansive 1-acre lot, this 2,998 sq ft property delivers space, flexibility, and future potential in one rare package. The home offers 4 bedrooms and 3 bathrooms, including a main-level primary suite, a spacious living area, abundant storage, and flexible space ideal for a home office, studio, gym, hobbies, or multi-purpose use. Outside, the opportunity continues. A large gravel driveway extends behind the home to a detached 3-car garage, creating valuable separation for vehicles, equipment, storage, projects, or recreational use. With generous off-street parking, RV parking, established landscaping, and garden space, the property offers room to spread out, entertain, expand your vision, or simply enjoy the breathing room that is so hard to find in the city. Even better, the lot offers exciting future potential, including possible subdivision or development opportunities, subject to buyer due diligence and local approval. Whether you are looking for room to live, space to work, long-term investment potential, or a property with true utility, this one opens the door to a wide range of possibilities. Property is being sold as-is, giving buyers the opportunity to bring their own vision, updates, and improvements to a truly unique property with land, utility, and upside. A rare blend of comfort, function, land, and future potential!

Denver

$765,000
3 Beds 4 Baths 2306413 MLS
New price for this beautiful 2018 two-story detached single-family home in like-new condition in Central Park — one of Denver's most popular neighborhoods! Low-maintenance and move-in ready. This meticulously maintained home features an open design filled with natural light, a main-floor den/office, 3 bedrooms upstairs, and a finished basement with a 4th bathroom. Great "school of choice" options, with Denver's Isabella Bird just a couple of blocks away! The well-appointed kitchen offers double ovens, a gas cooktop, a pantry, and a granite island flowing into the living and dining areas — ideal for everyday living and entertaining. The finished basement adds a spacious rec room, media room, full bath, and storage, with an egress window ready for an easy 4th bedroom conversion. The fenced backyard's generous patio is perfect for al fresco dining or just relaxing, soaking in Colorado's year-round sunshine. Recent upgrades include a 50-year hail-resistant Class IV roof, newer exterior paint, energy-efficient Anderson windows, and owned solar panels, which provide dramatic savings on utility bills! Steps from Bluff Lake Nature Center, Stanley Marketplace, and Central Park's amenities — 7 pools, parks, trails, rec programs, and community events — with light rail within a mile and quick access to Anschutz, downtown Denver, DIA, and major commuter routes. Schedule your showing today!

11399 E 25th Drive, Aurora

$689,900
5 Beds 4 Baths 7987047 MLS
Enjoy breathtaking, unobstructed mountain views from this exceptional property set on 2.5 acres just minutes from town. This spacious home offers 5 bedrooms and 3.5 bathrooms, combining comfort, style, and functionality. The open-concept kitchen features granite countertops, a newer gas stove, and stainless steel appliances—perfect for both everyday living and entertaining. Recent updates include new lighting and durable LVP flooring throughout. Relax year-round in the inviting living and family rooms, each equipped with a charming free-standing gas stove to keep you cozy during colder months. The expansive primary suite boasts a luxurious en-suite 5-piece bathroom complete with a jetted tub. Step outside to a thoughtfully designed covered patio with pull-down shades, built-in speakers, TV setup, and an above-ground pool—ideal for enjoying Colorado’s beautiful seasons. Additional highlights include generously sized fourth and fifth bedrooms and brand-new exterior siding. This home truly has it all—space, views, and modern upgrades. Schedule your private showing today!

56100 E 33rd Court, Strasburg

$550,000
4 Beds 4 Baths 5641293 MLS
Welcome to effortless ranch-style living designed for comfort, smart upgrades, and everyday enjoyment. The current owners have invested over $70,000 in thoughtful improvements, including finishing the basement- adding both immediate equity and the flexibility of proven rental income with a fully functional 2-bedroom apartment setup. Inside, the main floor offers a bright, open layout with cross ventilation that keeps the home feeling fresh and comfortable year-round. The spacious kitchen is both functional and inviting, featuring abundant storage, generous counter space, a newer dishwasher (just 1 year old), and a new kitchen faucet—all complemented by high-quality carpet (only 2 years old) throughout the living areas. The primary suite is a true retreat, complete with a large layout and a private en-suite bathroom. Step outside to a large covered back porch with only one step down, perfect for morning coffee, entertaining, or simply enjoying Colorado’s sunshine. In the spring, you’ll love watching the hummingbirds that visit. The outdoor space is intentionally designed with a balanced grass-to-hardscape ratio, making it ideal for pets while keeping maintenance low. Garden areas, a level lawn for easy mowing, and underground sprinklers add both beauty and convenience. Additional highlights include an oversized two-car garage with ample room for storage or hobbies, plus a west-facing driveway that naturally minimizes snow buildup in the winter. The finished basement adds incredible value with proven income potential already in place - not just a possibility, but a reality. Designed with smart, forward-thinking choices, this space features waterproof LVP flooring and Rockwool insulation in the ceiling, helping improve energy efficiency while also reducing sound transfer - perfect for privacy between levels. Parking is plentiful and convenient with two spaces in the garage, additional driveway parking, and street parking available for guests.

10284 Norfolk Street, Commerce City

$475,000
5 Beds 3 Baths 6480200 MLS
Welcome Home! Location, Location, Location—just 13 minutes to DIA! This beautifully maintained 5 bed, 3 bath two-story home features an open floor plan, hardwood floors, and a fully finished basement. The kitchen offers high cabinets, island, and all appliances included, flowing seamlessly into the main living areas—perfect for entertaining. Main level includes a guest bedroom and ¾ bath. Upstairs boasts 4 bedrooms, including a spacious primary suite with dual walk-in closets, plus convenient second-floor laundry. Enjoy a concrete patio, newer exterior paint, newer A/C, and solar panels (~$120/mo, transferable) for energy savings. Complete with an oversized 2-car garage—this home checks all the boxes! Buyer to verify Square Footage, HOA info, Schools. Call today to Schedule a Private Showing.

9826 Nucla Street, Commerce City

$510,000
3 Beds 2 Baths 7899610 MLS
Nestled on a spacious corner lot in Thornton, this charming 3 bed/ 2bath ranch-style home offers the perfect blend of comfort, style, and Colorado living. The bright, open floor plan flows effortlessly between multiple living areas, anchored by a cozy family room with a wood-burning stove. The refreshed kitchen features updated tile, new countertops, and a large undermount sink, opening seamlessly into the second living area — perfect for entertaining. Whether you're hosting guests or enjoying a quiet night in, this Thornton home's functional layout makes everyday living easy. The fully finished basement expands your living space with a third bedroom, large ¾ bath with built-in vanity, additional space perfect as a recreation room or media space, and generous laundry and storage. Outside, a large deck is perfect for summer entertaining, while the fully fenced backyard with RV gate and gravel access provides ample room for vehicles, toys, and outdoor gear. With recent updates throughout, a new roof and solar installed in 2022 and multiple community parks nearby, this move-in ready home checks every box for buyers seeking value, space, and a great location in the Denver metro area.

5452 E 108th Place, Thornton

$419,900
3 Beds 1 Baths 7648614 MLS Brighton East BLDG.
An incredible opportunity to own one of Brighton’s most attractive and well-maintained homes. This updated ranch with a basement sits on a rare quarter-acre lot, offering exceptional flexibility and future potential. Step inside and experience the immediate WOW factor, from the gorgeous hardwood floors to the contemporary paint and updated lighting throughout. The stylish kitchen serves as the heart of the home, featuring stainless steel appliances, a built-in pantry, and an open, functional layout that invites both everyday living and memorable gatherings. Thoughtfully maintained and recently improved, the home includes a newer roof (2022), new furnace and hot water heater within the past year, and a heat pump providing both cooling and supplemental heating—offering comfort, efficiency, and peace of mind. The spacious basement adds versatility with room for storage, hobbies, a workout area, or future finishing. Outside, the expansive lot provides ample space for entertaining, recreation, RV parking, or potential future improvements such as a shop or addition (buyer to verify). The backyard is a true highlight, featuring a fantastic deck, shed bar, and generous space to enjoy Colorado living. Located in a quaint and welcoming neighborhood, this home offers convenient access to Hwy 85 along with the shops, restaurants, and amenities of Downtown Brighton. A unique property combining indoor comfort, outdoor enjoyment, and long-term potential—truly a place to call home.

205 S 10th Avenue, Brighton

$2,900,000
5 Beds 7 Baths 4451061 MLS
Nestled on a sprawling 20,395-square-foot lot, this 5-bedroom, 7-bathroom custom masterpiece is the definition of true perfection, showcasing luxury finishes from top to bottom. A grand entrance with a gorgeous wrought iron and wood spiral staircase sets the tone, leading you through expansive spaces defined by vaulted ceilings, extended wide plank walnut floors, and six elegant gas fireplaces. The main floor is an entertainer's dream, anchored by a chef's kitchen featuring Viking appliances—including a commercial-grade 48" range and custom downdraft hood—granite slab countertops, and Alder wood cabinets, all open to a family room with stunning wood beams and custom built-ins. The indoor-outdoor connection is ridiculously amazing, offering a covered patio with a full built-in outdoor kitchen and entertainment center, plus a second private patio with a hot tub and outdoor bar. The main floor primary suite serves as a private retreat with double doors to the lanai, a sitting area with south facing windows, and a spa-like bath complete with a six-foot jacuzzi tub, a must-see shower, his and hers vanities, and fabulously organized walk-in closets. A main floor office with cathedral ceilings and custom built-ins, plus a fully finished walkout basement, complete the picture of luxury. The basement level reveals a second spiral staircase leading to a walk-in wine cellar, a well-appointed bar with kegerator, a to-die-for recreation room, and a fabulous media room. Every secondary bedroom is a master suite unto itself, each with a private bath, walk-in closet, and private outdoor space, laundry on main and upper level. Additional features like a whole house sound system, central vacuum, sprinklers, a concrete tile roof, and a 6-car finished garage make this home an unparalleled offering.

1330 W 141st Circle, Westminster

$380,000
4 Beds 2 Baths 7303270 MLS
This lovely move-in ready ranch style home is perfectly situated in the heart of Bennett and is offered at an attractive price. The sellers have demonstrated exceptional pride of ownership through meticulous maintenance and thoughtful upgrades throughout the property. The main floor offers three comfortable bedrooms and two well-appointed bathrooms. The primary bedroom includes a spacious ensuite 3/4 bath, featuring double sinks and a walk-in closet for ample storage. New lighting fixtures have been installed throughout the home, enhancing its modern appeal. Additionally, a carefully designed glass wall above the banister and an enclosed top of the stairs provide extra space and a stylish touch. The full basement includes an additional bedroom equipped with an egress window, making it a versatile space for guests or family members. Recent upgrades include new interior and exterior paint, newer appliances such as a dishwasher, refrigerator, garbage disposal, garage door opener, and kitchen faucet. The home is equipped with a washer and dryer, stainless steel appliances (refrigerator, stove, dishwasher, and microwave), and a COVE security system for added peace of mind. Enjoy a private backyard with a fence and patio, perfect for relaxing or entertaining guests.

570 4th Street, Bennett

$1,199,000
4 Beds 3 Baths 2859987 MLS
Nearly 10 acres of premium Colorado property, panoramic Rocky Mountain views, and NO HOA — 14575 Watkins Road in Brighton, CO delivers luxury acreage living that no comparable active listing in Adams County currently offers. Luxury Ranch | 3,568 Sq Ft | 4 Beds | 3 Baths: This single-story luxury ranch home features travertine stone floors, travertine countertops and sinks, KraftMaid cabinetry with soft-close drawers, granite countertops, a gas fireplace, high ceilings, and an open-concept layout. The primary suite includes heated bathroom floors, a dual-head shower, and direct patio and hot tub access. The finished lower level includes a game room, family/theater room, beautiful custom live-edge walnut bar and counter, and convenient ¾ bath for post work-outs and guests. Colorado Outdoor Living | Front Range Mountain Views: Two covered patios with wide-open views, stamped concrete, a built-in gas fire pit, plumbed gas grill, and spa/hot tub frame sweeping panoramic Front Range Rocky Mountain views. Horse properties border three sides, bring your imagination to make this one your own. Irrigated fruit trees and raised garden beds complete the rural lifestyle. 4+ Car Garage | RV Parking | No HOA: Insulated oversized 4+ car garage, over-head side door plus extended paved RV/boat/trailer parking with electrical hookups. Private domestic well is permitted for one to three dwellings and watering of domestic animals. Minutes from Barr Lake State Park: Hiking, fishing, boating, and 350+ bird species on 2,715 acres of protected Colorado open spaces. Convenient Country Living: Shopping, lots of dining options, and full Front Range access within 15 minutes, and just a 20 minute drive to Denver International Airport.

14575 Watkins Road, Brighton

$1,274,500
6 Beds 4 Baths 4153011 MLS
At Hardin Farms, bold design meets timeless privacy. Brand new gated community in Arvada, brought to you by Dominion Residential, offers both paired and single-family luxury residences. Rare new community having no Metro/Special Taxing District. The home features modern design with mid-century flair and thoughtfully curated finishes and details. Tall ceilings, hardwood floors, and fireplace will welcome you from the front door. Entertain with ease from your open-concept kitchen, dining, and living room. Any chef's heart will flutter at the stainless steel Bosch appliance package that includes 36" gas range and custom hood. Quartz countertops, a kitchen island, and handsome cabinetry enhance the sleek kitchen. The only fully detached floorplan; this home features 4 bedrooms upstairs. The primary suite includes a massive 5-piece bath, is exquisitely appointed and features soaking tub inside the enormous shower. Also with two walk-in closets. The perfect bedroom retreat! 3 additional bedrooms - 1 with double doors, making it an ideal home office. Laundry room upstairs for added convenience. Vast finished basement features tall ceilings, additional entertainment space, standard wetbar, full bathroom and 2 additional bedrooms. The home is complete with oversized and attached 2 car garage, and large yard with patio for outdoor living. Set on a total of five private acres, Hardin Farms blends orchard heritage with modern architecture to create a rare enclave of space, security, and style, all just minutes from Denver and Arvada's most vibrant cultural hubs. Close to lightrail and enjoy nearby Berkeley Arts District, Olde Town Arvada and easy access to highways for Denver and Boulder commuters. Register today to be the first to learn about all opportunities: https://livehardinfarms.com/

6560 Quitman Court, Arvada


The content relating to real estate for sale in this Web site comes in part from the Internet Data eXchange (“IDX”) program of METROLIST, INC., DBA RECOLORADO® Real estate listings held by brokers other than Espi Agency, L.L.C. are marked with the IDX Logo. This information is being provided for the consumers’ personal, non-commercial use and may not be used for any other purpose. All information subject to change and should be independently verified. IDX Terms and Conditions


The real estate listing information and related content displayed on this site is provided exclusively for consumers’ personal, non-commercial use and may not be used for any purpose other than to identify prospective properties consumers may be interested in purchasing. This information and related content is deemed reliable but is not guaranteed accurate by the Pikes Peak REALTOR® Services Corp d/b/a elevateMLS.