Refine Search
Sort by
$410,000
2 Beds 3 Baths 8696720 MLS
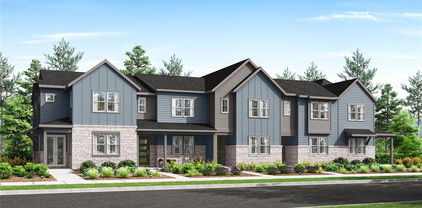
Discover this modern We Cottage model located in the Riverdale Ranch community. Built in 2020, this 2-bedroom, 3-bathroom home offers 1,305 sqft of thoughtfully designed living space, a detached 2-car garage, and a generous 6ft crawl space providing excellent additional storage. The main level features an open floor plan with a bright living room, dining area, and a well-appointed kitchen—perfect for both everyday living and entertaining. Upstairs, you’ll find a versatile loft, a spacious primary bedroom with its own bathroom, a second bedroom, an additional full bath, and a conveniently located laundry area. Step outside to a great backyard designed for relaxation and entertainment, offering the perfect space for gatherings, grilling, or enjoying Colorado evenings. This low-maintenance home is ideally situated near Brighton's top parks and trails, the Adams County Fairgrounds, local golf courses, schools, shopping, and dining. With quick access to E-470 and Highway 7, commuting to Denver, Boulder, and surrounding areas is a breeze.

12729 Ulster Street, Thornton

$573,990
4 Beds 3 Baths 9226345 MLS
Discover your dream home in Farmlore! Experience the perfect blend of comfort and style with the two-story Ponderosa floor plan. This thoughtfully designed home features an open-concept layout, with an airy great room that flows seamlessly into a dining area and impressive kitchen. The kitchen boasts a center island and walk-in pantry, making it ideal for both casual meals and entertaining. Four spacious bedrooms are located upstairs, including a luxurious owner’s suite with a walk-in closet, plus a private bath featuring a walk-in shower. Rounding out the home, a versatile loft adds to this home’s flexibility—perfect for an office, play area, or additional living space! This home is complete with the stylish Mezzo I design package, boasting white cabinets and a coordinating backsplash for a clean, modern finish. Self-guided tour available. Contact for more details.

2147 Barnwood Drive, Brighton

$499,990
4 Beds 3 Baths 2212358 MLS
Discover your dream home at Windler. Seeking a two-story stunner? Make the Madison your first choice! This spacious plan centers around an open great room, steps away from a dining area and a kitchen with a center island and a walk-in pantry. This inviting set up is ideal for entertaining, offering seamless flow between living areas. Discover a peaceful retreat in the main-floor primary bedroom, showcasing an attached bath and a large walk-in closet. There are two secondary bedrooms upstairs, as well as a loft waiting to be transformed for your needs. This home is complete with the stylish Mezzo design package, boasting slate cabinets and a coordinating backsplash for a clean, modern finish. Additional home highlights include main floor primary suite, gas range, large kitchen, fireplace, four bedrooms, and slate colored cabinets.

22736 E 47th Place, Aurora

$275,000
3 Beds 3 Baths 5542432 MLS
This home has just been refreshed with some new interior paint, brand-new carpet throughout and is ready for the new owners. Welcome to North Park! This central location offers easy access to Denver and surrounding communities. Located near shopping, restaurants, schools and parks. This updated 3-Bedroom, 3 Bathroom townhome featuring an open floor plan. This home includes all appliances. Recent upgrades in (2024-2025) include a new kitchen with modern cabinets and countertops, as well as a new furnace, central air, and hot water heater. Inside, you'll find spacious living area with a cozy wood fireplace and large windows that bring in natural light. Upstairs, the generously sized bedrooms include a primary suite with a walk-in-closet and ensuite with 3/4 bath. Enjoy outdoor living on the back patio, perfect for relaxing or hosting guest year-round. Additional features include a 3-car covered carport and a large storage area. This home perfectly blends convenience with comfort-ideal for modern living.

1165 Milky Way, Thornton

$485,000
3 Beds 3 Baths 9940817 MLS
ASSUMABLE VA LOAN AVAILABLE!! Immaculate home!! This Pendleton model was completed in late 2022 and has been lightly lived in. House comes complete with all appliances (including washer/dryer/refrigerator), window coverings, and full front and back landscaping featuring concrete patio, irrigated grass and fencing. As you enter the home you will fall in love with the open floor-plan. The upgraded kitchen offers an eat-in island, kitchen dining area, large pantry, stainless steel appliances, granite countertops, laminate wood flooring and is open to the oversized family room. From the kitchen you have easy access to the dining area making the house perfect for entertaining guests. The main level also features an office/den and 1/2 powder bathroom. Making your way upstairs you will find the oversized loft. The Primary bedroom is large and has plenty of natural light. Primary bathroom has a walk-in shower, dual vanities and grants access to the massive walk-in closet. Venturing further down the hall you will find two guest bedrooms and a full guest bathroom. The laundry-room is conveniently located on the upper level. Penrith Park features amazing HOA amenities including a community park/playground, open space and walking trails. Conveniently located near downtown Bennett. Easy access to DIA, I-70 and E-470. Don't miss out on this turn key move in ready amazing home!!

104 Coyote Street, Bennett

$559,900
5 Beds 3 Baths 3574492 MLS
Your Dream Home Awaits at Second Creek Farm – Move In Before It's Gone! BUILDER PAID CLOSING COSTS – Limited Time Offer! Imagine waking up in your brand-new home where modern luxury meets unbeatable convenience. At Second Creek Farm in Commerce City, you're not just buying a house—you're claiming a lifestyle minutes from Denver International Airport and surrounded by Colorado's natural beauty. Enjoy spacious living with a huge living room, separate dining area, and a chef-ready kitchen featuring granite countertops, energy-efficient appliances, abundant storage, and a breakfast bar. Recessed LED lighting highlights modern cabinetry and durable plank flooring. A dedicated tech area completes the first floor. Upstairs, the private owner's suite overlooks the backyard with a spa-like bathroom: walk-in shower, soaking tub, dual sink vanity, private toilet room, and walk-in closet. Location That Can't Be Beat Grocery stores and restaurants are just minutes away. Downtown Denver, the Zoo, and Botanic Gardens are thirty minutes from your door. Denver International Airport is right up the road—perfect for frequent travelers. Nature lovers will appreciate Rocky Mountain Arsenal National Wildlife Refuge offering urban wildlife watching, hiking, and nature tours. Barr Lake State Park provides boating, fishing, and birdwatching nearby. Act Now – These Homes Won't Last! With builder paid closing costs and move-in ready availability, there's never been a better time to call Second Creek Farm home.

17893 E 94th Place, Commerce City

$739,000
3 Beds 2 Baths 9208400 MLS
NEW PRICE... Welcome to country living, 13 miles east of HWY 76. This beautiful 2022 home has 3 bedrooms and 2 bathrooms, including a primary suite featuring a shower, separate soaking tub, and dual sinks. All bedrooms include walk-in closets. The kitchen is open to the living space with many cabinets for storage, plenty of counter space, a large walk-in pantry, and a large island for entertaining. Enjoy doing your laundry in a spacious room right off the back entrance with a mudroom. Bring your 4-H animals and work equipment to this beautiful and peaceful 10-acre property with no HOA or covenants. This well-maintained 2022 home is ready for lending. The property features a spring-fed pond with electricity available for a light post for your late-night outings in your canoe or paddle boat. The spring pond has Koi fish, goldfish, and turtles for daytime viewing. Acreage has six yard hydrants for livestock and tree watering. The 30x60 metal barn/shop has 14' sliding doors, a loft, electricity, water, and concrete/dirt flooring. Please note that site visits require a prior appointment. For additional details, please contact me with any inquiries.

39633 E 160th Avenue, Keenesburg

$489,900
4 Beds 3 Baths 7237460 MLS
Fantastic opportunity to own this newly-constructed townhome in Painted Prairie! You'll be absolutely delighted by the captivating open floor plan that greets you, boasting high ceilings, modern recessed lighting, a soothing palette, and attractive wood-look flooring for a truly timeless appeal. The stunning kitchen is a chef's dream, complete with sleek quartz counters, stylish grey shaker cabinetry with crown molding, a chic tile backsplash, and brand-new stainless steel appliances. There's also a convenient pantry and a central island with a breakfast bar perfect for casual meals. Upstairs, you'll discover a tranquil primary bedroom offering a peaceful retreat. It boasts plenty of windows that bathe the room with natural light, plush carpeting, a luxurious ensuite bathroom with double sinks, and a practical walk-in closet. Plus, you'll find an attached 2-car garage, providing secure parking and added convenience. What's not to love? Act now!

20520 E 58th Avenue, Aurora

$425,000
3 Beds 2 Baths 5094281 MLS
Price just reduced another 25K! Check out the new pictures added in July 2026. Home is now very easy to see and schedule showings! This is a must see and ready to move in. By far the best ranch one level home in all of Brighton and areas! Value Value Value at over 1900 main level square feet all on one level!!! Move right into this large sq ft ranch! One level living! Ask about how this property qualifies for 100% financing as well as a 5K grant. Consider this home for its size and value! Spacious, Expensive parts of this home have been updated including roof, furnace and AC, hot water heater, windows and new front door!! This property features three generously sized bedrooms, including a remodeled primary bathroom, and a layout designed for comfort, function. No HOA and neighbors take very good care of homes and yards in this area of Brighton! You'll love the peace of mind that comes with the recent major upgrades most homes in the area do not have: new roof, new windows, new front door, and a newer Goodman-brand furnace and central AC system, ensuring efficiency and year-round comfort. The home also includes a radon mitigation system and a fully sealed crawl space, a smart investment in long-term health and safety. One of the standout features is the bonus room addition off the back of the home—a versatile space perfect for a home office, craft room, den, or school room. Whether you're working remotely or just need extra room to create or relax, this flexible area enhances the home's livability. Step outside to enjoy the large, private backyard, offering plenty of space to entertain, garden, or simply unwind. With its sizable ranch footprint, modern upgrades, and a quiet, established neighborhood setting, this home is a rare find in Brighton. Conveniently located near schools, parks, shopping, and dining, Home is the perfect blend of space, style, and location. Schedule your showing today and see what makes this single-family home very desirable!

865 S 8th Avenue, Brighton

$474,900
3 Beds 3 Baths 2849038 MLS
This charming 1,621 sq ft townhome is the perfect match for anyone who want to keep the comfort and ditch the excess. Boasting 3 bedrooms, 2.5 baths, and a 2-car attached garage, it’s roomy enough for guests yet cozy enough for quiet evenings in. Whip up your favorites in a chic kitchen featuring white cabinetry, quartz countertops, a pantry, and a kitchen island—perfect for morning coffee or evening wine. The great room is ready for game nights, movie marathons, or whatever fun you have in mind. LVP flooring adds warmth, while the plush-carpeted main suite offers an attached bathroom complete with dual sinks and a spacious walk-in closet. With stylish designer finishes, sleek Whirlpool appliances, and elegant Quartz counters throughout! This beauty is located just minutes from dining, freeways, and everything else you love. Come claim your low-maintenance lifestyle without sacrificing a thing!

2887 E 103rd Drive, Thornton

$1,199,999
5 Beds 5 Baths 8891531 MLS
Come see this beautiful home 5 bedrooms with 4 full baths and a powder room which includes a wonderful view of the Rockies This home features everything an equine enthusiast could want or meet the needs of a small cattle operation needs 2-year-old 180 x 86 red iron indoor with lighting and heaters, 82 x 158 outdoor arena and a 50 x 70 oval ring. Four 50 x 80 piped paddocks with 12 x 24 metal loafing sheds, heated automatic waters Two larger paddocks with shelters 80 x 140 pipe paddock The second is approximately 120 x 240 pipe paddock Six stall barn with 12 x 21 attached pipe runs with prefiert walk through panels Also features a large feed/tack room and unfinished wash area Three open front stalls with heated automatic waters and 12 x 21 pipe runs with prefiert walk through panels

44000 E 88th Avenue, Bennett

$434,900
3 Beds 2 Baths 5020171 MLS
Welcome home to the Chatfield, where effortless living meets modern design and everyday convenience. Perfectly suited for first-time buyers, downsizers, or anyone seeking a low-maintenance lifestyle, this thoughtfully designed home offers the comfort, functionality, and value. With all living spaces conveniently located on one level, the Chatfield makes it easy to enjoy both entertaining and everyday living. At the center of the home, the open-concept layout seamlessly connects the kitchen, dining area, and family room, creating a warm and inviting space for gathering with family and friends. The chef-inspired kitchen features beautiful quartz countertops, quality Whirlpool appliances, abundant cabinetry, and a pantry for added storage. Retreat to the private primary suite, where you'll find a spacious walk-in closet and a luxurious five-piece bath. Two additional bedrooms, a full secondary bathroom, and a dedicated laundry room provide flexibility for guests, a home office, hobbies, or growing households. Additional highlights include high ceilings, central air conditioning, energy-efficient construction, a smart thermostat, durable vinyl flooring, and an attached two-car garage. Located within the highly desirable Bennett Ranch community, residents enjoy the charm of small-town living while remaining close to everyday conveniences. Bennett schools, local parks, sports fields, shopping, dining, and the Bennett Recreation Center are all nearby, offering an active and connected lifestyle. With easy access to the Denver metro area and the peaceful surroundings of Colorado's eastern plains, you'll enjoy the best of both worlds.

48245 Shetland Drive, Bennett


The content relating to real estate for sale in this Web site comes in part from the Internet Data eXchange (“IDX”) program of METROLIST, INC., DBA RECOLORADO® Real estate listings held by brokers other than Espi Agency, L.L.C. are marked with the IDX Logo. This information is being provided for the consumers’ personal, non-commercial use and may not be used for any other purpose. All information subject to change and should be independently verified. IDX Terms and Conditions


The real estate listing information and related content displayed on this site is provided exclusively for consumers’ personal, non-commercial use and may not be used for any purpose other than to identify prospective properties consumers may be interested in purchasing. This information and related content is deemed reliable but is not guaranteed accurate by the Pikes Peak REALTOR® Services Corp d/b/a elevateMLS.