Refine Search
Sort by
$700,000
4 Beds 4 Baths 3395377 MLS
BACK ON THE MARKET AT NO FAULT OF THE SELLER!! Discover your dream home in this stunning 4-bedroom, 4-bath, 2-story home that offers 3,864 sqft of luxurious living space. Featuring an open floor plan filled with natural sunlight, a study/office next to the mud room, a gourmet kitchen with granite countertops, stainless steel appliances, a large island with a breakfast nook, and a separate dining room, this home is perfect for entertaining. The cozy family room includes a fireplace, while upstairs, you will find the spacious primary suite that boasts a spa-like 5-piece bath and walk-in closet, granite countertops and a soaker tub. The second bedroom features its own en-suite bathroom, and the two additional bedrooms connect through a shared bathroom. The laundry room is also upstairs. With a covered patio, large backyard, a 3-car tandem garage, and an unfinished basement, there's plenty of room for convenience and customization. Located near shopping, golfing, dining, and with easy access to I-25, E470, and the airport, this property is an opportunity you won't want to miss! Take advantage of the solar panels!

2763 E 161st Place, Thornton

$809,000
4 Beds 3 Baths 6899927 MLS
Experience the luxury of a nearly brand-new home, without the wait, construction noise, or unfinished surroundings of new construction. Situated on a quiet cul-de-sac and premium corner lot, this exceptional ranch-style residence offers over 3,250 square feet of beautifully upgraded living space, with every detail thoughtfully enhanced. Striking curb appeal and manicured landscaping welcome you inside, where an upgraded front door opens to a light-filled entry flanked by two versatile rooms ideal for guest spaces, kids' space, or flex use, along with a well-appointed guest bath with a soaking tub. A double glass door office den adds privacy while maintaining an open, airy feel. At the heart of the home, the upgraded kitchen showcases premium appliances, designer backsplash, and generous counter space, flowing effortlessly into the expansive living and dining areas. A gas fireplace anchors the space, complemented by oversized windows that flood the home with natural light. Nine-foot ceilings throughout the main level elevate the sense of space and sophistication. The main-level primary suite is a true retreat, featuring a spa-inspired space with double vanities, upgraded tile, walk-in shower, a walk in closet, and exceptional storage. The fully fenced backyard is already complete, featuring stamped concrete, a covered patio, professional landscaping, sod, rock accents, and a custom shed, a $50K value add. Downstairs, the fully finished basement offers nine-foot foundation walls, a wet bar with beverage fridge, expansive entertainment space, an additional large bedroom with walk-in closet, and a full bath. A spacious, unfinished utility area provides excellent storage and room for a home gym. Additional upgrades include an extended side-yard garage access door, oversized eight-foot garage door ideal for larger vehicles, and countless thoughtful enhancements throughout. A rare opportunity to own a truly turnkey home where every upgrade has already been completed.

15392 Jersey Court, Thornton

$1,290,000
6 Beds 5 Baths 7926175 MLS
BONUS!!! Additional $60K price reduction on this extraordinary custom victorian estate in the prestigious Todd Creek Farms community of Brighton!! Huge home with lots of room, perfectly positioned on a sprawling 1.68 acre corner lot, this breathtaking home blends refined luxury with serene outdoor living. From the moment you enter the grand foyer, you’re greeted by a stunning staircase and catwalk, setting the tone for the craftsmanship found throughout. The home has been beautifully remodeled and showcases knotty alder doors, baseboards, and casings, adding warmth and character to every space. Expansive windows flood the home with incredible natural light. Designed for both entertaining and everyday living, the remodeled kitchen is a showpiece featuring two large islands, rich hickory and knotty wood cabinetry/shelves, and abundant prep and gathering space. With 6 spacious bedrooms, two additional "bonus" rooms, a workout room and 5 full bathrooms, including a private office/possible ADU with 865 Square feet and separate entrance, this home offers exceptional flexibility for multi-generational living, guests, or rental potential. The luxurious primary suite is a true retreat, offering generous space and a large walk-in closet. The fully remodeled 2023 primary bath rivals a spa experience with heated floors, dual vanities, a freestanding soaking tub with heated backrest, and an expansive walk-in shower featuring dual towers of body sprayers. The walkout basement is built for entertaining, complete with a wet bar and seamless access to the incredible backyard oasis. Step outside to your own private retreat featuring a wraparound porch, built-in exterior sound system, tranquil pond with waterfall and stream, firepit, pergola-covered brick paver patio, and gardening shed — all surrounded by the beauty and privacy of over 1.6 acres. A rare opportunity to own a truly breathtaking home.

9700 E 148th Place, Brighton

$649,000
4 Beds 3 Baths 3510811 MLS
Step into a home that instantly feels warm, welcoming, and designed for the way people truly live. Rich bamboo hardwood floors, abundant natural light, and an airy open-concept layout create a bright and inviting atmosphere from the moment you arrive. Thoughtfully designed for both everyday living and effortless entertaining, the spacious main level offers multiple gathering spaces including a formal dining room, expansive living area, and a cozy family room anchored by a gas fireplace — the perfect place to relax or host friends and family. The beautifully updated kitchen is the heart of the home, showcasing sleek quartz countertops, stainless steel appliances, a gas range, generous prep space, and seamless flow for entertaining. A highly desirable main-floor bedroom or office paired with a full bath provides exceptional flexibility for guests, multi-generational living, or a quiet work-from-home retreat. Upstairs, the luxurious primary suite feels like a private escape featuring a spacious sitting area divided by a stunning double-sided gas fireplace, a spa-inspired five-piece bath, and an oversized walk-in closet designed to impress. Additional upper-level bedrooms and loft space provide room for everyone to spread out comfortably. Perfectly positioned on a quiet cul-de-sac near parks, neighborhood amenities, and convenient commuter routes, this beautifully maintained home combines comfort, style, functionality, and location in one exceptional package. Opportunities like this are rare — a home with this layout, level of care, and inviting atmosphere is truly something special.

1948 E 167th Avenue, Thornton

$765,000
5 Beds 4 Baths 7918844 MLS
Now Offering 2.5 % in Concessions to the Buyer. Welcome to 5860 E 153rd Pl in Thornton, a nearly new home offering style, & room for everyone with 5 bedrooms, 4 bathrooms, a loft, office, & a fully finished basement. From the moment you arrive, you will appreciate the charming covered front porch. Step inside to an open & inviting main floor featuring 9-foot ceilings, abundant natural light, & luxury vinyl plank flooring throughout. The thoughtfully designed layout seamlessly connects the spacious living room, dining area, & kitchen, creating the perfect setting for entertaining & everyday living. The kitchen offers an abundance of quartz countertop space, ample cabinetry, & a large walk-in pantry to keep everything organized. A main floor office or flex room & guest bathroom add convenience & versatility for any lifestyle. Just off the garage entry, you will find a practical mud room with a storage closet, providing the perfect drop zone for coats, shoes, & everyday essentials. Upstairs, enjoy a bright loft with beautiful mountain views, two secondary bedrooms, a spacious full bathroom, & a convenient laundry room. The primary suite provides a relaxing retreat with a large bedroom, en suite bathroom featuring a double vanity, walk-in shower with bench, private linen closet, & walk-in closet. The newly finished & permitted basement expands your living space even further with two additional spacious bedrooms with oversized closets, a large bathroom, & an additional living area perfect for a media room, playroom, or guest retreat. Step outside to a beautifully landscaped backyard complete with a custom patio, dedicated dog run, more mountain views, & no neighbors directly behind you, offering added privacy & space. Ideally located within walking distance to the neighborhood park & the brand new middle school opening soon, & just minutes from shopping, dining, & major highways, this move-in ready home truly offers the perfect blend of comfort, space, & convenience.

5860 E 153rd Place, Thornton

$700,000
4 Beds 4 Baths IR1052447 MLS
BACK ON THE MARKET AT NO FAULT OF THE SELLER!! Discover your dream home in this stunning 4-bedroom, 4-bath, 2-story home that offers 3,864 sqft of luxurious living space. Featuring an open floor plan filled with natural sunlight, a study/office next to the mud room, a gourmet kitchen with granite countertops, stainless steel appliances, a large island with a breakfast nook, and a separate dining room, this home is perfect for entertaining. The cozy family room includes a fireplace, while upstairs, you will find the spacious primary suite that boasts a spa-like 5-piece bath and walk-in closet, granite countertops and a soaker tub. The second bedroom features its own en-suite bathroom, and the two additional bedrooms connect through a shared bathroom. The laundry room is also upstairs. With a covered patio, large backyard, a 3-car tandem garage, and an unfinished basement, there's plenty of room for convenience and customization. Located near shopping, golfing, dining, and with easy access to I-25, E470, and the airport, this property is an opportunity you won't want to miss! Take advantage of the solar panels!

2763 E 161st Place, Thornton

$575,000
4 Beds 2 Baths 6951066 MLS
Better than brand new ranch-style home offering rare 4 bedrooms, 2 bathrooms, and true single-level living! Why wait for new construction when this home already has the upgrades done for you? Enjoy full fencing, a brand-new $10,000 oversized shed, extended concrete from the front yard to the backyard, and whole-house blinds — saving you time, money, and hassle. Inside, you’ll love the bright open floor plan featuring beautiful low-maintenance flooring, upgraded granite countertops, matching stainless steel appliances with a gas stove, and a spacious walk-in pantry. There’s abundant storage throughout the home. The oversized primary suite is a true retreat with a HUGE walk-in closet, a spacious bathroom, and a private separate toilet area. Step outside to stunning mountain views and peaceful park views — perfect for watching kids or grandkids play. The backyard is a blank slate, ready for your personal vision — design the outdoor oasis you’ve always wanted without having to undo someone else’s landscaping choices. Conveniently located with easy access to E-470 and Interstate 76, and just minutes from Riverdale Golf Course, plus nearby coffee shops, restaurants, parks, trails, and multiple disc golf courses — this home truly offers lifestyle, convenience, and value all in one. Move-in ready. Upgraded. And waiting for you. https://listings.mediamaxphotography.com/13408-Wabash-St

13408 Wabash Street, Thornton

$493,400
3 Beds 3 Baths 4043029 MLS
**Special 3.50% Financing Available when using builder’s preferred lender – terms and conditions apply – ask for details** Experience modern comfort at East Creek Farm in the thoughtfully designed Lucent II paired home. This two-story layout blends functionality and flexibility, beginning with an open-concept main level anchored by a chef-inspired kitchen featuring a large island overlooking the dining and great room—ideal for everyday living and entertaining. A conveniently located main-level laundry room enhances daily ease. Upstairs, the private owner’s suite offers a relaxing retreat with a spa-style bath and spacious walk-in closet, complemented by two additional bedrooms. Fully electric and energy efficient, this home supports a smarter, more sustainable lifestyle. Ideally located near Denver Premium Outlets, Orchard Town Center, and the trails at Thornton Trail Winds Park and Open Space, East Creek Farm provides easy access to shopping, recreation, and outdoor adventure. Estimated completion July 2026.

15239 Detroit Street, Thornton

$639,900
5 Beds 3 Baths 1987698 MLS
Nearly new and truly move-in ready, this spacious home offers a modern layout designed for comfort and flexibility. Built in 2022, the property features five bedrooms and three full bathrooms, providing ample space for living, working, and entertaining. Bright, open living areas flow into a well-appointed kitchen, creating an inviting everyday space. All major appliances are included, allowing for immediate move-in with no additional setup needed. Added security features, including cameras and a video doorbell system, provide peace of mind. The home is ideally situated with direct access to a major highway, offering efficient connections to surrounding areas and other major routes. ** Existing loan may be assumable for qualified buyers. Opportunity to take advantage of the seller’s current interest rate, subject to lender approval. Contact listing agent for details.

7427 E 159th Place, Thornton

$974,900
5 Beds 4 Baths 3874684 MLS
Brand new Farmhouse-Style home on over-one-acre of land, ready Summer 2026! This thoughtfully designed residence offers almost 3,000 sq ft. with 5 bedrooms and 3.5 bathrooms, including a desirable main-level bedroom and private study—ideal for guests or multi-generational living. A vaulted entry with open railing sets an impressive tone, leading into a bright, open-concept living space with a cozy fireplace and tasteful interior color selections throughout. The chef-inspired kitchen features two ovens, extended kitchen island and a morning kitchen with an additional sink and abundant storage. There is an upgraded 12ftx8ft sliding glass door that seamlessly connects indoor and outdoor living. Upstairs, enjoy a spacious loft and a luxurious primary suite complete with a five-piece bath. Additional highlights include southwest-facing orientation for beautiful natural light, a wraparound front porch with classic farmhouse charm, and a 4-car tandem garage offering exceptional storage and flexibility. This is your rare opportunity to own new construction with premium finishes on a generous homesite! Note: exterior photo is an artist rendering only. Color selections and options may vary.

16512 E 166th Place, Brighton

$615,000
2 Beds 2 Baths 3844956 MLS
Welcome to 6969 E 123rd Place in Thornton, a beautifully appointed home tucked into a quiet, well-kept neighborhood with easy access to parks, trails, shopping, and major commuter routes. This spacious residence offers a bright, open-concept layout designed for modern Colorado living, with large windows that fill the home with natural light and create a warm, inviting atmosphere throughout. The main level features generous living and dining spaces that flow seamlessly into the kitchen, making it perfect for both everyday living and entertaining. The kitchen offers abundant cabinetry, ample counter space, and a functional layout ideal for home chefs and busy households alike. Upstairs, the comfortable primary suite serves as a private retreat, complete with a well-sized ensuite bath and plenty of closet space. Additional bedrooms provide flexibility for guests, a home office, or hobbies. Step outside to a private backyard ready for summer barbecues, pets, or simply relaxing in the fresh Colorado air. Whether you envision a garden, play area, or outdoor lounge, this space offers room to make it your own.

6969 E 123rd Place, Thornton

$819,900
5 Beds 3 Baths 3640851 MLS
MOTIVATED SELLER! Stunning 5-Bedroom Ranch with Walk-Out Basement in Willow Bend Welcome home to this beautifully designed 5 bedroom, 3 bathroom ranch-style home located in the desirable Willow Bend subdivision. Flooded with natural light throughout, this home offers an open and functional layout perfect for both everyday living and entertaining. The open concept kitchen flows seamlessly into the main living space, creating a bright and welcoming atmosphere. The spacious primary suite features a relaxing retreat with double vanities and ample closet space. Two additional bedrooms and a full bath complete the main level, along with the convenience of a laundry room on each floor. The walk-out basement is a standout feature, offering two bedrooms, a full bath, and a beautiful open area ideal for a living room, dining space, and kitchenette already equipped with plumbing and electrical for a full kitchen if desired. A den, abundant storage, and flexible living space make this level perfect for multi-generational living, guests, or rental potential. Enjoy outdoor living with a covered front porch, back deck, and a huge fully fenced, professionally landscaped backyard, perfect for hosting gatherings and soaking up Colorado’s beautiful days. Additional highlights include a 2-car garage and extended driveway space for extra parking.

5255 E 148th Place, Thornton

$327,000
2 Beds 2 Baths IR1049723 MLS
Enjoy easy living in this charming Jasper Street Condos townhome designed for a low-maintenance lifestyle with room to grow. Featuring two spacious bedrooms upstairs and an unfinished basement ready for future expansion, this home offers a large great room with high ceilings and a cozy fireplace, flowing seamlessly into a kitchen with black appliances open to the living space&mdashperfect for everyday living and entertaining. Step outside to a fenced-in backyard patio with beautiful views of open space and the mountains, where you can enjoy expansive grassy areas without the upkeep. A one-car detached garage provides excellent storage or private parking, while the unbeatable location offers quick access to DIA, Hwy 76, and E-470 for effortless commuting. Residents enjoy nearby amenities including a recreation center, hospital, medical offices, shopping, and parks. Lock and leave with this well kept townhome!

15800 E 121st Avenue Unit 1, Brighton

$450,000
3 Beds 3 Baths 2375106 MLS
Welcome home to this cozy and move-in ready three bedroom, two and a half bathroom residence designed for comfortable, modern living. The open-concept layout creates a welcoming flow, enhanced by stylish modern finishes throughout and plenty of natural light. Perfect for relaxing evenings or hosting guests, the living spaces feel both warm and functional. Ideally located in Thornton, just minutes from shopping, dining, and everyday conveniences. The HOA covers roof and exterior maintenance, offering easy, low-maintenance living. An attached garage includes an electric vehicle charging station for added convenience. A wonderful opportunity to enjoy comfort, style, and location all in one. ****Seller is offerin 10K in Sellers concessions****

12735 Ulster Street, Thornton

$459,000
3 Beds 3 Baths 1958026 MLS
Full Whirlpool appliance package, and full home blinds included for move-in convenience! Basement for future customization and storage! Open concept kitchen with Quartz countertops and Espresso cabinets! The Copper floorplan offers approximately 1,443 sq. ft. with 3 bedrooms, 2.5 baths, and a 2-car garage. Enjoy an open layout that seamlessly connects the kitchen, dining, and great room—perfect for entertaining. Plus, an upper-level laundry adds everyday convenience. The Meritage Home difference includes spray-foam insulation, advanced air filtration for year-round comfort and healthier air, and durable cementitious siding known for its strength, fire-resistance, and long-lasting performance. Welcome home where every detail is built for comfort, efficiency, and LIFE. BUILT. BETTER. York Station in Thornton offers a prime location near Denver with easy access to E-470, I-25, and Highway 7. Minutes from shopping, dining, and entertainment at Larkridge Shopping Center, Orchard Town Center, and Denver Premium Outlets. Quick drive times: 25 minutes to DIA, 30 to Downtown Denver, and 35 to Boulder.

2222 E 164th Avenue, Thornton

$787,732
3 Beds 2 Baths 8198199 MLS
Beautifully designed ranch-style home in the sought-after Estates Collection, offering true one-level living with an unfinished basement for future expansion. This open-concept floorplan features soaring 13-foot ceilings in the main living areas, enhanced by additional windows that fill the home with natural light. The great room is anchored by a cozy fireplace and flows seamlessly into the chef's kitchen, which showcases white cabinetry, quartz countertops, stylish backsplash, and stainless steel appliances including a gas cooktop with hood, built-in microwave and oven, and dishwasher. The private primary suite is thoughtfully separated from the secondary bedrooms and includes a well-appointed primary bath. Two additional bedrooms are adjacent to a full hall bath, providing comfort and convenience for family or guests. A dedicated study adds flexible space for a home office or quiet retreat. With its functional layout, upscale finishes, and unfinished basement offering endless possibilities, this home combines elegance and livability in a premier setting.Talon Pointe is located 4 minutes to E-470 allowing maximum accessibility to the city, mountains, DIA and lots of great shopping and dining. Massive community park and integrated trail system. Come see us today!

15276 Pontiac Street, Thornton

$615,000
4 Beds 3 Baths 5862570 MLS
Beautiful and energy-efficient home located in the desirable Villas at Aspen Reserve. This spacious 2,390 sq. ft. residence features a welcoming covered porch, a formal living room off the foyer, and an open kitchen with a large island, granite countertops, stained maple cabinets, a gas range, and a dining area that flows into a bright two-story great room. The layout includes a flex room, a pocket office, and an owner’s entry with a planning desk for added convenience. The home also offers a full 9' basement, providing excellent potential for future customization. Sitting on a generous 7,050 sq. ft. lot, this property delivers both comfort and privacy. Known for its energy-efficient design, this home helps you enjoy a healthier, quieter lifestyle while saving on utility costs—all just minutes from Downtown Denver.

Thornton

$410,000
2 Beds 3 Baths 8696720 MLS
Discover this modern We Cottage model located in the Riverdale Ranch community. Built in 2020, this 2-bedroom, 3-bathroom home offers 1,305 sqft of thoughtfully designed living space, a detached 2-car garage, and a generous 6ft crawl space providing excellent additional storage. The main level features an open floor plan with a bright living room, dining area, and a well-appointed kitchen—perfect for both everyday living and entertaining. Upstairs, you’ll find a versatile loft, a spacious primary bedroom with its own bathroom, a second bedroom, an additional full bath, and a conveniently located laundry area. Step outside to a great backyard designed for relaxation and entertainment, offering the perfect space for gatherings, grilling, or enjoying Colorado evenings. This low-maintenance home is ideally situated near Brighton's top parks and trails, the Adams County Fairgrounds, local golf courses, schools, shopping, and dining. With quick access to E-470 and Highway 7, commuting to Denver, Boulder, and surrounding areas is a breeze.

12729 Ulster Street, Thornton

$449,900
2 Beds 3 Baths 9284445 MLS
Welcome home to this beautiful, turnkey 2 bedroom, 2.5-bathroom home in Thornton. Located at the entrance to a quiet cul-de-sac in the Villages at Riverdale, this home has been meticulously maintained and is ready for you to make it your own. Featuring granite countertops, newer Range/Oven, Refrigerator, Dishwasher with an island sink with seating, you'll be right at home. The HOA takes care of maintenance of areas outside the enclosed back yard, where you'll find a spacious deck with plenty of room for entertaining or relaxing. The back yard is complete with a professionally installed synthetic lawn, meaning no mowing! With up/down adjustable blinds you'll be able to let in as much or as little light as you'd like in the living room and in the upstairs bedrooms... Both of which have their own private bathroom! The 2-car attached garage is roomy and boasts plenty of storage overhead as well. Close to parks, walking trails, shopping, and with easy access to 470, I-25, I-76 and Hwy 85, you're close to everything, but away from it all. The home has 3 flat screen televisions (1 in the living room, and each bedroom) which will stay with the home. All furnishings are negotiable as well.

8051 E 128th Place, Thornton

$1,800,000
7 Beds 4 Baths 8855003 MLS
Set in an exclusive enclave of about fifteen homes, this remarkable ranch-style retreat offers nearly 6,000 sq ft of refined living with vaulted ceilings, two cozy fireplaces, and panoramic mountain views, all wrapped in low-maintenance zero-scape landscaping perfect for those who love to lock and go. The expansive circle driveway provides abundant guest parking, dedicated RV space, and hookups, along with a flat, prepped area ready for a future outbuilding to store toys and gear. Inside, a chef’s kitchen shines with stunning granite countertops and premium cabinetry, while the main-level primary suite offers private deck access for peaceful mornings. The walkout basement becomes the heart of entertainment with a 10-ft granite bar, full movie room, and a versatile dance-studio-turned-home-gym for fitness and creativity. Moments from Riverdale Dunes Golf Course and major commuter routes, this home delivers a lifestyle of space, comfort, and effortless Colorado living.

9935 E 138th Place, Brighton

$1,250,000
4129357 MLS
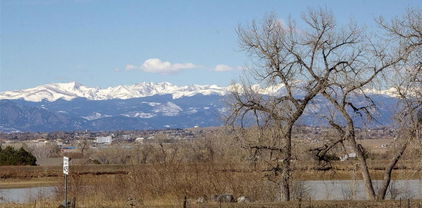
Incredidble 12.6 acres on a secluded/private lot, this property offers a rare blend of country living and city convenience. Zoned A1, located near highway 7 & Riverdale Road. This property offers unobstructed 360 degree views of Denver City Lights, Pikes Peak & All Western Mountains, Lakes & Surrounding City Views-just 20 minutes to DIA, 25 minutes to Denver, and within 10 minutes of shopping, dining and all amenities. This unique acreage is suited to build your dream home, bring your horses and toys. Seller has core samples report available, a quote to tie into to Todd Creek water, a private well would have to be approved through Adams County. Most recent survey of the land was completed in 1996. Buyer to conduct all Due Diligence for any development of the property and the Seller will provide any documentation in their possession. Any Water, Ditch & Oil & Gas Rights shall be retained by the Seller. This unique one of a kind property with amazing views will not last long!

TBD Riverdale Road, Brighton

$650,000
9796731 MLS
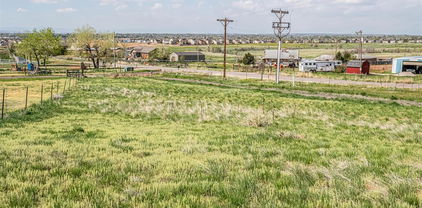
Welcome to 10512 152nd Avenue — a rare opportunity to own 5.19 acres of beautiful Colorado land just minutes from Todd Creek Golf Club and the conveniences of Brighton and Thornton. This no HOA property offers the freedom to design and build your dream home, add an outbuilding, bring your horses or toys, and truly enjoy country living with city access. Perfectly situated with easy access to CO-7, E-470, and I-25, commuting to Denver, Boulder, or DIA is a breeze. Enjoy open views, fresh air, and peaceful surroundings — all while being close to shopping, dining, schools, and recreation. Whether you envision a custom estate, hobby farm, or private retreat, this expansive lot provides the space and flexibility to make it your own. Highlights: 5.19-acre lot in desirable Brighton area No HOA or metro district – full freedom to create your ideal property Near Todd Creek Golf Club and local amenities Easy access to CO-7, E-470, and I-25 Bring your builder

10512 E 152nd Avenue, Brighton


The content relating to real estate for sale in this Web site comes in part from the Internet Data eXchange (“IDX”) program of METROLIST, INC., DBA RECOLORADO® Real estate listings held by brokers other than Espi Agency, L.L.C. are marked with the IDX Logo. This information is being provided for the consumers’ personal, non-commercial use and may not be used for any other purpose. All information subject to change and should be independently verified. IDX Terms and Conditions


The real estate listing information and related content displayed on this site is provided exclusively for consumers’ personal, non-commercial use and may not be used for any purpose other than to identify prospective properties consumers may be interested in purchasing. This information and related content is deemed reliable but is not guaranteed accurate by the Pikes Peak REALTOR® Services Corp d/b/a elevateMLS.