Refine Search
Sort by
$405,000
3 Beds 2 Baths 7961788 MLS
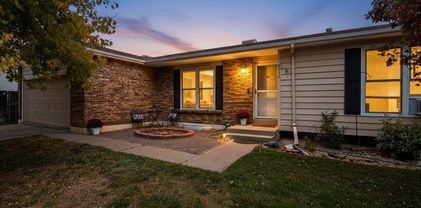
Charming updated ranch home on corner lot in Thornton! Enjoy an open floor plan, plenty of natural light and bonus space in the back room that isn't included in total square footage. Lots of great updates! Fresh Paint (April 2026), New Windows, Gutters, Trim and Attic Insulation (September 2025), Furnace (2022), North + East Fence (June 2023), Deck (September 2018), Laminate Flooring (2019), Solar (2019), Newer Electrical Panel. The large backyard features xeriscaping and ready for you to enjoy summer bbqs with family, friends and pets. Located near great amenities including Thornton Community Park, Thornton City Pool (don't miss their annual pup pool day), Margaret Carpenter Park and Pelican Ponds Park with a path that runs along the Platte. Stop in to see this truly wonderful home in Thornton, and stay in the area - take a stroll on the nearby trails then enjoy some great shops and eats on Washington and Grant.

1981 Ruth Drive, Thornton

$655,000
4 Beds 4 Baths 4353987 MLS
A MUST-SEE GEM! Move-in-ready and beautifully updated, this home sits on an oversized lot, blending style, comfort, and function! The main floor features open vaulted ceilings and an inviting granite and stainless kitchen with a spacious pantry, shaker cabinets, and a kitchen island. This area flows seamlessly to the dining area and open-concept living room with a cozy gas log fireplace. A flexible bonus room on the main level can be a formal dining area, home office, or creative studio, complemented by a conveniently located powder room for added functionality. New windows and a new sliding door overlook the large backyard. This outdoor retreat with a large poured concrete patio, mature landscaping, and a firepit (that's included!) is perfect for relaxing or entertaining while grilling (yes, that grill is included too!) and taking in the sunset. Upstairs are three bedrooms, two bathrooms, and a laundry room. The primary suite includes a walk-in closet and a private five-piece bath with a new privacy window overlooking the backyard. The newly finished basement adds a fourth bedroom, bathroom, family/rec room, kitchenette, utility/workroom, multiple closets, and new carpet and tile. The oversized 2-car garage includes a workbench, 50-amp/220 outlet for an EV or camper, and a garage refrigerator (also included!). Recent upgrades include fresh interior and exterior paint (including the fence), a new Class 4 hail-resistant roof, new gutters, Hardie-plank siding, and an 8x8 backyard storage shed. Located just two doors from the neighborhood playground, this home is in excellent condition in a prime location near Sage Creek Park. Enjoy the friendly community with quick access to trails, parks, shopping, and everyday amenities. Don't miss this wonderfully updated home with room to grow!

12669 Kearney Street, Thornton

$749,000
4 Beds 3 Baths 4145312 MLS
Welcome to this beautifully maintained two story home located in a highly desirable Signal Creek community. This home offers an open floor plan with 4 bedrooms and 2.5 bathrooms. Walk into a open entry way with high ceilings that create an open feel throughout the main level for relaxing and entertaining. This home offers the versatility of a main-level bedroom, ideal for a private guest suit or home office complemented by a main level bathroom. The spacious kitchen is designed for everyday living and entertaining, featuring generous prep space, double ovens, gas cooktop, and an island where family and friends can gather. Upstairs, the primary suite offers a private retreat with gas fireplace, en-suite bathroom with soaking tub, dual vanities, shower and walk-in closet. Additional upper-level bedrooms, a full bathroom and a spacious loft area provide a flexible space for family or guests. Nearly 1,750 square feet of unfinished walkout basement space provides endless possibilities for future expansion, additional bedrooms, recreational space, or multi-generational living. The 3 car garage features epoxy flooring for a clean finish. Relax or entertain family and friends in your expansive private backyard featuring a spacious deck with a retractable awning, covered patio, mature landscaping, and a beautiful multi-level water feature that provide the perfect backdrop for outdoor enjoyment. This home is located in a well established community with easy access to community pool, clubhouse, walk paths, restaurants, and shopping. Enjoy peace of mind with extensive recent improvements, including furnace (2016), central air (2019), garage floor resurfaced (2020), concrete driveway and stamped walkway to front entry (2021), back deck (2021), carpet throughout (2022), windows replaced between (2022-2024), roof, class IV rating (2024), hot water heater (2026), interior paint (2026), light fixtures and bathroom fixtures (2026), estimated cost in updates 85k. Some virtual staging

2989 E 135th Place, Thornton

$614,999
4 Beds 4 Baths 1847184 MLS
Welcome to this beautifully maintained, move in ready home in the Villages at Riverdale. This home offers a spacious open floor plan, with a kitchen that opens up to the family room with fireplace, outside deck and patio that is perfect for entertaining. Walk into the home with a den/office at front of house with newer flooring. Primary bedroom offers a 5-piece bathroom, updated vanity and walk in closet with newer flooring. Second story laundry with cabinets for convenience. Retreat to the basement that boasts a nice size bedroom and closet, bathroom with shower, built in cabinet with mini refrigerator/freezer included, storage room with shelving included. Clean landscaping; in ground lighting, elevated deck that steps down to a stamped patio for your grill and entertaining needs. New driveway, raised garden bed, planter pots and pergola included. Garage with cabinet storage and included wall mounted TV. LOW HOA fees and no Metro District! The Villages at Riverdale has quick access to I-76, E-470, Riverdale Golf Course and plenty of shopping and restaurants nearby.

12896 Syracuse Street, Thornton

$358,000
3 Beds 3 Baths 4778624 MLS
Price improvement! Welcome home to this well-maintained 3-bedroom, 3 bath home with a 2 car attached garage, ideally located for easy access to light rail as well as Denver and Boulder. A charming covered front porch creates a warm first impression and invites you inside. The open concept main level features a spacious great room that flows seamlessly into a generously sized dining area with direct access to the deck and fully fenced backyard which makes it perfect for indoor-outdoor living. The kitchen is equipped with granite countertops and stainless steel appliances, giving both style and functionality. A convenient half bath completes the main floor. Upstairs, the bright and airy primary suite includes an updated full bathroom and a walk-in closet. Two additional bedrooms share an updated full bath, and a large upstairs laundry room adds convenience. This move-in-ready home combines comfort, practicality, and a great location.

9309 Jackson Street, Thornton

$570,000
3 Beds 3 Baths 1598205 MLS
Experience elevated living in this beautifully designed home, where modern style meets everyday comfort—and unobstructed mountain views steal the show. From the moment you step inside, you’re welcomed by an open and inviting main level, thoughtfully designed for both entertaining and daily living. The seamless flow between the living and dining spaces creates a warm, connected feel, while the well-appointed kitchen anchors the home with a quartz center island, walk-in pantry, and stainless-steel appliances. A spacious main-floor bedroom and shared bath provide flexibility for guests, a home office, or multigenerational living. Upstairs, you’ll find a generous secondary bedroom with a private bath—perfect for visitors—alongside a luxurious primary suite featuring a spa-inspired bathroom and a large walk-in closet designed for comfort and convenience. The true standout is the rooftop terrace—an incredible extension of your living space. Take in breathtaking, unobstructed mountain views while relaxing, entertaining, or unwinding at the end of the day. It’s the kind of feature that transforms a house into a lifestyle. An attached garage adds everyday ease, completing a home that blends style, function, and livability in all the right ways. Located in the thoughtfully planned Karl’s Farm community, you’ll enjoy a neighborhood known for its walkability, connected trails, parks, and open space. With a clean, modern feel and convenient access to I-25, light rail, shopping, and dining, this is a setting that offers both comfort and connection. This is more than a home—it’s where you’ll gather, recharge, and create lasting memories.

12324 Farmview Street, Thornton

$530,000
5 Beds 4 Baths IR1057529 MLS
Appraised for $547k Remodeled. 2-story home featuring 5 bedrooms, 4 bathrooms, plus a dedicated gym/study-an exceptional find in the area. Extensive updates include newer flooring and lighting, a fully redesigned kitchen with modern cabinetry and counter tops, and beautifully updated bathrooms with upgraded tile. Versatile floor plan offers flexibility for multi-generational living, work-from-home needs, or additional living space. Fresh interior paint creates a clean, move-in ready feel, while major systems have been updated with a new A/C (2023) and newer roof. Front and backyard provide a blank canvas ready for your personal touch. The home is being sold a "short sale" therefore is being sold "as is". There are no kitchen appliances included in the sale of the home.

12528 Ash Street, Thornton

$600,000
4 Beds 4 Baths 2483107 MLS
***$5,000 LENDER CREDIT IF BUYER USES PREFERRED LENDER*** Tucked away on a quiet cul-de-sac in Holly Point, this beautifully updated home offers the space, flexibility, and privacy today's buyers are searching for. From the moment you arrive, you'll notice the oversized lot, mature trees, and welcoming outdoor spaces that make this home feel like a retreat. Inside, natural light fills the main level where formal living and dining spaces flow seamlessly into the remodeled kitchen featuring granite countertops, a center island, double ovens, newer appliances, and abundant workspace for everyday living and entertaining. Step outside to the expansive deck overlooking the private backyard—perfect for summer barbecues, morning coffee, or relaxing evenings under the Colorado sky. Upstairs, the spacious primary suite provides a peaceful escape with vaulted ceilings, a large walk-in closet, and a beautifully remodeled bath featuring an oversized walk-in shower. Three additional bedrooms are located upstairs, including multiple walk-in closets, offering a layout that's increasingly difficult to find in today's market. The fully finished walkout basement adds incredible flexibility with its own exterior entrance, making it ideal for multi-generational living, extended guests, hobbies, or work-from-home needs. Complete with a theater area, office space, workout room, remodeled bath, and direct access to a second outdoor patio and hot tub area, this level truly expands the way the home can be lived in and enjoyed. Situated on over a quarter-acre lot in an established neighborhood with Adams 12 Five Star Schools, parks, shopping, dining, and commuter routes nearby, this move-in ready home combines thoughtful updates, generous living spaces, and a location you'll love coming home to.

11760 Eudora Court, Thornton

$365,000
3 Beds 1 Baths 6784340 MLS
Charm, Value & No HOA in Old Thornton! Welcome to this inviting 3-bedroom, 1-bath home in the established Old Thornton neighborhood, offering comfort, character, and opportunity. With a functional layout, warm living spaces, and plenty of natural light, this home provides a great chance to own in a convenient location and add your personal touches over time. A long driveway adds to the home’s appeal, offering ample off-street parking and convenience for several vehicles. Whether you are looking for a place to call home or a property with solid potential, this home offers excellent value in today’s market. Best of all, with no HOA, you can enjoy added freedom and flexibility without extra fees or restrictions. Conveniently located near parks, schools, shopping, dining, and major commuter routes, this property combines neighborhood charm with everyday convenience. If you have been searching for an affordable opportunity in Thornton with room to make it your own, this is one you will not want to miss.

8891 Race Street, Thornton

$479,470
3 Beds 3 Baths 2117884 MLS
Full Whirlpool appliance package, and full home blinds included for move-in convenience! Basement for future customization and storage! Open concept kitchen with quartz countertops! The Eldora floorplan offers approximately 1,555 sq. ft. with 3 bedrooms, 2.5 baths, and a 2-car garage. Enjoy an inviting covered front porch, open-concept main level, upstairs laundry, and a spacious primary suite with a large walk-in closet—perfect for modern living. The Meritage Home difference includes spray-foam insulation, advanced air filtration for year-round comfort and healthier air, and durable cementitious siding known for its strength, fire-resistance, and long-lasting performance. Welcome home where every detail is built for comfort, efficiency, and LIFE. BUILT. BETTER. York Station in Thornton offers a prime location near Denver with easy access to E-470, I-25, and Highway 7. Minutes from shopping, dining, and entertainment at Larkridge Shopping Center, Orchard Town Center, and Denver Premium Outlets. Quick drive times: 25 minutes to DIA, 30 to Downtown Denver, and 35 to Boulder. *This home qualifies for special incentives through builder preferred lender for a limited time. Terms and conditions apply. See sales counselor for details!

2232 E 164th Avenue, Thornton

$524,500
2 Beds 2 Baths 8843881 MLS
$5,000 Seller Paid Concession! Lock And Leave Lifestyle, experience maintenance-free living in this beautifully upgraded patio-style home located in the Riverdale Ranch community. Built in 2021 and meticulously cared for, this home features a thoughtfully designed open-concept layout with high ceilings and abundant natural light, creating a bright and inviting atmosphere The kitchen is a standout, highlighted by a large granite island with seating, 42-inch upper cabinets with crown molding, pull-out shelving, soft-close drawers, stylish pendant lighting, and a modern gas range complete with convection oven and air fryer. A tile backsplash and stainless steel appliances complete the space, making it both functional and elegant The spacious family room flows seamlessly into the dining area, offering the perfect setting for entertaining or everyday living. At day’s end, retreat to the oversized primary suite featuring a luxurious en suite bath with dual sinks, a large granite countertop, upgraded fixtures, custom tile work, and a large walk-in closet. Secondary bedroom provides flexibility for guests, home office, or additional living space, complemented by a full secondary bathroom. Enjoy Colorado’s outdoor lifestyle from the covered front patio—perfect for sunsets—or the extended 300 sq ft covered back patio with Trex-style railing, ideal for relaxing, entertaining, or accommodating pets. The oversized two-car garage includes durable floor coating, loft storage, and water hookup. Just steps from a community garden and the scenic trails of Brantner Gulch Open Space, this home offers both tranquility and convenience. As part of Boulder Creek Neighborhoods’ “Easy House” lifestyle, residents enjoy snow removal (including driveways and sidewalks), exterior home maintenance, landscaping maintenance, and irrigation—providing truly low-maintenance living. Close proximity to shopping, dining, and Riverdale Golf Course. Don’t miss the virtual 3D tour—your next home awaits!

12693 Tamarac Street, Thornton

$670,000
3 Beds 2 Baths 2192241 MLS
This is the home you have been waiting for. A beautifully maintained ranch - style home offering 3 bedrooms, 2 bathrooms, 3 car garage and a botanical garden backyard. Features include a gourmet kitchen with double ovens custom built pantry, knotty pine cabinets and upgraded countertops. The oversize living room and dining room are wrapped around a 3 sided gas fireplace. The primary bedroom lends plenty of space for a king size bed and furniture, adjacent is the custom primary bathroom including granite countertops, over size soak tub, and custom tile wrapping the shower and tub area. You will also find 2 additional large size bedroom and washer/dryer room with upper cabinets and wash basin. Other home features include surround sound system, fans in all bedrooms, office and family room, hardwood floors with fan and lighting, all ssa, sealed crawl space area, covered porch, 50 AMP charger in garage, backyard pond and waterfall, stamped concrete patio, new back fence and retaining wall. I can go on and on but you have to see this for yourself. WOW! Now for the real highlight. This home has energy efficient 13 KW solar system creating cost saving, this system is 3rd party owned and transferable, Tesla/ Solar city will insure, maintain, and repair the system at no addition cost. This property is within walking distance to shopping, state of the art Aquatic center, Trail Winds Rec Center, Horizon High School, Parks and transportation, a short drive to the Denver Premium Outlets, Orchard Town Center, and major highways. I guarantee that if you see this property you are going to want to own it.

4175 E 139th Avenue, Thornton

$409,000
3 Beds 2 Baths 6076121 MLS
Charming 3-bedroom, 2 bath home offering comfort and efficiency throughout. This inviting property features a spacious layout, a functional kitchen with newer appliances and comfortable living area with tile flooring, perfect for everyday living or entertaining. Upstairs you will find the 3 bedrooms all with luxury vinyl plank flooring and 2 full bathrooms and a conveniently located laundry area. Enjoy piece of mind with major system upgrades, including a newer furnace and hot water heater. Owned, Energy-efficient solar panels help reduce utility costs while adding long-term value. The home also includes a one-car garage and ample storage. Whether you're relaxing indoors or enjoying the outdoor space, this home blends practicality with modern updates-making it a fantastic opportunity you won't want to miss. An additional $5000 in concessions is being offered to interested buyers!!

5527 E 100th Way, Thornton

$619,000
3 Beds 3 Baths 5046998 MLS
Welcome to effortless living in this vibrant 55+ community, designed for both relaxation and active lifestyles. Residents enjoy exceptional amenities including a beautifully maintained golf course, an inviting clubhouse, a fully equipped fitness center, sparkling indoor/outdoor pools, a restaurant and library, well-kept tennis courts and pickleball courts, along with social activities and clubs—everything you need just steps from your door. This thoughtfully designed home offers low-maintenance living with attractive xeriscaping in both the front and back yards, along with durable Trex decking—perfect for enjoying the outdoors without the upkeep. Inside, the layout is both functional and inviting. At the front of the home, a dedicated office space provides the ideal setting for work or hobbies. Each of the two secondary bedrooms feature their own full bath, offering comfort and privacy for guests. At the heart of the home, you’ll find a spacious kitchen complete with quartz countertops, a large island, stainless steel appliances and a pantry. The open-concept design seamlessly connects the kitchen to the dining area and great room, with easy access to a covered deck and back patio—perfect for indoor-outdoor living and entertaining. The primary suite is bright and welcoming, featuring an ensuite bath with dual vanities, glass-enclosed shower with built-in seating, and a generous walk-in closet, creating a private retreat to unwind at the end of the day. This home combines modern comfort, smart design, and a prime location within a community that truly has it all.

15888 Xanthia Way, Thornton

$420,000
5 Beds 2 Baths 6825438 MLS
Beautiful brick ranch style home featuring 5 bedrooms and 2 bathrooms in a convenient Thornton location! This home offers a recently renovated kitchen with granite countertops, a kitchen island, and stainless steel appliances. The layout includes a sunroom that provides a bright and comfortable space for relaxing or entertaining. The living area showcases a custom-built entertainment center with an integrated electric fireplace, creating a cozy focal point and a great space to unwind. Step outside to a covered backyard patio/pavilion, ideal for gatherings, outdoor dining, or enjoying the outdoor space. The property also offers off-street parking with a spacious concrete driveway. Located within walking distance to schools and just minutes from I-25, restaurants, shopping, and everyday conveniences. A great opportunity combining updates, location, and comfort all in one!

9360 Nagel Drive, Thornton

$599,900
3 Beds 3 Baths 6192414 MLS
Look no further—this beautiful 3 bedroom, 3 bathroom home in Cundall Farms is one you won’t want to miss. From the moment you arrive, the charming curb appeal stands out with stone accents, a welcoming front porch, and a 2-car garage. Inside, you’ll find an open-concept layout with LVP floors, updated light fixtures, and a modern, neutral color palette throughout. The kitchen is both stylish and functional, featuring ample cabinetry with crown molding, solid surface countertops, a pantry, stainless steel appliances, mosaic tile backsplash, and a large center island with breakfast bar seating. Upstairs, a cozy loft offers the perfect flex space for a second living area, playroom, or media space. The primary suite is a great retreat with a 5-piece bath and a spacious walk-in closet. There’s also a main-level den with French doors that works perfectly as an office or reading nook. The unfinished basement gives you room to grow with plenty of storage or future living space potential. Out back, you’ll enjoy a nicely sized yard with natural turf and a quaint patio, making it a great spot to relax or entertain. Located just minutes from Larkridge Shopping Center, Denver Premium Outlets, and Orchard Town Center, you’ll have quick access to shopping, dining, and everyday conveniences. Plus, with easy access to I-25 and E-470, commuting to Denver or Boulder is simple and convenient. This is a fantastic opportunity in Cundall Farms.

2645 E 159th Way, Thornton

$600,000
2 Beds 2 Baths 6988708 MLS
Rare lock-and-leave ranch backing to open space—designed for effortless, low-maintenance living. Experience refined Colorado living in this exceptional trailside patio home, ideally positioned on a premium lot adjacent to a serene greenbelt. The west-facing front yard captures beautiful natural light and overlooks open space across the street, offering a sense of privacy along with subtle mountain views—an increasingly rare and desirable setting. Thoughtfully designed, the home features two bedrooms plus a private office that can easily be converted into a third bedroom. The open-concept kitchen, living, and dining areas create a seamless and sophisticated environment ideal for both everyday living and elevated entertaining. Curated upgrades are found throughout, including designer lighting, upgraded plumbing fixtures, and a striking stone fireplace that serves as a stunning focal point in the main living space. Architectural details such as 8-foot doors and elegant plantation shutters further enhance the home’s timeless appeal and upscale aesthetic. Step outside to a covered Trex deck overlooking a professionally landscaped backyard, complete with a new, extended flagstone patio, water feature & wood burning firepit —perfectly suited for embracing Colorado’s coveted indoor-outdoor lifestyle. The backyard’s direct adjacency to a maintained greenbelt and walking path provides effortless access to daily recreation and tranquil surroundings. Designed for true low-maintenance living, the HOA manages front and side yard landscaping, snow removal—including the driveway—and seasonal sprinkler system services, creating a convenient lock-and-leave lifestyle. With numerous additional upgrades and a premier location backing to open space, this turnkey luxury patio home offers an exceptional opportunity to enjoy comfort, convenience, and scenic Colorado living at its finest.

15904 Elizabeth Street, Thornton

$745,000
3 Beds 3 Baths 7927020 MLS
Tucked into Lewis Pointe, this 3 bed, 3 bath ranch makes everyday living feel easy. The main level is bright and open, with tons of windows pulling in natural light and durable laminate wood floors throughout. The kitchen is set up for real life and real cooking—beautiful white cabinetry, granite countertops, stainless steel appliances, double oven, gas cooktop, a walk-in pantry, and a massive island with bar seating that naturally becomes the gathering spot. The dining area sits right off the kitchen and has ample room for a large table. The Kitchen flows right into the living room, making it easy to cook, eat, and hang out all at once—whether it’s weeknight dinners or a full house on the weekend. The primary suite feels like a retreat, with a spacious ensuite featuring a soaking tub, granite counters, and a large walk-in closet that conveniently connects to the laundry room. The main floor also includes a private office and an additional bedroom with a nearby bath featuring a glass-enclosed walk-in shower. The main floor is perfect for those looking for that open floorplan, as the high ceilings really make the home feel spacious. The finished walkout basement adds serious flexibility. The downstairs bedroom is oversized, with a huge walk-in closet and its own bathroom with a shower—ideal for guests or longer stays. The bonus room is gigantic, plenty of room for movie night, shuffleboard, ping pong or a dance party. There’s also an unfinished storage area, giving you plenty of room to keep things organized. Out front, a covered porch offers a quiet place to start or end your day. Out back, the setup is ready for Colorado evenings: an expanded deck with a retractable awning, plus a spacious concrete patio below with a fire pit area & gas line for grilling. Features a 3-car garage. 30 min or less to Denver, Boulder and DIA. Shopping, dining, and parks are all very accessible and home is in Adams 12 school district. Come discover what you love, so much to see

5484 E 140th Drive, Thornton

$575,000
3 Beds 3 Baths 3505279 MLS
Welcome to this beautifully maintained home in the highly sought-after Quebec Riverdale community, perfectly situated with open space directly behind the property for added privacy and peaceful views. Offering a spacious and functional layout, this home is designed for both comfortable everyday living and effortless entertaining. The inviting living and dining areas provide the perfect setting for quiet evenings or special gatherings. The kitchen features granite countertops, a center island, stainless steel appliances, and a sunny eating area that overlooks the cozy lower-level family room. A convenient powder room and spacious laundry room complete the main level. Upstairs, you’ll find three bedrooms plus a versatile loft space ideal for a home office, playroom, or potential non-conforming fourth bedroom. The generous primary suite includes a walk-in closet and a luxurious five-piece ensuite bath. Two additional bedrooms and a full bathroom provide plenty of room for family or guests. The unfinished basement offers excellent potential for future expansion, including space for an additional bedroom and bathroom. Recent major updates provide peace of mind, including a newer roof, furnace, and water heater (2026). Additional highlights include an indoor dry sauna, radon mitigation system, and the rare advantage of backing directly to open space for enhanced outdoor enjoyment and privacy.

12808 Newport Way, Thornton

$675,000
4 Beds 4 Baths 3828015 MLS
Beautifully maintained ranch-style home showcasing exceptional pride of ownership and extensive updates throughout. Featuring 4 bedrooms and 4 bathrooms, this home offers a highly desirable layout with two bedrooms plus an office (or optional bedroom) on the main level. The main floor boasts extensive wood flooring, a bright and open layout, and a well-appointed kitchen with granite countertops—perfect for both everyday living and entertaining. The spacious primary suite includes a fully remodeled bathroom, creating a private retreat. Recent upgrades provide peace of mind, including new windows (2023), new furnace (2023), and fresh exterior paint (2024). The finished basement expands your living space with an additional bedroom, a fully remodeled bathroom, and a dedicated workout room that could easily be converted into a fifth bedroom with the addition of an egress window. The basement is also pre-plumbed for a future wet bar, offering incredible potential for entertaining or customization. Step outside to a private backyard backing to a greenbelt, complete with low-maintenance turf—ideal for relaxing or hosting gatherings. Rarely will you find a home with this level of care, upgrades, and flexibility hit the market. A true turnkey opportunity in a desirable area. Ideally located in a quiet, established neighborhood, this home offers the perfect blend of convenience and privacy. Enjoy easy access to major commuter routes, shopping, dining, and everyday amenities, while coming home to a peaceful setting backing to a greenbelt with no rear neighbors.

13897 Dahlia Street, Thornton

$589,900
4 Beds 4 Baths 6758121 MLS
Short sale opportunity in desirable Quail Valley, the bank has indicated that a 30 day approval may be possible! This lovingly maintained 4 bedroom, 4 bath home with a finished basement offers the perfect blend of space, updates, and functional living. Step inside the vaulted entry to bright, open interiors with separate living, dining, and family rooms, providing flexibility for entertaining, work-from-home or everyday living. The eat in kitchen features granite countertops and stainless steel appliances, including a range, microwave, and dishwasher. Just off the kitchen and family room, step outside to the oversized Rhino deck with retractable roof, providing an ideal outdoor living space for grilling, dining, and relaxing in the fully fenced private backyard. The main level also includes a convenient laundry room and half bath. Upstairs, the primary suite offers a private spa-like bath boasting a two person shower with tempered glass and walk in closet. One of the secondary bedrooms has been thoughtfully expanded into two combined rooms with a generous walk in closet, creating a versatile space for a bedroom, office, or retreat. A third bedroom and a full hall bath with dual sinks complete the upper level. The finished basement expands your living space with a 4th bedroom, bathroom, and flexible bonus room, perfect for a game room, home office, gym, media room or craft space. Additional basement and crawl space storage provide excellent functionality. Recent updates include a new hail-resistant roof (2023), updated bathrooms, and a beautifully designed backyard with low maintenance xeriscape garden. Adams 12 Five Star Schools are School of Choice and the Stargate Charter School is nearby! Ideally located near the N Line light rail for an easy commute to downtown Denver, and just minutes from Denver Premium Outlets, shopping, dining, and everyday amenities. This home offers comfort, convenience, and exceptional value.

14628 Vine Street, Thornton

$549,000
3 Beds 3 Baths 9823921 MLS
Welcome to this beautiful and charming two-story home located in the desirable Todd Creek Waterside community. This well maintained home offers a spacious layout featuring 3 bedrooms, 2.5 bathrooms, and a 2-car garage. As you enter the home, you are greeted by a convenient powder room and a welcoming hallway that leads into the main living space. Luxury vinyl flooring flows seamlessly from the entry through the kitchen and into the great room, creating a modern and cohesive feel. The open-concept floor plan provides a warm and inviting atmosphere, perfect for both everyday living and entertaining. The kitchen features stainless steel appliances, ample cabinet space. It opens to the dining nook and overlooks the family room, making it ideal for hosting gatherings and staying connected with guests. A sliding glass door off the kitchen leads to the backyard, offering a great space to relax and enjoy Colorado’s beautiful weather. Upstairs, you will find a spacious primary suite complete with a generous walk-in closet. Two additional bedrooms and a full secondary bathroom provide comfortable accommodations for family or guests. The laundry room is conveniently located on the upper level for added ease. Ideally situated with easy access to major highways, Denver International Airport, shopping, and grocery stores, this home offers both comfort and convenience. Schedule your private showing today.

15771 Roslyn Street, Thornton

$410,000
3 Beds 2 Baths 6127384 MLS
Welcome to this Classic Thornton ranch-style home — a wonderful opportunity for first-time buyers looking for comfort, value, and a great location. Single-level layout, 3-bedroom, 1.5-bathroom home offers the perfect foundation to make your own home. The home has been thoughtfully updated throughout which includes new carpet and fresh interior paint, The open, functional floor plan flows naturally from the living areas to the bedrooms, making everyday living a breeze. Step outside to your own private backyard — an ideal space for entertaining, gardening, weekend cookouts, or simply unwinding after a long day. Three comfortable bedrooms offer flexibility for a growing household, a home office, or a guest room. Situated in a desirable, accessible neighborhood, this home puts you close to shopping, dining, schools, and commuter routes — all at an attainable price point. Whether you're planting roots or building equity, this property checks all the right boxes. Don't miss your chance to own this move-in ready gem. Easy to show, great street appeal, many improvements happening in the community. Home qualifies for special down payment assistance contact Steve Einheit | Mortgage Banker | NMLS 807886 BMO Financial Group | 7995 E Hampden Ave | Denver, CO 80231C: 303-709-2362 | F: 402-445-6586 | steve.einheit@bmo.com

8861 Poze Boulevard, Thornton

$499,900
4 Beds 3 Baths 5912611 MLS
Back on Market! Buyer walked without completing inspections. Open Space in Cottonwood Lakes Thornton backing to Cottonwood Park! Over 2,000 finished Sq. Ft. 4 bed, 3 bath on quiet street with No HOA! Step inside and discover a home that effortlessly blends comfort with functionality. Corian countertops & maple cabinets grace the kitchen. The spacious layout features large family room and vaulted living room, gas fireplace, eat-in kitchen and 4th bedroom or game room in basement. The beauty of this property extends well beyond its walls. You will love your back covered patio or read a book in your own gazebo backing to open space with mature trees everywhere. Exterior shed and dog run compliment multiple garden beds. Summit Grove Park is just a short distance away. If NO HOA, Open Space and a Quiet Community are your thing?, Welcome Home!

13130 Garfield Drive, Thornton

$650,000
5 Beds 4 Baths 7027998 MLS
PRICED TO SELL!!! Gorgeous North Creek Farms beauty! Spacious and thoughtfully updated 5-bedroom, 4-bathroom home with a fully finished basement offering incredible flexibility for guests or multigenerational living. Beautiful vaulted ceilings in kitchen and living area with an office/potential bedroom on the main floor with French door entry. HUGE updated kitchen with granite countertops and black appliances are perfect for the gourmet cook. Mudroom and powder bath on the main add to the functionality. Upstairs boasts a cool cat-walk view to the vaulted living room, Large primary bedroom with bench window seat and 5-piece luxury bath. Two additional bedrooms upstairs for growing families or guests. The basement features its own private feel with additional living space, bedroom, full bath, and kitchenette setup. New furnace, radon mitigation, and sump pump gives buyers peace of mind and true move-in-ready convenience. Enjoy multiple living areas, upstairs laundry, tandem 3-car garage, and a functional layout designed for everyday living and entertaining. Windows have been tinted for energy efficiency. Convenient Thornton location with easy access to schools, 3 neighborhood parks, trails, shopping, and commuting routes to Boulder, Denver, and Ft. Collins. Don’t miss this stunning North Creek Farms home meticulously maintained and fantastic location waiting just for you!

1984 E 167th Lane, Thornton

$510,000
3 Beds 2 Baths 7899610 MLS
Nestled on a spacious corner lot in Thornton, this charming 3 bed/ 2bath ranch-style home offers the perfect blend of comfort, style, and Colorado living. The bright, open floor plan flows effortlessly between multiple living areas, anchored by a cozy family room with a wood-burning stove. The refreshed kitchen features updated tile, new countertops, and a large undermount sink, opening seamlessly into the second living area — perfect for entertaining. Whether you're hosting guests or enjoying a quiet night in, this Thornton home's functional layout makes everyday living easy. The fully finished basement expands your living space with a third bedroom, large ¾ bath with built-in vanity, additional space perfect as a recreation room or media space, and generous laundry and storage. Outside, a large deck is perfect for summer entertaining, while the fully fenced backyard with RV gate and gravel access provides ample room for vehicles, toys, and outdoor gear. With recent updates throughout, a new roof and solar installed in 2022 and multiple community parks nearby, this move-in ready home checks every box for buyers seeking value, space, and a great location in the Denver metro area.

5452 E 108th Place, Thornton

$477,000
3 Beds 2 Baths 8249694 MLS
Welcome to your dream home in the highly sought-after Woodbridge Station neighborhood of Thornton! This beautifully maintained home blends comfort, functionality, and charm—now refreshed with brand new carpet throughout, a new sewer line, and a radon mitigation system for added peace of mind. Step inside to a bright and inviting living room featuring soaring vaulted ceilings and a sun-filled south-facing window that fills the home with natural light. The open-concept kitchen is the heart of the home, offering a generous island, ample cabinet space, and stainless steel appliances including an LG refrigerator and Bosch dishwasher—perfect for everyday living and entertaining. Upstairs, you’ll find three spacious bedrooms designed for comfort, along with an updated bathroom featuring a spa-like walk-in shower. The unfinished basement is already framed and drywalled, offering instant equity potential with plumbing in place for an additional bathroom, laundry hookups, and included front-loading washer and dryer. Step outside to your private backyard retreat—complete with an oversized deck ideal for entertaining, mature trees for shade and privacy, raised garden beds, and two storage sheds. The welcoming front porch is the perfect place to unwind. Additional highlights include an oversized two-car garage and a newer Lennox furnace and A/C system for year-round comfort. Located in a clean, quiet community just minutes from parks, dog parks, schools, shopping, and dining—this home truly checks every box. Move-in ready with major upgrades already done—don’t miss your opportunity to call Woodbridge Station home!

5241 E 128th Way, Thornton

$729,000
5 Beds 4 Baths 6555734 MLS
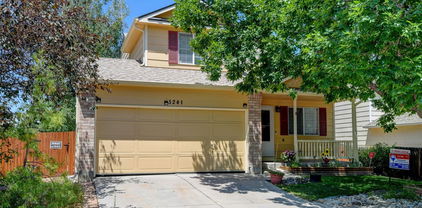
BACK ON THE MARKET! No fault of the seller. This home is ready to go. Where Luxury Meets Lifestyle. Welcome to one of the largest and most impressive residences in Orchard Farms. Spanning over 4,000 total square feet, this energy-efficient solar home is designed for both grand entertaining and everyday comfort. The heart of the home is a gourmet, open-concept kitchen featuring a massive prep island and high-end appliances that flow seamlessly into a spacious dining area and a living room anchored by a cozy gas fireplace. A rare main-floor bedroom and full bath offer the perfect flexible space for guests or a quiet home office. Retreat upstairs to a huge primary suite that feels like a true sanctuary, complete with a spa-inspired bath, soaking tub, walk-in shower, and dual vanities. This level also hosts three additional oversized bedrooms, two more full baths, a large secondary family room, and a convenient laundry room. Outside, your living space extends to a fantastic, covered patio and backyard—ideal for summer BBQs. With a three-car tandem garage and a full unfinished basement, there is plenty of room to grow. Residents enjoy neighborhood parks, trails, and tennis courts, all with effortless access to I-25, E-470, and DIA. This home perfectly combines elegance, comfort, and convenience.

16338 N Milwaukee Street, Thornton


The content relating to real estate for sale in this Web site comes in part from the Internet Data eXchange (“IDX”) program of METROLIST, INC., DBA RECOLORADO® Real estate listings held by brokers other than Espi Agency, L.L.C. are marked with the IDX Logo. This information is being provided for the consumers’ personal, non-commercial use and may not be used for any other purpose. All information subject to change and should be independently verified. IDX Terms and Conditions


The real estate listing information and related content displayed on this site is provided exclusively for consumers’ personal, non-commercial use and may not be used for any purpose other than to identify prospective properties consumers may be interested in purchasing. This information and related content is deemed reliable but is not guaranteed accurate by the Pikes Peak REALTOR® Services Corp d/b/a elevateMLS.