Villas at Aspen Reserve Homes for Sale

Villas at Aspen Reserve Homes for Sale

Welcome to the Villas at Aspen Reserve, a serene and picturesque neighborhood nestled in the heart of Thornton, Colorado. This vibrant community is part of Adams County and offers a unique blend of suburban charm and modern conveniences, making it the perfect place for families, young professionals, and retirees alike.

The Villas at Aspen Reserve is known for its beautifully designed homes that reflect contemporary architecture while providing the warmth and comfort of a true neighborhood. With a variety of homes for sale, potential buyers can explore spacious layouts that feature open-concept designs, gourmet kitchens, and lush outdoor spaces ideal for entertaining or simply enjoying the stunning Colorado sunsets. Whether you’re searching for a cozy single-family home or a more expansive property, this community has something to suit every lifestyle.

Beyond the elegant homes, residents of the Villas at Aspen Reserve enjoy easy access to a wealth of amenities. The neighborhood is surrounded by lush parks, walking trails, and recreational facilities, making it an outdoor enthusiast's paradise. Families will appreciate the top-rated schools and family-friendly activities available throughout the area. Plus, with a variety of shopping, dining, and entertainment options just a short drive away, everything you need is within reach.

In the Villas at Aspen Reserve, you'll discover not just a place to live, but a vibrant community where neighbors become friends and memories are made. Explore the available homes for sale and find your dream residence in this enchanting Thornton neighborhood today!

Newest Villas at Aspen Reserve Homes for Sale

$715,000
4 Beds 4 Baths 6095581 MLS
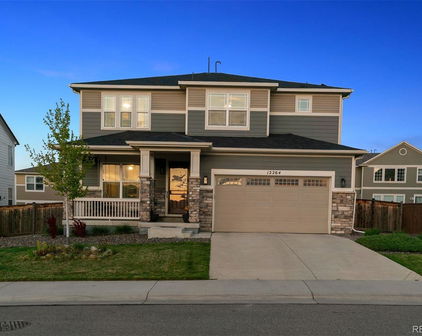
Welcome Home to Your Dream Retreat in Aspen Reserves, Across from Park! 3 Car Tandem Garage! Price Improvement Sellers are Ready to Move! Step into this beautiful sanctuary where comfort meets elegance. With an inviting open floor plan, each space flows harmoniously, making it perfect for gatherings with loved ones and creating cherished memories. Imagine walking through the front door and being greeted by high-grade floors that lead you from the main living area to the plush carpeted stairs, guiding you to four cozy bedrooms designed for restful nights and peaceful mornings. This home boasts 4 warm bedrooms and 4 thoughtful bathrooms, providing ample space for everyone to unwind and connect, along with 2 dedicated office spaces—a haven for creativity and productivity, allowing you to balance work and life effortlessly. The walk-in pantry breathes life into your culinary dreams, offering ample storage for all the essentials. Home interior has been freshly painted and RO water system throughout the home. Enjoy evenings on the charming covered patio, the perfect spot for morning coffee or gatherings under the stars. The unfinished basement serves as a blank canvas, ready for you to add your personal touch, whether it’s a cozy family area, a workout space, or a playroom for the kids. This is not just a house; it’s a place where life’s moments unfold—filled with laughter, love, and a sense of belonging. Experience the luxury of living at a modest price, where your dream home awaits!

12264 Olive Way, Thornton

Start Your Search


The content relating to real estate for sale in this Web site comes in part from the Internet Data eXchange (“IDX”) program of METROLIST, INC., DBA RECOLORADO® Real estate listings held by brokers other than Espi Agency, L.L.C. are marked with the IDX Logo. This information is being provided for the consumers’ personal, non-commercial use and may not be used for any other purpose. All information subject to change and should be independently verified. IDX Terms and Conditions


The real estate listing information and related content displayed on this site is provided exclusively for consumers’ personal, non-commercial use and may not be used for any purpose other than to identify prospective properties consumers may be interested in purchasing. This information and related content is deemed reliable but is not guaranteed accurate by the Pikes Peak REALTOR® Services Corp d/b/a elevateMLS.

