6648 Barrel Race Dr, Colorado Springs, CO 80923
- $684,900
- 4
- BD
- 4
- BA
- 4,137
- SqFt






Courtesy of Coldwell Banker Realty. 719-550-2500
- List Price
- $684,900
- Price Change
- ▼ $8,000 1790255238
- Type
- Single Family Residential
- Property Sub Type
- Single Family
- Status
- ACTIVE
- MLS Number
- 2327041
- Bedrooms
- 4
- Bathrooms
- 4
- Baths Half
- 1
- Sqft Total
- 4,137
- Neighborhood
- Canyon View
- Year Built
- 2001
Property Description
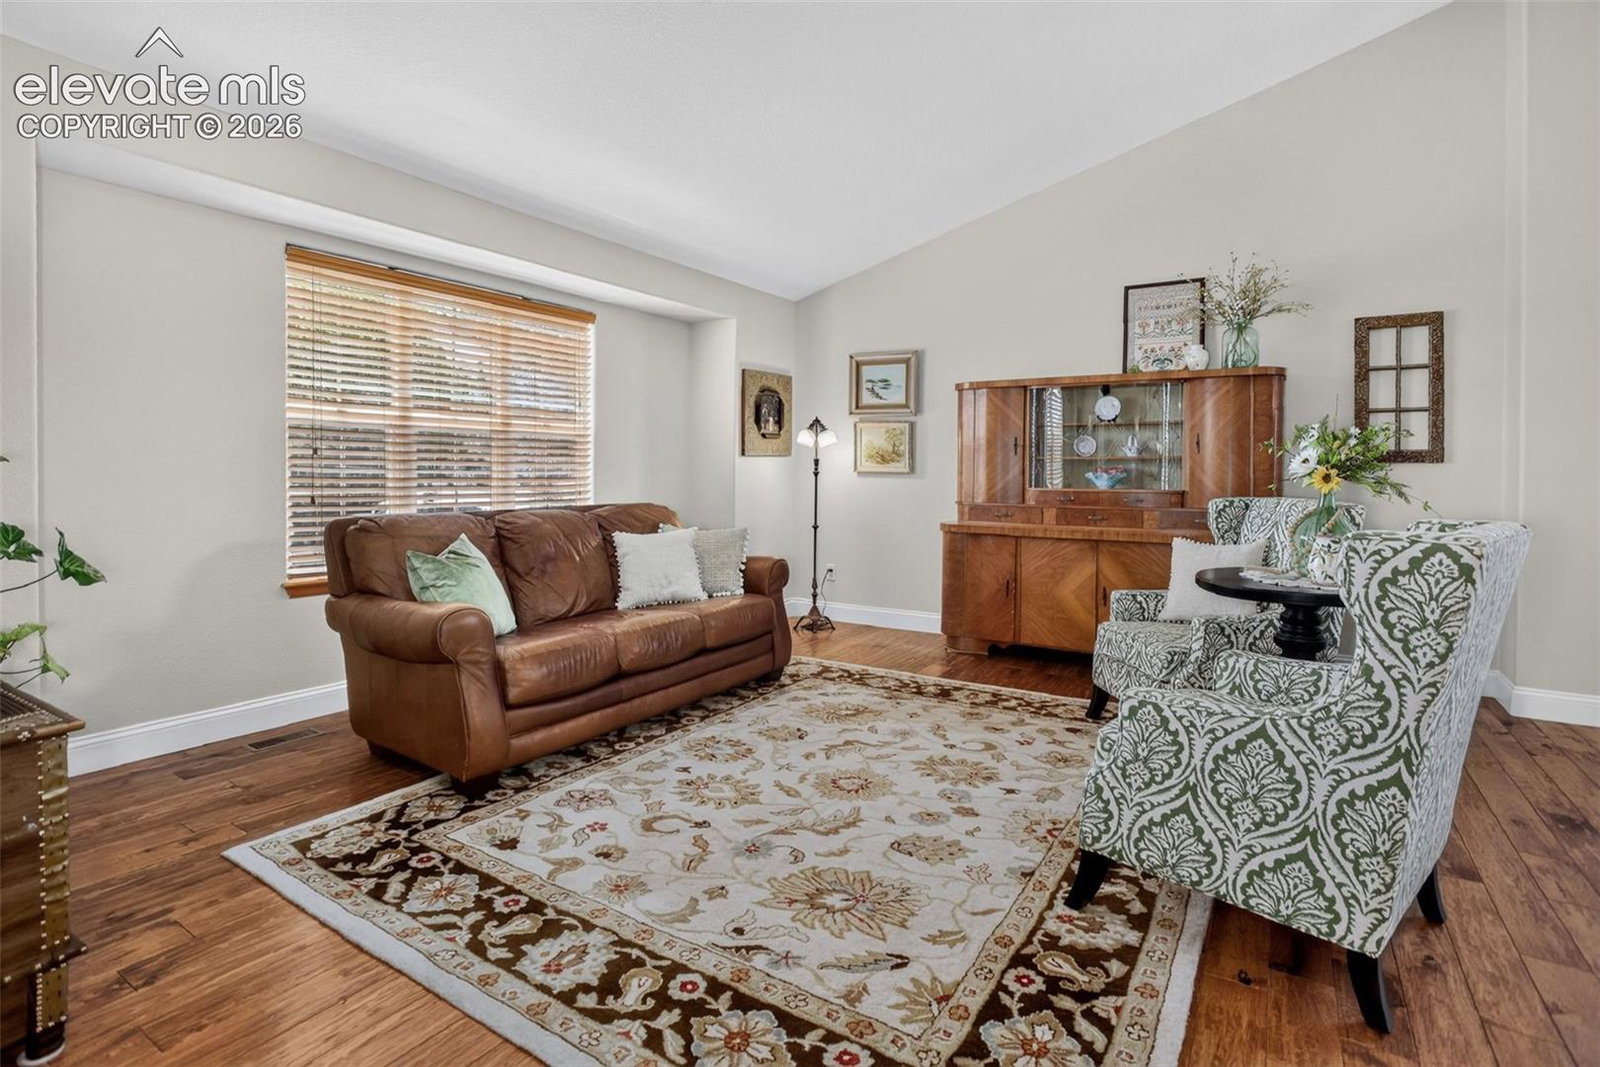
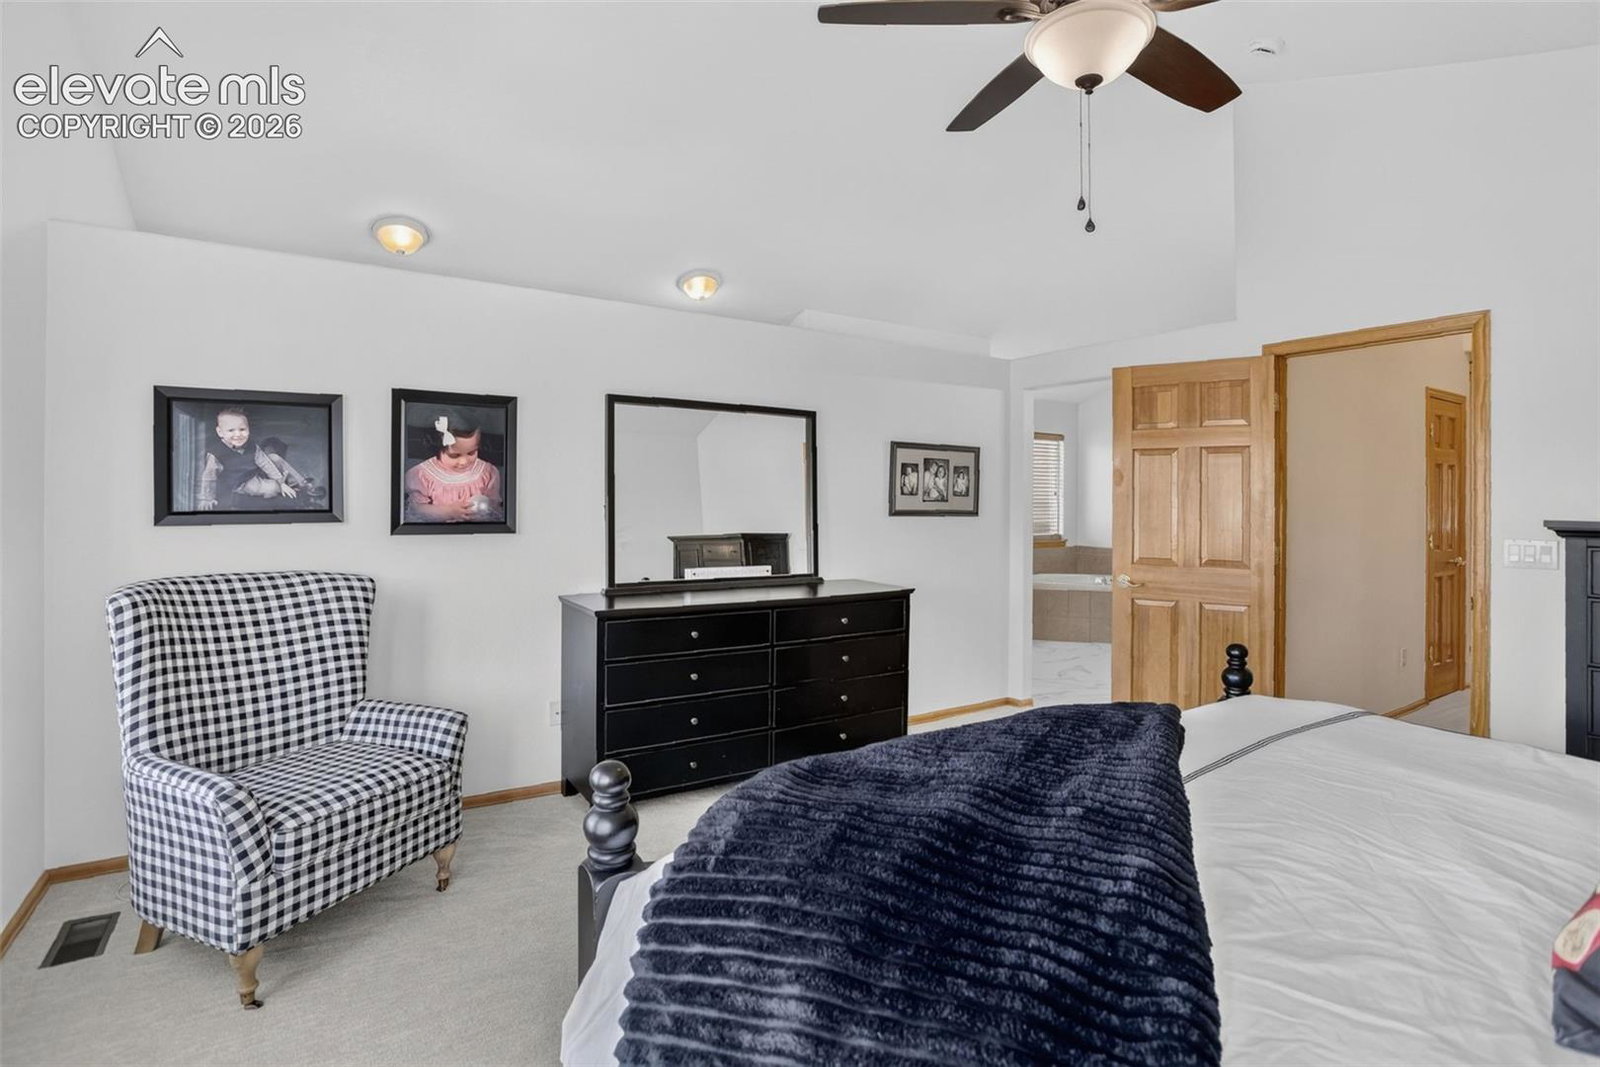
Beautifully maintained and thoughtfully updated, this two-story home offers 4,188 square feet on a landscaped 12,042-square-foot lot. Vaulted ceilings and hickory hardwood flooring highlight the main level, where defined living spaces provide both openness and separation. The kitchen features a center island, abundant cabinetry and workspace, and a walk-in pantry, adjoining a family room with a gas fireplace. A dedicated office with built-in shelving, laundry room, powder bath, and additional storage complete the main level. Upstairs are four bedrooms, including a spacious primary suite with a windowed walk-in closet and updated en-suite bath. Three additional bedrooms share a full bath with a double vanity. The finished walkout basement expands the living space with a large family and recreation area, wet bar, 3/4 bath, and flexible finished space for a variety of uses. A vapor-barrier crawl space provides additional storage. An elevated deck overlooks the landscaped, privacy-fenced backyard. The expansive 12,042-square-foot lot includes generous side-yard space with flexibility for additional parking and outdoor use. Open green space across the street, nearby trails, a disc golf course, and mountain views complement the outdoor setting. Additional features include solid wood interior doors, freshly elastomeric-painted stucco, a three-car attached garage with service door, and southeast-facing orientation. Located near parks, schools, shopping, dining, and military installations.
Additional Information
- Builder Name
- Lennar Homes Of Colorado
- Lot Size Acres
- 0.27640000000000003
- Lot Size Sq Ft
- 12,042
- Tax Amount
- $2,436
- Water Source
- City
- Sewer
- Sewer
- Basement Type
- Crawl Space, Full, Walkout
- Heating
- Forced Air
- Cooling
- Ceiling Fan(s), Central Air
- School District
- Colorado Springs 11
- Elementary School
- Martinez
- Middle Or Junior School
- Jenkins
- High School
- Doherty
- Parking Total Searchable
- 3
Mortgage Calculator

The real estate listing information and related content displayed on this site is provided exclusively for consumers’ personal, non-commercial use and may not be used for any purpose other than to identify prospective properties consumers may be interested in purchasing. This information and related content is deemed reliable but is not guaranteed accurate by the Pikes Peak REALTOR® Services Corp d/b/a elevateMLS.