9813 Fairway Glen Dr, Peyton, CO 80831
- $719,999
- 5
- BD
- 4
- BA
- 4,055
- SqFt




Courtesy of Exp Realty LLC. 888-440-2724
- List Price
- $719,999
- Price Change
- ▼ $10,000 1788158202
- Type
- Single Family Residential
- Property Sub Type
- Single Family
- Status
- ACTIVE
- MLS Number
- 5140052
- Bedrooms
- 5
- Bathrooms
- 4
- Baths Half
- 1
- Sqft Total
- 4,055
- Neighborhood
- Windingwalk At Meridian Ranch
- Year Built
- 2020
Property Description
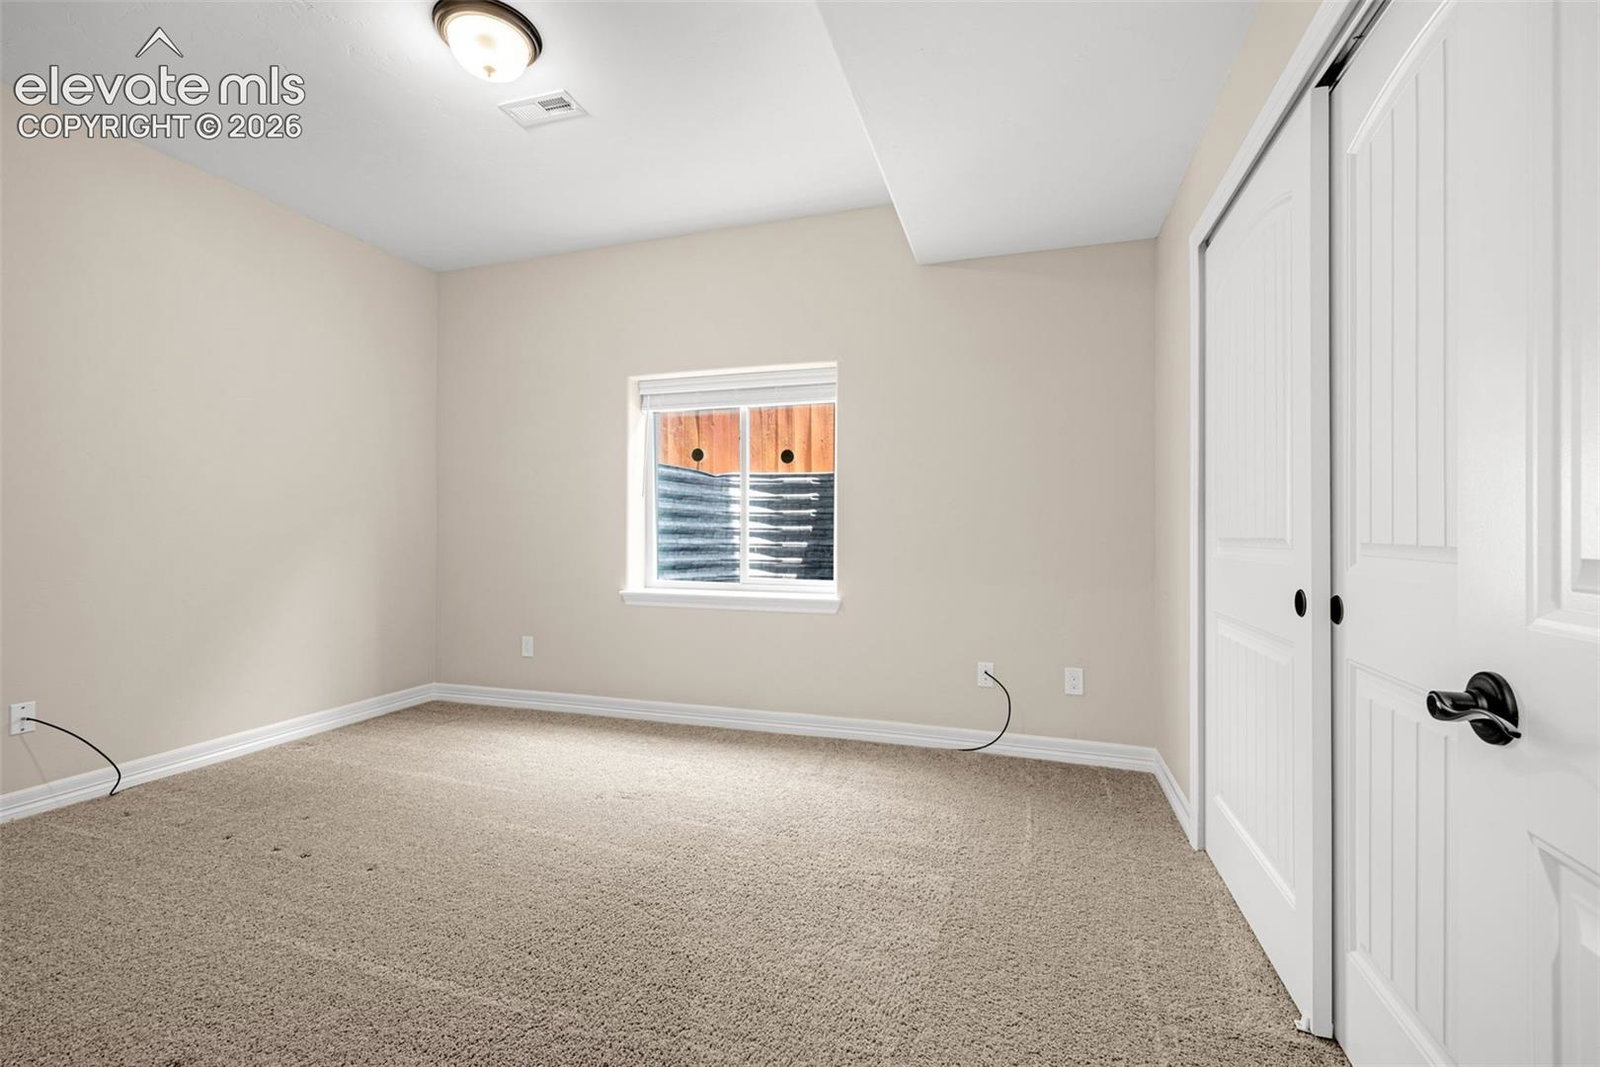
2.50% ASSUMABLE VA LOAN OPPORTUNITY! This is a rare opportunity to assume a significantly lower interest rate while purchasing a beautifully upgraded 5-bedroom home in Meridian Ranch! Backing to open space with no rear neighbors, this home combines upscale finishes, smart-home technology, a finished garden-level basement, and an oversized 3-car garage. From the Colorado-inspired stucco and stone exterior to the carriage-style garage doors, this home makes an impression before you even step inside. The main living areas feature luxury vinyl plank flooring, rounded drywall corners, decorative arches and niches, iron spindle railings, 4.5-inch baseboards, and a beautiful stone fireplace. At the center of the home, the gourmet kitchen is designed for everyday living and entertaining with quartz countertops, 42-inch birch cabinetry with crown molding, stainless Whirlpool appliances, gas cooktop, wall oven, built-in microwave, full range hood, and oil-rubbed bronze fixtures. A separate formal dining room provides additional flexibility for dining, or bonus living space.The spacious primary suite is filled with natural light and features dual vanities, soaking tub, separate shower, and upgraded tile finishes. Vaulted ceilings, recessed lighting, and custom paint accents continue the bright, open feel throughout the home. The finished garden-level basement offers abundant natural light and a large recreation room with built-in surround sound. Hardwired speakers extend through the wet bar, kitchen, primary bedroom, and covered patio and can be controlled through the Nuvo app. Outside, enjoy the 26x12 covered patio with built-in speakers, gas line ready for grilling, private putting green, and additional privacy with open space directly behind the home. Additional upgrades include motorized blinds, hardwired Ring floodlight security cameras, Low-E vinyl windows, central A/C, humidifier, 93% efficient gas furnace, 50-gallon water heater, and a fully drywalled garage.
Additional Information
- Lot Size Acres
- 0.2061
- Lot Size Sq Ft
- 8,978
- Tax Amount
- $5,295
- Water Source
- Water District
- Sewer
- Sewer
- Basement Type
- Full
- Heating
- Forced Air, Natural Gas
- Cooling
- Ceiling Fan(s), Central Air
- School District
- District 49
- Parking Total Searchable
- 3
Mortgage Calculator

The real estate listing information and related content displayed on this site is provided exclusively for consumers’ personal, non-commercial use and may not be used for any purpose other than to identify prospective properties consumers may be interested in purchasing. This information and related content is deemed reliable but is not guaranteed accurate by the Pikes Peak REALTOR® Services Corp d/b/a elevateMLS.