1370 Armstrong Drive, Longmont, CO 80504
- $715,000
- 4
- BD
- 3
- BA
- 2,703
- SqFt




Courtesy of Compass - Boulder . 7202980174
- List Price
- $715,000
- Type
- Single Family Residential
- Property Sub Type
- Single Family Residence
- Status
- ACTIVE UNDER CONTRACT
- MLS Number
- IR1064701
- Bedrooms
- 4
- Bathrooms
- 3
- Sqft Total
- 2,703
- Neighborhood
- Eastgate Flg 2 At Shadow Grass Park
- Year Built
- 2012
Property Description
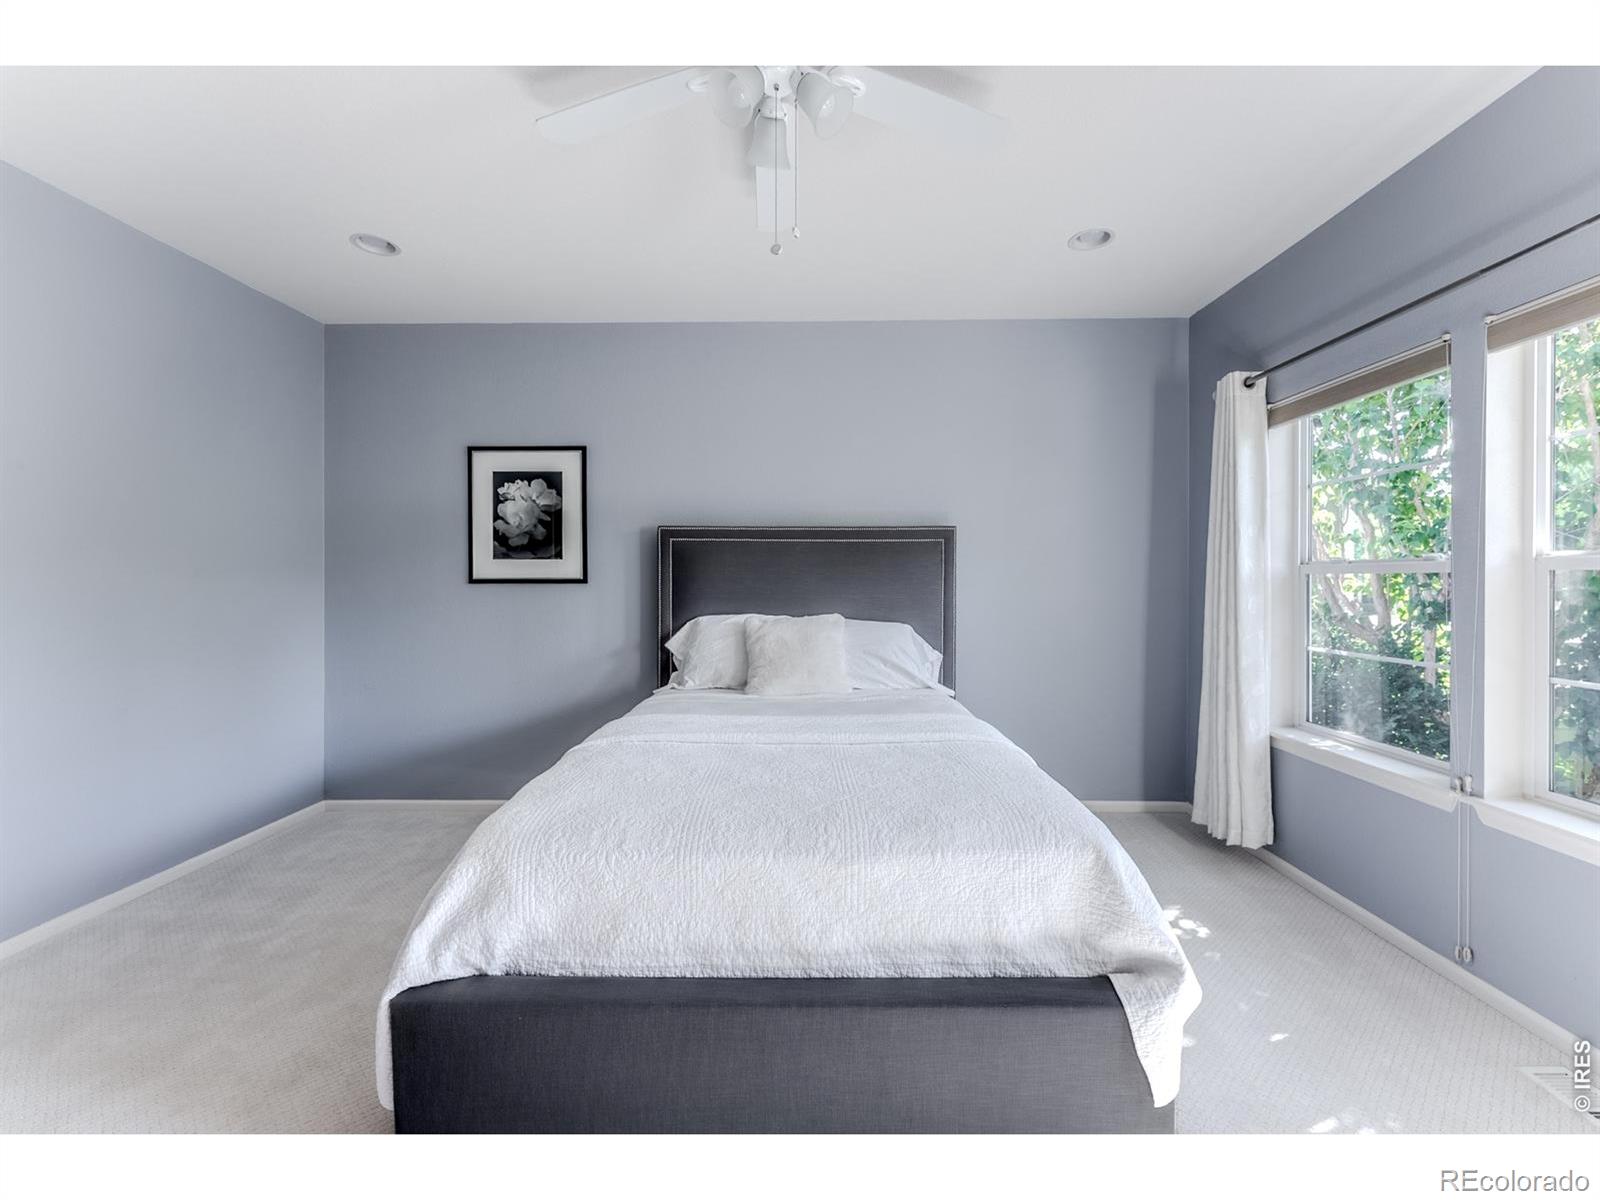
This inviting four bedroom, three bath home features main floor living with a Master Bedroom and attached bath along with a 2nd bedroom and bath. In addition, you will find a main floor den, a large updated kitchen with Cherrywood Cabinets including storage under the island and quartz countertops, dining, living room, and laundry.Upstairs are two bedrooms and bath with a loft area that has amazing views of Longs Peak and Mount Meeker. There is plenty of space for reading, games, or crafts. There are closets galore for all your storage needs. The full unfinished basement with high ceiling has options for an additional bathroom and can be used for additional storage, a workshop, home gym or a future living space.It has been meticulously maintained and upgraded by the current owners. Enjoy the indoor gas fireplace in winter or the secluded private covered patio for outdoor spring, summer, fall days and evenings. The xeriscaped yard is filled with mature plants, shrubs, bushes and trees that flower throughout the year.New furnace, roof, and exterior paint were completed within the last four years.You will find walking paths around the Shadow Grass neighborhood, to Union Reservoir and Stephen Day Park, as well as easy access to the Rocky Mountain National Park, Fort Collins, Denver, and Boulder from this location. Nearby schools include Fall River Elementary, Trail Ridge Middle School and Skyline High School.
Additional Information
- View
- Mountain(s)
- Lot Size Acres
- 0.17
- Lot Size Sq Ft
- 7,445
- HOA Fees
- $55
- Tax Amount
- $4,641
- Tax Year
- 2025
- Sewer
- Public Sewer
- Interior Features
- Park
- Flooring
- Wood
- Basement Type
- Bath/Stubbed, Full, Unfinished
- Heating
- Forced Air
- Cooling
- Central Air
- Fireplace Features
- Gas, Living Room
- School District
- St. Vrain Valley RE-1J
- Elementary School
- Fall River
- Middle Or Junior School
- Trail Ridge
- High School
- Skyline
- Garage Spaces
- 2
- Parking Total Searchable
- 2
Mortgage Calculator

The content relating to real estate for sale in this Web site comes in part from the Internet Data eXchange (“IDX”) program of METROLIST, INC., DBA RECOLORADO® Real estate listings held by brokers other than Espi Agency, L.L.C. are marked with the IDX Logo. This information is being provided for the consumers’ personal, non-commercial use and may not be used for any other purpose. All information subject to change and should be independently verified. IDX Terms and Conditions