6782 Niwot Hills Drive, Niwot, CO 80503
- $3,880,000
- 5
- BD
- 7
- BA
- 8,151
- SqFt




Courtesy of 8z Real Estate . 3037755295
- List Price
- $3,880,000
- Type
- Single Family Residential
- Property Sub Type
- Single Family Residence
- Status
- ACTIVE UNDER CONTRACT
- MLS Number
- IR1062216
- Architectural Style
- Contemporary
- Structural Style
- Contemporary
- Bedrooms
- 5
- Bathrooms
- 7
- Baths Half
- 2
- Sqft Total
- 8,151
- Neighborhood
- Niwot Hills
- Year Built
- 2019
Property Description
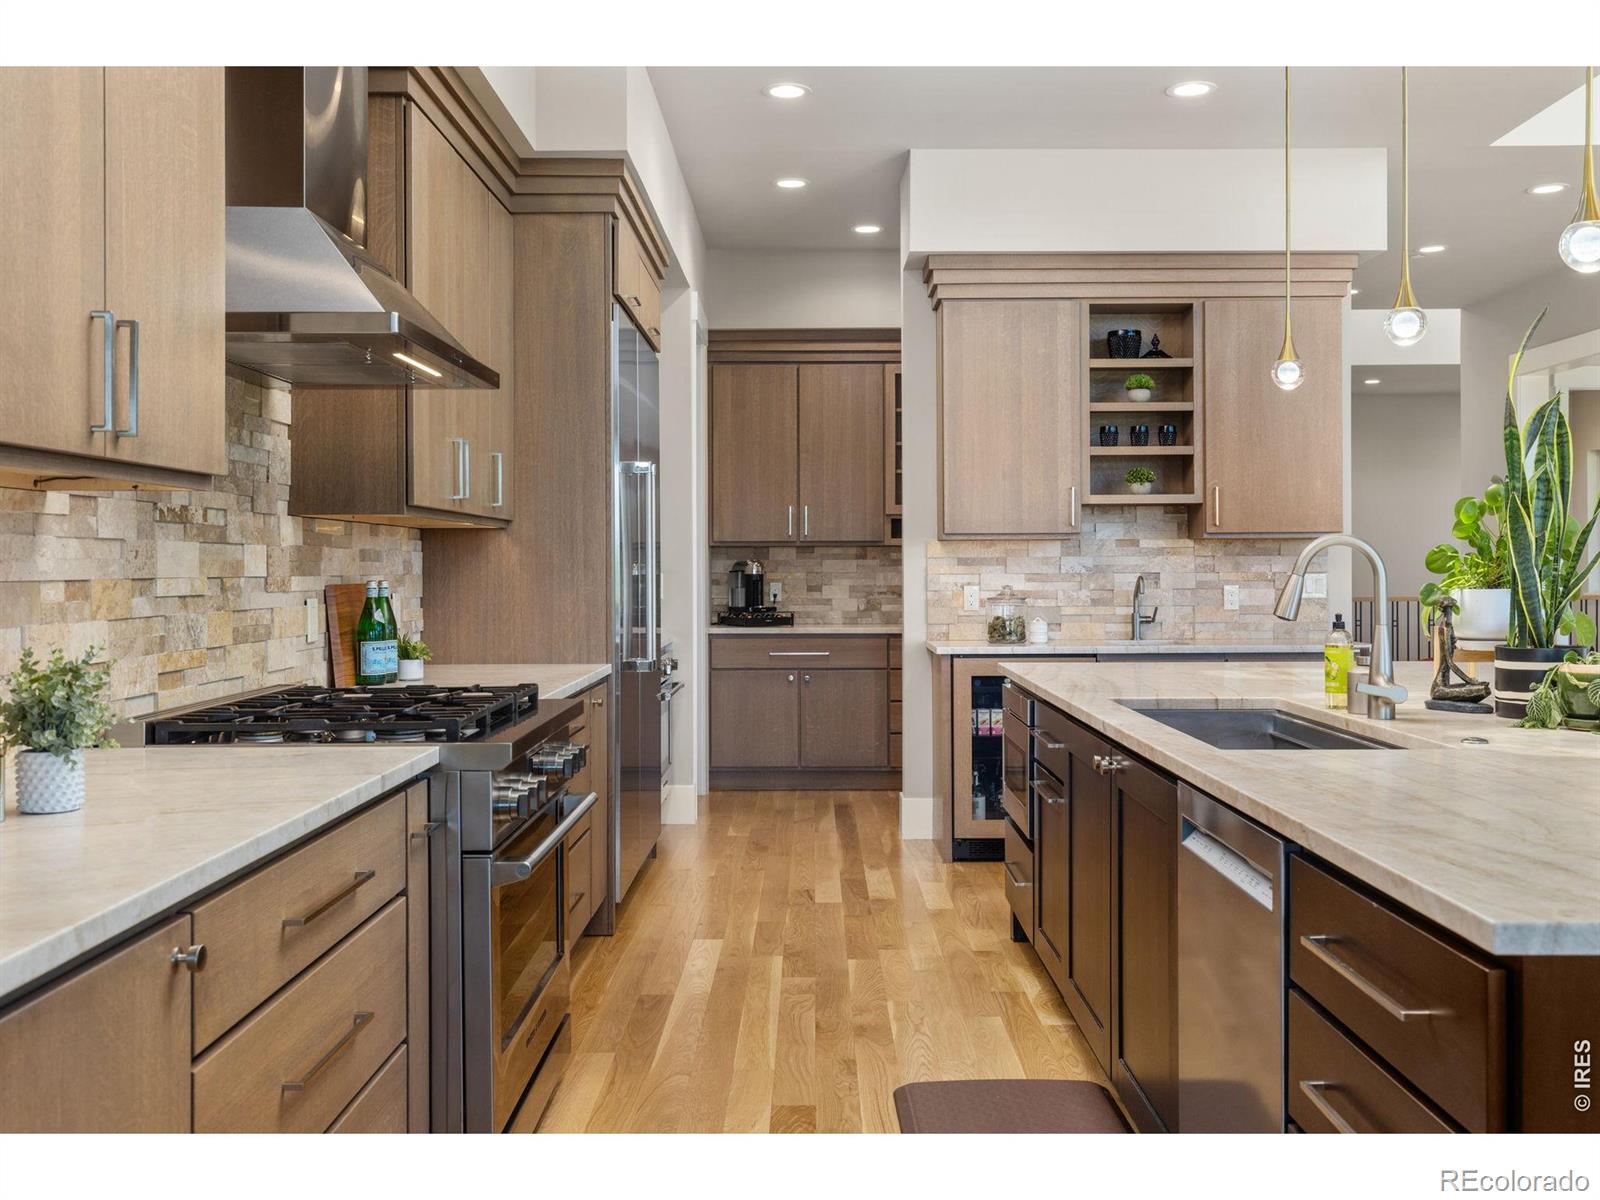
160 Feet to Awe: A Rare Architectural Masterpiece Where 16-Foot Windows Meet the Rocky Mountains. Perched in coveted Niwot Hills, this extraordinary custom ranch captures some of Boulder County's most breathtaking Rocky Mountain views and unforgettable sunsets. Blending contemporary elegance, architectural distinction, and net-zero energy performance, this home offers a living experience as dramatic as it is comfortable. A remarkable 160-foot gallery-like hallway creates a sense of anticipation before unveiling the home's defining feature: nearly 16-foot walls of glass framing the Rockies like a living work of art. Snow-capped peaks, ever-changing skies, and spectacular sunsets become part of everyday life. The open-concept great room is anchored by a striking fireplace, graceful curved ceiling lines, and expansive windows that flood the space with natural light. At the heart of the home, the chef's kitchen features a sculptural curved island, premium Fisher & Paykel appliances, and seamless flow for both everyday living and entertaining. Oversized sliding doors open to a 2,000-square-foot covered patio designed for Colorado's indoor-outdoor lifestyle. Panoramic mountain views provide the perfect backdrop for entertaining, al fresco dining, quiet mornings, and evenings under the stars. The expansive backyard offers endless possibilities, including room for a future pool. The luxurious main-level primary suite is a private retreat with a sitting area, a three-sided fireplace, spa-inspired bath with steam shower and soaking tub, and an exceptional walk-in closet. The walkout lower level expands the home's versatility with a wet bar, media room, secondary study, and two private en-suite bedrooms ideal for guests or multigenerational living. An oversized mudroom, dual two-car garages, and an owned 20.8 kW solar system provide exceptional functionality and net-zero energy efficiency. This home represents Colorado living at its finest...come take a look!
Additional Information
- View
- City, Mountain(s), Plains
- Lot Size Acres
- 1.24
- Lot Size Sq Ft
- 54,161
- HOA Fees
- $180
- Tax Amount
- $24,843
- Tax Year
- 2025
- Sewer
- Public Sewer
- Interior Features
- Trail(s)
- Flooring
- Tile, Wood
- Basement Type
- Partial
- Heating
- Forced Air
- Cooling
- Central Air
- Fireplace Features
- Basement, Family Room, Gas, Great Room, Other, Primary Bedroom
- School District
- St. Vrain Valley RE-1J
- Elementary School
- Niwot
- Middle Or Junior School
- Sunset
- High School
- Niwot
- Garage Spaces
- 4
- Parking Total Searchable
- 4
Mortgage Calculator

The content relating to real estate for sale in this Web site comes in part from the Internet Data eXchange (“IDX”) program of METROLIST, INC., DBA RECOLORADO® Real estate listings held by brokers other than Espi Agency, L.L.C. are marked with the IDX Logo. This information is being provided for the consumers’ personal, non-commercial use and may not be used for any other purpose. All information subject to change and should be independently verified. IDX Terms and Conditions