10271 Tucson Street, Commerce City, CO 80022
- $590,000
- 4
- BD
- 3
- BA
- 2,445
- SqFt




Courtesy of Compass-Denver . 7203082208
- List Price
- $590,000
- Price Change
- ▼ $10,000 1787225175
- Type
- Single Family Residential
- Property Sub Type
- Single Family Residence
- Status
- ACTIVE
- MLS Number
- IR1060990
- Bedrooms
- 4
- Bathrooms
- 3
- Baths Half
- 1
- Sqft Total
- 2,445
- Neighborhood
- Reunion Ridge
- Year Built
- 2023
Property Description
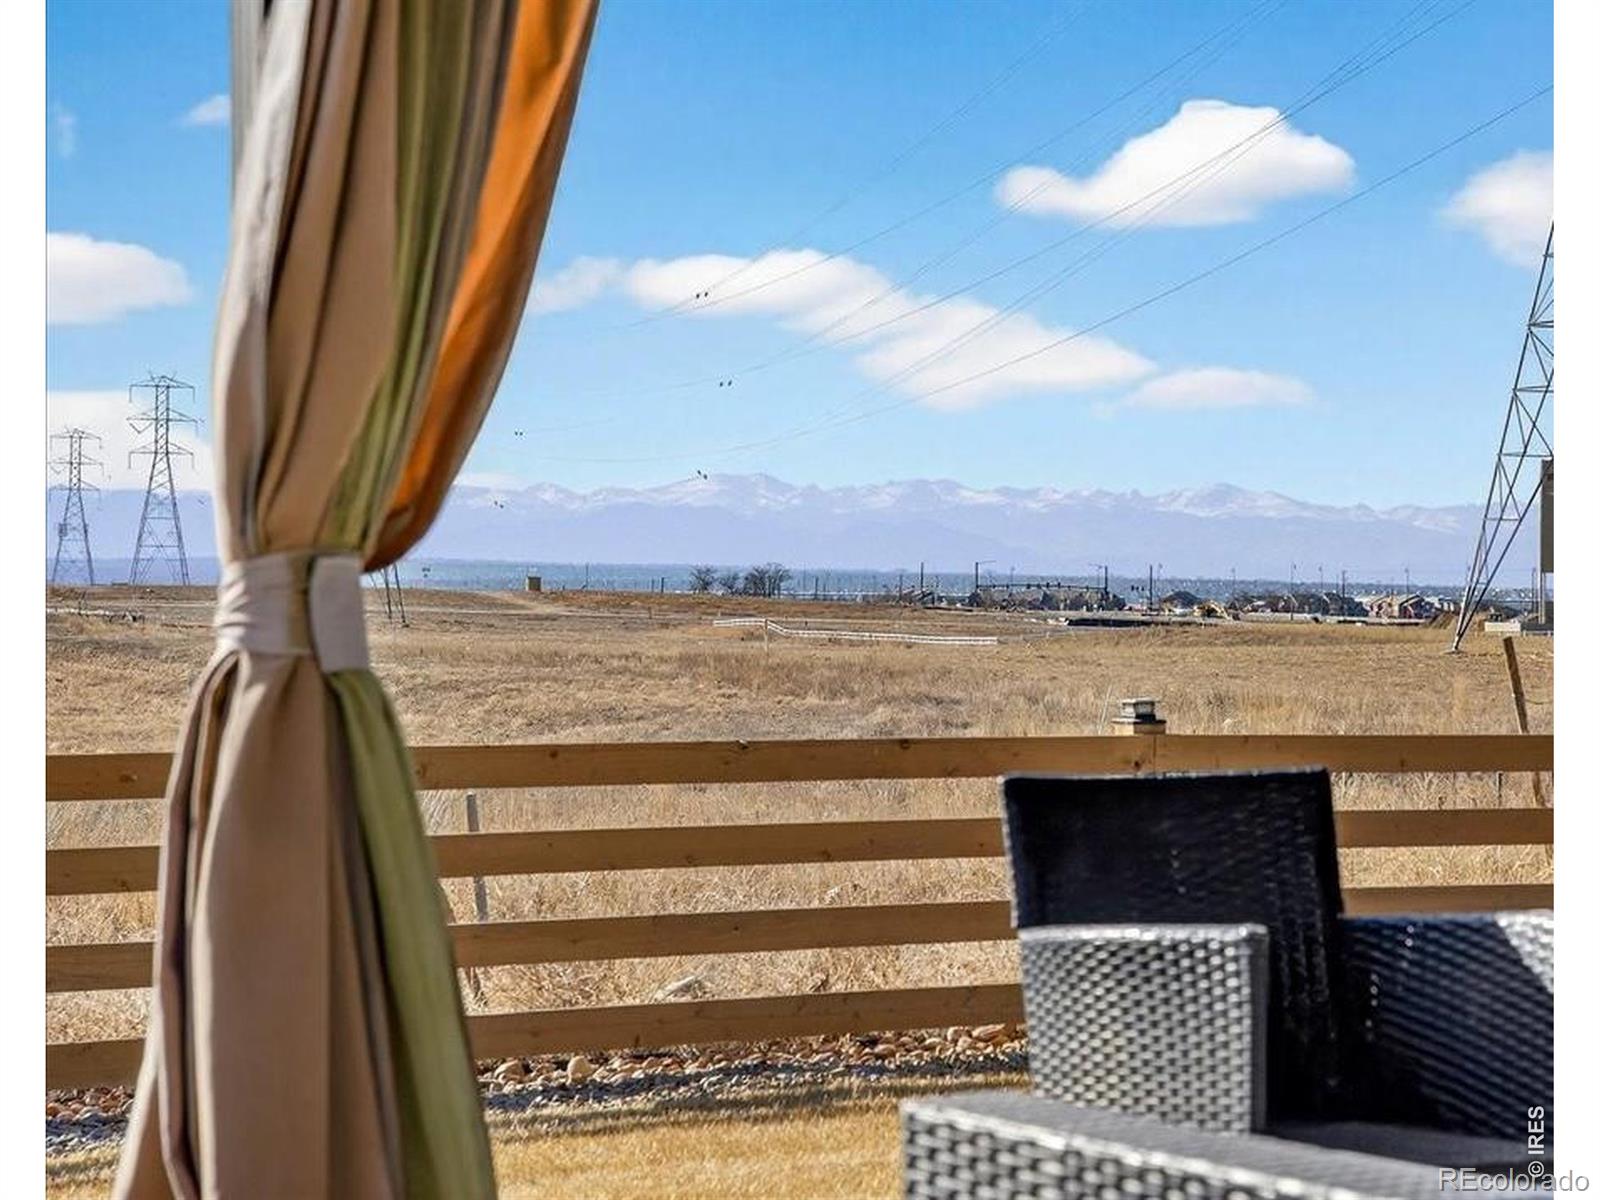
Views, privacy, and proximity to the very best of Colorado living, welcome to this exceptional home in the highly sought-after Reunion Ridge community of Commerce City. Perfectly positioned on a premium corner lot, this residence showcases Rocky Mountain views with no rear neighbors, offering a rare blend of elevated privacy and breathtaking natural beauty throughout the home. Inside, a dedicated main-floor office provides an ideal work from home retreat or quiet flex space. The open-concept kitchen is both stylish and functional, featuring generous counter space, quartz countertops and island, and seamless flow into the dining and living areas, all framed by stunning mountain vistas. Upstairs, the primary suite is complete with those mountain views, a private ensuite featuring dual vanities and ample space making mornings, and especially evenings the perfect place to unwind. Three additional bedrooms offer versatility for family, guests, or additional workspace. The oversized 2.5-car garage adds convenience with plenty of room for vehicles, storage, or hobbies. Beyond the home, enjoy scenic trails throughout Reunion and immediate access to the natural beauty of Rocky Mountain Arsenal National Wildlife Refuge. Golf enthusiasts will appreciate nearby Buffalo Run Golf Course, while shopping, dining, and entertainment await at The Orchard Town Center. Commuting is effortless with quick access to E-470, Interstate 76, and Denver International Airport.
Additional Information
- View
- Mountain(s), Plains
- Lot Size Acres
- 0.13
- Lot Size Sq Ft
- 5,483
- HOA Fees
- $113
- Tax Amount
- $7,699
- Tax Year
- 2025
- Sewer
- Public Sewer
- Interior Features
- Clubhouse, Fitness Center, Park, Pool, Trail(s)
- Flooring
- Tile
- Basement Type
- Unfinished
- Heating
- Forced Air
- Cooling
- Central Air
- School District
- School District 27-J
- Elementary School
- Second Creek
- Middle Or Junior School
- Otho Stuart
- High School
- Prairie View
- Garage Spaces
- 2
- Parking Total Searchable
- 2
- Parking Features
- Oversized
Mortgage Calculator

The content relating to real estate for sale in this Web site comes in part from the Internet Data eXchange (“IDX”) program of METROLIST, INC., DBA RECOLORADO® Real estate listings held by brokers other than Espi Agency, L.L.C. are marked with the IDX Logo. This information is being provided for the consumers’ personal, non-commercial use and may not be used for any other purpose. All information subject to change and should be independently verified. IDX Terms and Conditions