12357 N 75th Street, Longmont, CO 80503
- $9,950,000
- 4
- BD
- 6
- BA
- 4,609
- SqFt




Courtesy of Compass - Boulder . 3038888893
- List Price
- $9,950,000
- Type
- Single Family Residential
- Property Sub Type
- Single Family Residence
- Status
- ACTIVE
- MLS Number
- IR1060946
- Bedrooms
- 4
- Bathrooms
- 6
- Baths Half
- 2
- Sqft Total
- 4,609
- Neighborhood
- Hygiene Heights
- Year Built
- 2025
Property Description
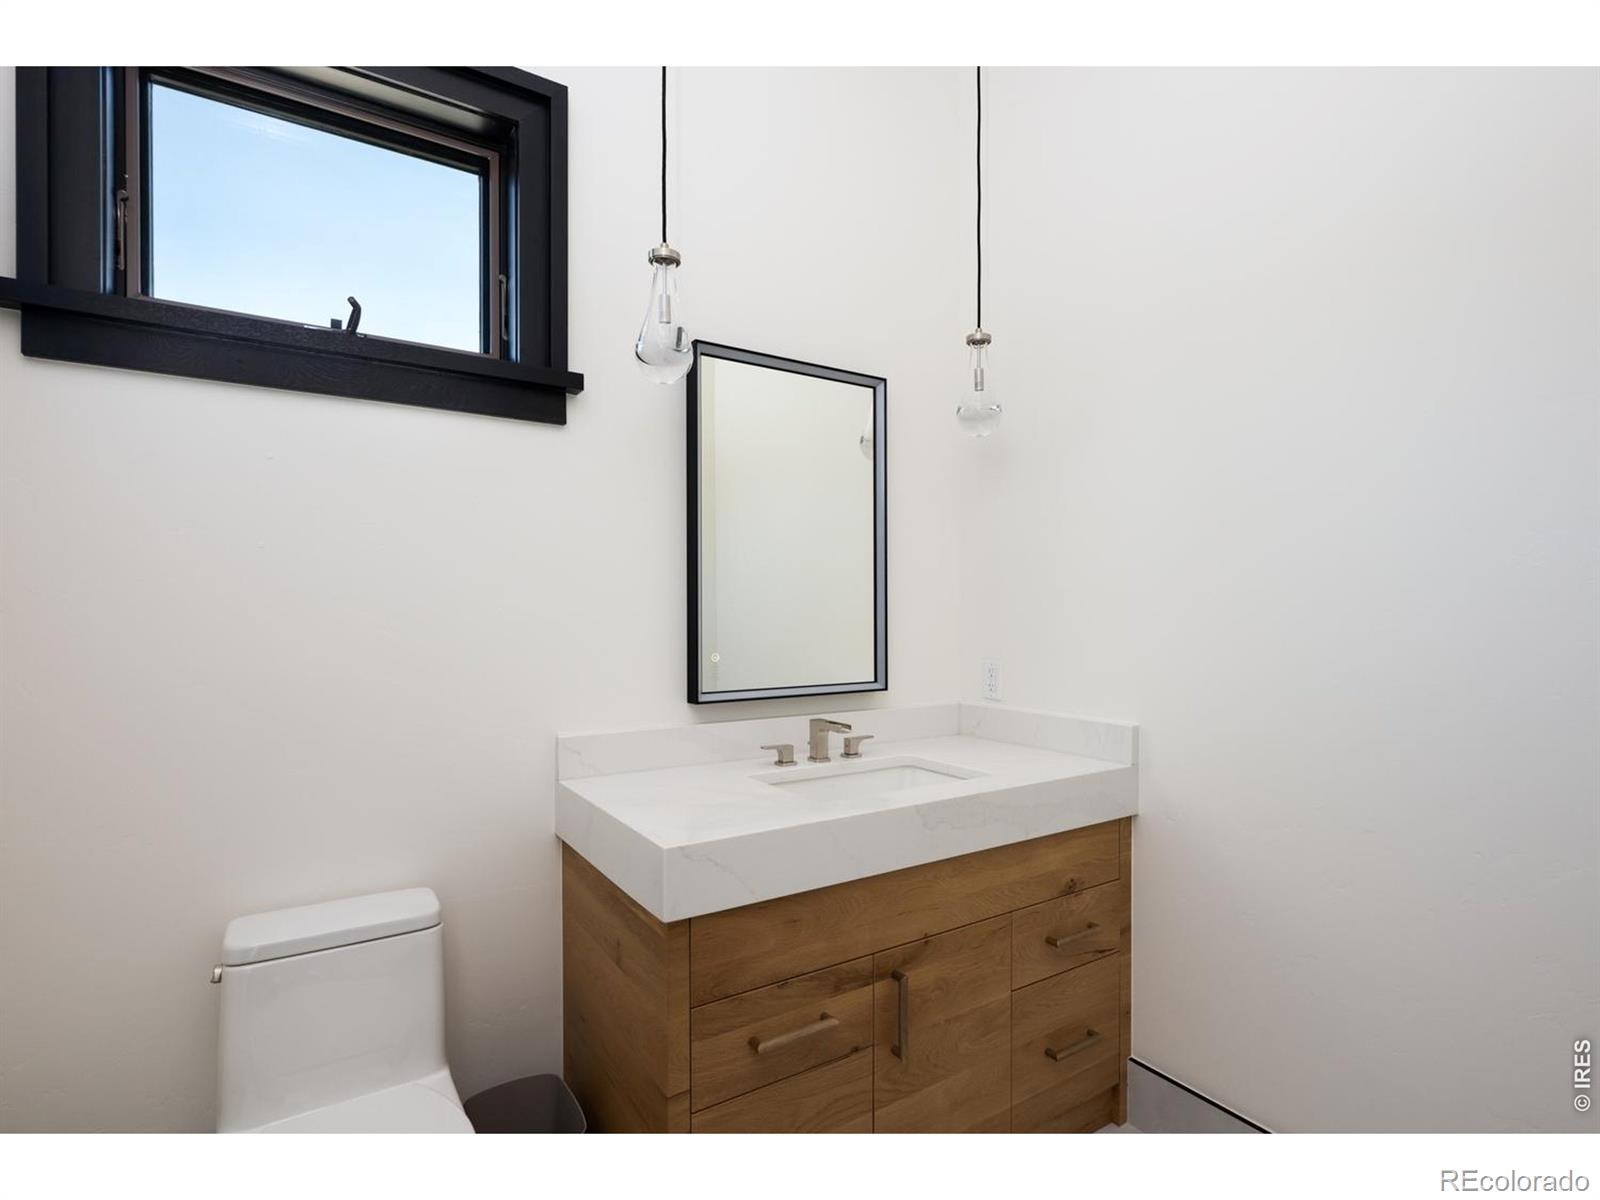
Lakeside living near Boulder is virtually unheard of, making 12357 N 75th Street one of the most exceptional opportunities in the region. Set on 7 lush, irrigated, acres with direct access to a private lake and sweeping views of Longs Peak, this Boulder County estate offers natural beauty, luxury, and privacy just 20 minutes from downtown Boulder. At the heart of the property is a newly constructed residence, thoughtfully designed for elevated indoor-outdoor living. Expansive accordion glass doors capture breathtaking views, bringing the landscape into every room. The kitchen is a standout, equipped with Sub-Zero and Wolf appliances, a steam oven, a striking steel range hood, wine storage, and a fully appointed butler's pantry. A dramatic open-hearth fireplace anchors the double height great room. Handcrafted cabinetry, reclaimed wood beams, and custom steel elements, create depth and sophistication. The home features four spacious bedrooms and six bathrooms, including a luxurious primary suite with a private loft, balcony, coffee bar, double-sided steel fireplace, spa bath with a soaking tub and steam shower, and a custom-designed walk-in closet. A dining room, private home office, and generous laundry room round out the home's well-appointed interior. Step outside to a true lifestyle haven. A heated pool and spa, lakeside fire pit, and expansive patios offer multiple venues for entertaining or unwinding in total privacy. Direct lake access provides the rare ability to paddle board, canoe, fish, or enjoy peaceful moments beside the water. The estate also includes a newly constructed agricultural barn, an original carriage house, and a freestanding art studio. Just down the road, the charming enclave of Hygiene offers a taste of small-town life, boutique shops, and community feel.
Additional Information
- View
- Mountain(s), Plains, Water
- Lot Size Acres
- 6.98
- Lot Size Sq Ft
- 304,139
- Tax Year
- 2025
- Exterior Features
- Gas Grill, Spa/Hot Tub
- Basement Type
- Crawl Space
- Heating
- Forced Air, Radiant
- Cooling
- Central Air
- School District
- St. Vrain Valley RE-1J
- Elementary School
- Hygiene
- Middle Or Junior School
- Westview
- High School
- Silver Creek
- Garage Spaces
- 3
- Parking Total Searchable
- 3
- Parking Features
- Oversized, Oversized Door, RV Access/Parking
- Horse Property YN
- Yes
Mortgage Calculator

The content relating to real estate for sale in this Web site comes in part from the Internet Data eXchange (“IDX”) program of METROLIST, INC., DBA RECOLORADO® Real estate listings held by brokers other than Espi Agency, L.L.C. are marked with the IDX Logo. This information is being provided for the consumers’ personal, non-commercial use and may not be used for any other purpose. All information subject to change and should be independently verified. IDX Terms and Conditions