9864 Eagle River Street, Littleton, CO 80125
- $945,000
- 5
- BD
- 4
- BA
- 3,879
- SqFt




Courtesy of RE/MAX Professionals . RPALESE@CLASSICNHS.COM,303-799-9898
- List Price
- $945,000
- Price Change
- ▼ $4,999 1784596382
- Type
- Single Family Residential
- Property Sub Type
- Single Family Residence
- Status
- ACTIVE
- MLS Number
- 9988128
- Bedrooms
- 5
- Bathrooms
- 4
- Baths Half
- 1
- Sqft Total
- 3,879
- Neighborhood
- Sterling Ranch
- Year Built
- 2017
Property Description
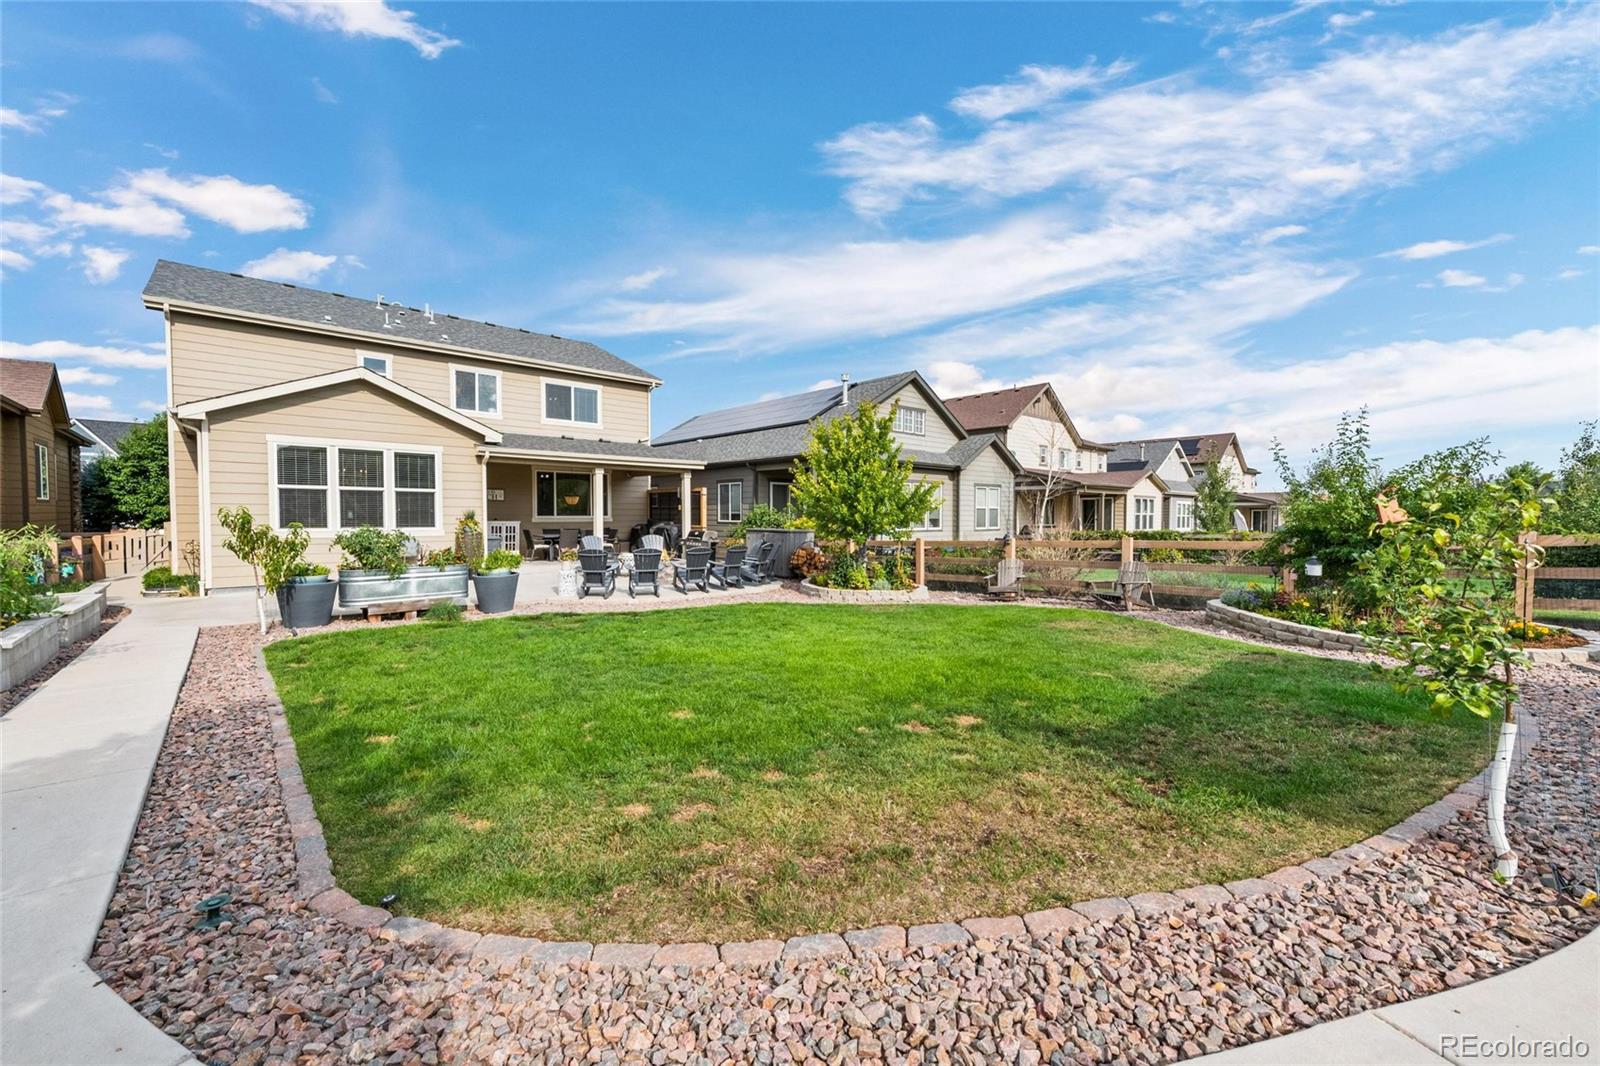
Welcome home to one of Sterling Ranch’s most thoughtfully upgraded and loved homes. Imagine starting your morning with a coffee and a stroll to Ranch Social, meeting neighbors at the weekly farmers market, exploring miles of trails and parks, and ending the day around the backyard firepit beneath Colorado’s famous sunsets. This isn’t just a home-it’s a lifestyle. Located just steps from the Rec Center and moments from Sterling Ranch’s most popular amenities, this beautiful home blends modern design, functional living, and exceptional indoor-outdoor spaces. Sunlight pours through added windows, highlighting the open-concept floor plan and creating a bright, welcoming atmosphere. At the heart of the home is a beautifully appointed kitchen featuring granite countertops, stainless steel appliances, abundant cabinetry, and an oversized island perfect for everyday living and entertaining. The dining area is enhanced by custom built-in cabinetry, while the remodeled fireplace and custom mantel create a warm focal point in the inviting living room. A dedicated home office with French doors offers privacy when needed, while upstairs you'll find three spacious bedrooms, a versatile loft, and a serene primary suite complete with a five-piece bath and walk-in closet. The finished basement provides incredible flexibility with a large recreation space, additional bedroom and bathroom, and a custom climbing wall that is included with the home. Outside, the backyard is designed for year-round enjoyment with raised garden beds, mature landscaping, a spacious patio, firepit gathering area, greenhouse, and storage shed. All planters, garden beds, and the shed are included, allowing the next owner to immediately enjoy this exceptional outdoor retreat. Beautifully upgraded. Meticulously maintained. Perfectly located. Come discover why so many people fall in love with Sterling Ranch—and why this home may be the one you’ve been waiting for.
Additional Information
- Lot Size Acres
- 0.2
- Lot Size Sq Ft
- 8,799
- Tax Amount
- $9,495
- Tax Year
- 2025
- Exterior Features
- Fire Pit, Garden
- Sewer
- Public Sewer
- Flooring
- Carpet, Laminate
- Basement Type
- Partial
- Heating
- Forced Air
- Cooling
- Central Air
- Fireplace Features
- Living Room
- School District
- Douglas RE-1
- Elementary School
- Roxborough
- Middle Or Junior School
- Ranch View
- High School
- Thunderridge
- Garage Spaces
- 2
- Parking Total Searchable
- 2
- Pets Allowed
- Cats OK, Dogs OK
Mortgage Calculator

The content relating to real estate for sale in this Web site comes in part from the Internet Data eXchange (“IDX”) program of METROLIST, INC., DBA RECOLORADO® Real estate listings held by brokers other than Espi Agency, L.L.C. are marked with the IDX Logo. This information is being provided for the consumers’ personal, non-commercial use and may not be used for any other purpose. All information subject to change and should be independently verified. IDX Terms and Conditions