11896 Copper Butte Way, Colorado Springs, CO 80925
- $453,000
- 3
- BD
- 2
- BA
- 1,464
- SqFt




Courtesy of The Landhuis Brokerage & Mangement Co. (719) 635-3200
- List Price
- $453,000
- Type
- Single Family Residential
- Property Sub Type
- Single Family
- Status
- ACTIVE
- MLS Number
- 9740577
- Bedrooms
- 3
- Bathrooms
- 2
- Sqft Total
- 1,464
- Neighborhood
- The Ridge At Lorson Ranch
- Year Built
- 2026
Property Description
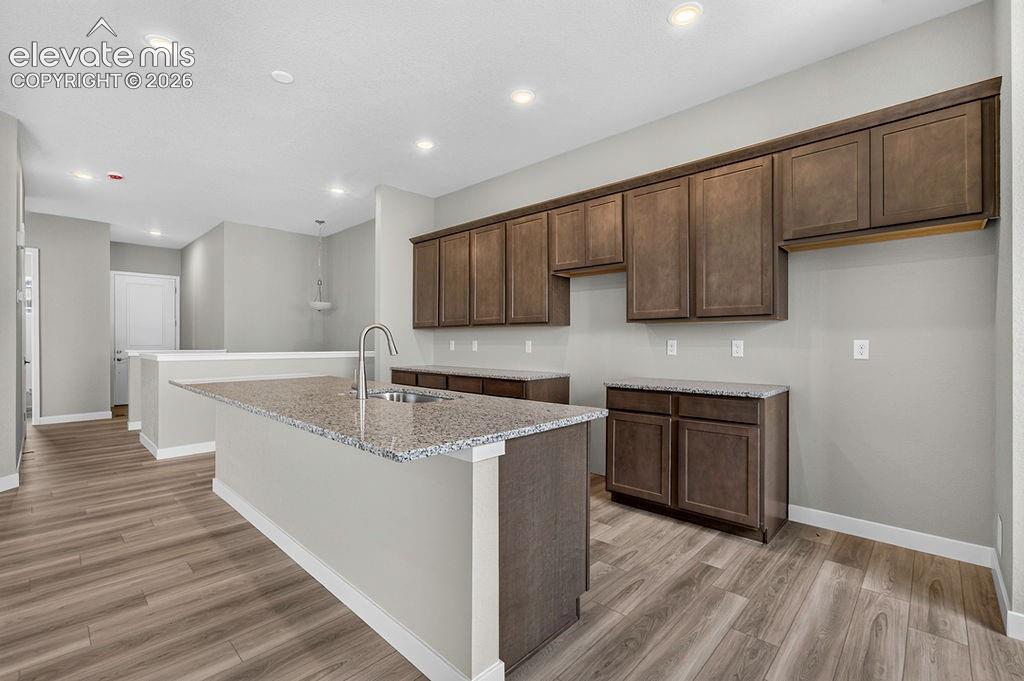
Discover easy ranch-style living in the Grays Peak—an efficient, open layout designed for comfortable everyday living. The kitchen connects seamlessly to the dining nook and features Aristokraft cabinets, plus a pantry for extra storage—perfect for entertaining or weeknight dinners. Shaw luxury vinyl plank flooring enhances the main living areas. The private owner’s suite offers a walk-in closet and an en-suite bath, and two additional bedrooms share a full second bath—both baths featuring ceramic tile bath and shower surrounds for a clean, durable finish. You’ll also love the convenience of main-level laundry, a welcoming front porch, and an attached 2-car garage. Downstairs, the garden-level unfinished basement delivers abundant storage and excellent future expansion potential—ideal for a rec room, additional bedrooms, and another bath (per builder plan options). Built for comfort and efficiency, this home includes a 96% energy efficient gas forced air furnace, a tankless water heater, a digital programmable thermostat with color screen, and a Passive Radon System (fan optional).
Additional Information
- Builder Name
- Tralon Homes
- Lot Size Acres
- 0.1446
- Lot Size Sq Ft
- 6,297
- Tax Amount
- $1,574
- Water Source
- Water District
- Sewer
- Sewer
- Basement Type
- Full
- Heating
- Forced Air, Natural Gas
- Cooling
- Central Air
- School District
- Widefield-3
- Elementary School
- Grand Mountain K-8
- Middle Or Junior School
- Grand Mountain K-8
- High School
- Mesa Ridge
- Parking Total Searchable
- 2
Mortgage Calculator

The real estate listing information and related content displayed on this site is provided exclusively for consumers’ personal, non-commercial use and may not be used for any purpose other than to identify prospective properties consumers may be interested in purchasing. This information and related content is deemed reliable but is not guaranteed accurate by the Pikes Peak REALTOR® Services Corp d/b/a elevateMLS.