2540 S Kipling Street, Lakewood, CO 80227
- $1,049,000
- 4
- BD
- 3
- BA
- 4,300
- SqFt




Courtesy of Denver Property Group . micki@denverprop.com,303-551-4572
- List Price
- $1,049,000
- Price Change
- ▼ $100,000 1784270907
- Type
- Single Family Residential
- Property Sub Type
- Single Family Residence
- Status
- ACTIVE
- MLS Number
- 9483994
- Architectural Style
- Bungalow, Cottage, Mid-Century Modern
- Structural Style
- Bungalow, Cottage, Mid-Century Modern
- Bedrooms
- 4
- Bathrooms
- 3
- Sqft Total
- 4,300
- Neighborhood
- Carmody Hillcrest
- Year Built
- 1973
Property Description
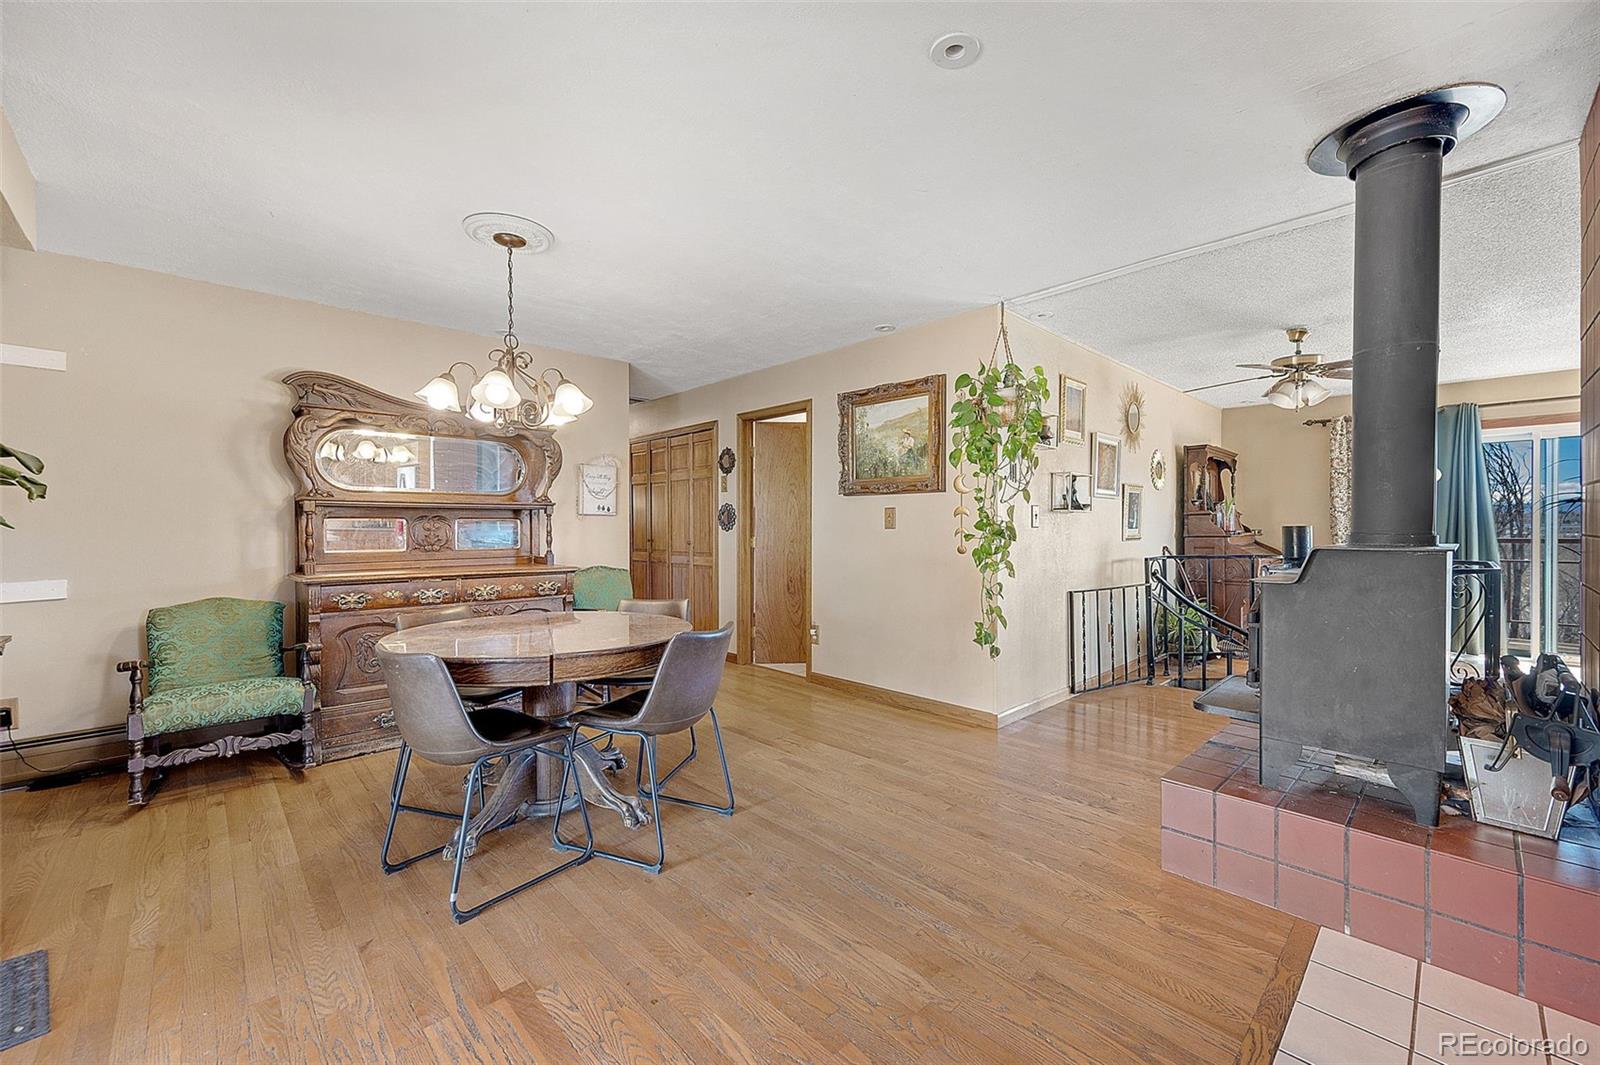
Two Homes, One Loan, One Tenant Already Paying — A Rare Setup for Multigenerational Living or Built-In Rental Income Most buyers in this price range are choosing between a bigger house or a rental property. This listing is 1 deed, 1 loan, and two separate, fully independent homes on a full acre in Lakewood's Carmody Hillcrest neighborhood. The main house is yours to live in. Cottage tenant is $2,300/month + pet rent - month-to-month lease — income that starts the day you close. This is the property for a buyer who wants to bring a parent close, house an adult child without losing privacy, or simply have the mortgage subsidized by a tenant who's already there. The cottage's picket-fenced yard, separate from the main house fenced yard for privacy - two distinct outdoor spaces. A low-maintenance income setup — separate utilities, no shared walls, and well/septic systems = no water utility costs, which matters in Colorado. The Main House Open-concept living built to take advantage of the 200-degree mountain and city views. Chef's kitchen — five-burner gas range, generous storage. Primary suite includes a walk-in closet; the main bath has a deep soaking tub. A central wood stove keeps heating costs down, and owned solar panels (paid in full, transferring to the new owner) do the same. Main-floor laundry. Two walkout patio doors lead to a west-facing deck for sunset views over the foothills. Spacious walk-out basement, living space, 2 non-conforming bedrooms, with its own private entrance — almost like a third living space within the main house. Perfect for a multigenerational buyer or House Hack Investor. The Cottage A genuinely separate 2-bedroom, 1-bath home. A full acre, corner lot, with the main house yard separately fenced from the cottage's picket-fenced yard, plus a fire pit, garden space, and a hot tub. Far enough from the city to feel private, close enough that downtown Denver is under 20 minutes away. Seller holds an inactive Colorado Real Estate License
Additional Information
- View
- City, Mountain(s), Plains, Valley
- Lot Size Acres
- 1
- Lot Size Sq Ft
- 43,560
- Tax Amount
- $6,475
- Tax Year
- 2024
- Exterior Features
- Balcony, Fire Pit, Garden, Private Yard, Rain Gutters, Spa/Hot Tub
- Sewer
- Septic Tank
- Flooring
- Carpet, Wood
- Basement Type
- Full, Walk-Out Access
- Heating
- Active Solar, Electric, Hot Water, Wood Stove
- Cooling
- Central Air
- School District
- Jefferson County R-1
- Elementary School
- Green Gables
- Middle Or Junior School
- Carmody
- High School
- Bear Creek
- Parking Total Searchable
- 4
Mortgage Calculator

The content relating to real estate for sale in this Web site comes in part from the Internet Data eXchange (“IDX”) program of METROLIST, INC., DBA RECOLORADO® Real estate listings held by brokers other than Espi Agency, L.L.C. are marked with the IDX Logo. This information is being provided for the consumers’ personal, non-commercial use and may not be used for any other purpose. All information subject to change and should be independently verified. IDX Terms and Conditions