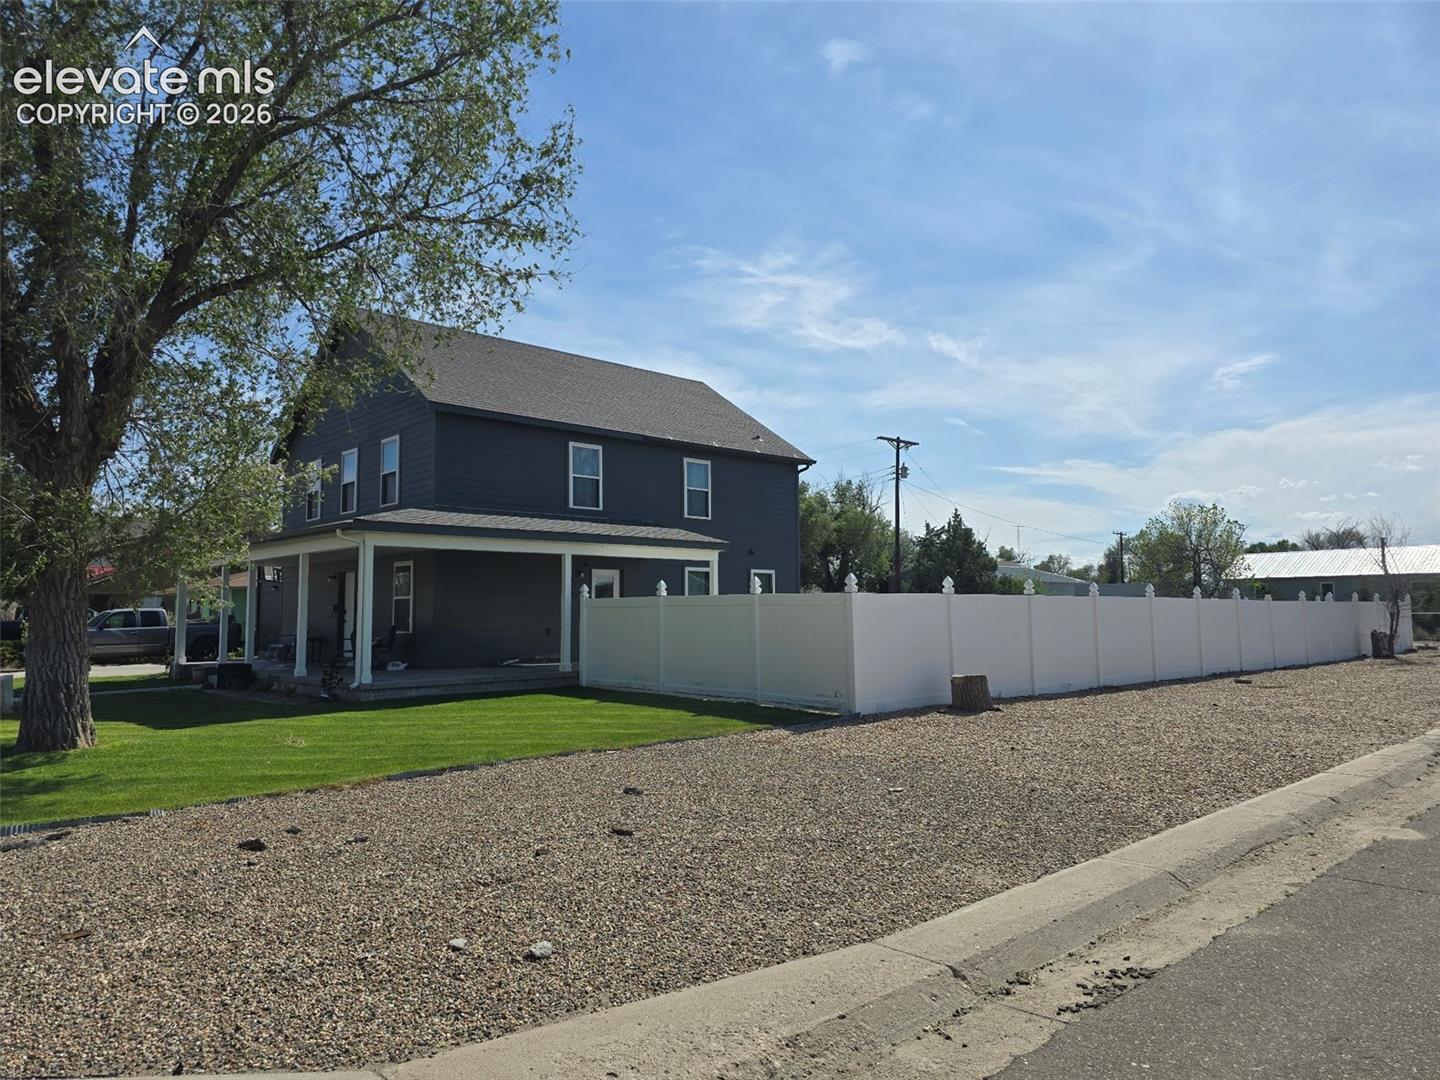
408 Main St, Kit Carson, CO 80825
- $270,000
- 5
- BD
- 2
- BA
- 2,550
- SqFt



Courtesy of RE/MAX Real Estate Group LLC. 719-534-7900
- List Price
- $270,000
- Price Change
- ▼ $5,000 1787953202
- Type
- Single Family Residential
- Property Sub Type
- Single Family
- Status
- ACTIVE
- MLS Number
- 9358405
- Bedrooms
- 5
- Bathrooms
- 2
- Sqft Total
- 2,550
- Neighborhood
- Wolfes
- Year Built
- 2016
Property Description
Welcome home to this amazing home situated on the perfect corner of town! Across the street from the brand new K-12 Kit Carson School, this home is perfect for your family! From the spacious 2 car attached garage you'll walk into the open kitchen with ample counter space & cabinets. The dining room with tall ceilings flows right into the inviting living room perfect for relaxing after a long day of work. The Main level primary suite makes the home perfect one level living! Upstairs you'll find 3 bedrooms and a bathroom. In the finished basement you'll find a family room which could be used as a game room, movie room, or just another family conversation spot! Off the family room, you'll find the 5th spacious bedroom & the laundry room! With fresh paint inside & out, this basically new home is an incredible opportunity in this inviting rural community!
Additional Information
- Lot Size Acres
- 0.2984
- Lot Size Sq Ft
- 13,000
- Tax Amount
- $1,191
- Water Source
- City
- Sewer
- Sewer
- Basement Type
- Partial
- Heating
- Forced Air
- Cooling
- Central Air
- School District
- Kit Carson R-1
- Parking Total Searchable
- 2
Mortgage Calculator

The real estate listing information and related content displayed on this site is provided exclusively for consumers’ personal, non-commercial use and may not be used for any purpose other than to identify prospective properties consumers may be interested in purchasing. This information and related content is deemed reliable but is not guaranteed accurate by the Pikes Peak REALTOR® Services Corp d/b/a elevateMLS.