1727 Julian Street, Denver, CO 80204
- $898,000
- 3
- BD
- 4
- BA
- 2,283
- SqFt




Courtesy of Compass - Denver . jenny@nostalgichomes.com,303-570-9690
- List Price
- $898,000
- Price Change
- ▼ $17,000 1783586842
- Type
- Multifamily
- Property Sub Type
- Single Family Residence
- Status
- ACTIVE
- MLS Number
- 9225003
- Architectural Style
- Urban Contemporary
- Structural Style
- Urban Contemporary
- Bedrooms
- 3
- Bathrooms
- 4
- Baths Half
- 1
- Sqft Total
- 2,283
- Neighborhood
- Sloan's Lake
- Year Built
- 2021
Property Description
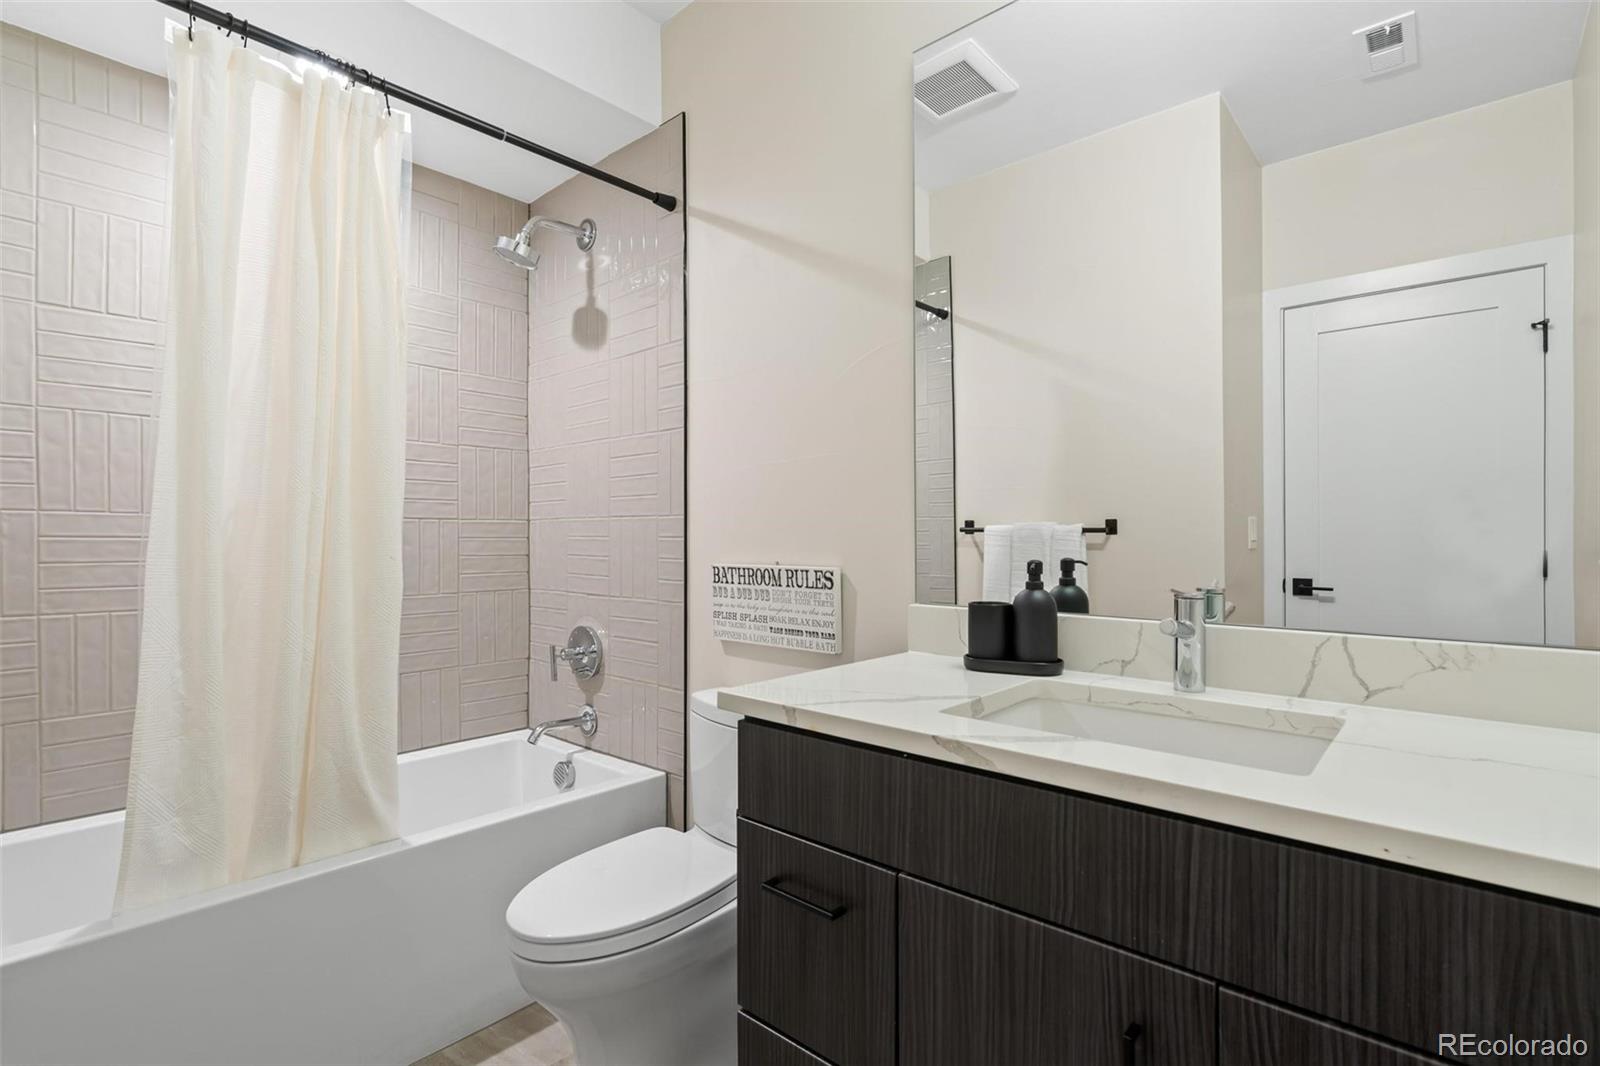
Located just four blocks from Sloan’s Lake, this thoughtfully designed half-duplex sits along a quiet parkway on a tree-lined street, offering the perfect blend of neighborhood charm and urban convenience in one of Denver’s most desirable areas. The large covered front patio creates an inviting first impression, offering a perfect setting for casual conversations. Inside, the main level unfolds with an airy layout designed for everyday living. Expansive ceilings & windows flood the space with natural light, highlighting the seamless connection between the living, dining & kitchen-- featuring a 36” stainless steel gas range, generously sized eat-at bar, with clean-modern lines that balance style & practicality. A gorgeous well-placed powder bath completes the level. Throughout, the home is finished with warm hardwood flooring, modern fixtures & custom tile too. Upstairs, the primary suite is a true retreat, offering a sense of privacy & comfort–all on its own floor–plus a private covered terrace. The custom walk-in closet provides ample storage, while the spa-like 5-piece bath delivers a refined experience with soaking tub, dual vanities and oversized frameless glass shower. The 3rd level provides flexibility with 2 addl bedrooms connected by well-designed Jack-&-Jill bath. Centrally located laundry area here makes day-to-day living easier; don’t miss the enormous skylight too. On lower level, a versatile bonus room expands your options, complete with wet bar, mini-fridge & full bath, ideal for hosting guests or "media lounge"...could be separate entrance for STR (house hack easily!). With a fully fenced secure access to your detached car garage–it’s also a place to let your pups out for a quick break. Near popular dining destinations, neighborhood coffee & local bars-plus outdoor recreation. Enjoy nearby trails or parks. This home delivers a rare combination of intentional design, livable space, and an exceptional location, for convenient lifestyle!
Additional Information
- Lot Size Acres
- 0.04
- Lot Size Sq Ft
- 1,581
- Tax Amount
- $4,991
- Tax Year
- 2025
- Exterior Features
- Balcony, Gas Valve, Lighting, Rain Gutters
- Sewer
- Public Sewer
- Flooring
- Carpet, Tile, Wood
- Basement Type
- Finished, Full, Interior Entry, Sump Pump
- Heating
- Forced Air
- Cooling
- Central Air
- School District
- Denver 1
- Elementary School
- Cheltenham
- Middle Or Junior School
- Strive Lake
- High School
- North
- Parking Total Searchable
- 1
- Parking Features
- Concrete, Exterior Access Door, Lighted, Oversized, Storage
Mortgage Calculator

The content relating to real estate for sale in this Web site comes in part from the Internet Data eXchange (“IDX”) program of METROLIST, INC., DBA RECOLORADO® Real estate listings held by brokers other than Espi Agency, L.L.C. are marked with the IDX Logo. This information is being provided for the consumers’ personal, non-commercial use and may not be used for any other purpose. All information subject to change and should be independently verified. IDX Terms and Conditions