4882 Brandon Creek Drive, Boulder, CO 80301
- $675,000
- 3
- BD
- 3
- BA
- 1,732
- SqFt


Courtesy of Huntington Properties LLC . FUGIERS@COMCAST.NET,720-231-8055
- List Price
- $675,000
- Type
- Single Family Residential
- Property Sub Type
- Single Family Residence
- Status
- ACTIVE UNDER CONTRACT
- MLS Number
- 9025402
- Architectural Style
- Traditional
- Structural Style
- Traditional
- Bedrooms
- 3
- Bathrooms
- 3
- Baths Half
- 1
- Sqft Total
- 1,732
- Neighborhood
- Brandon Creek
- Year Built
- 1987
Property Description
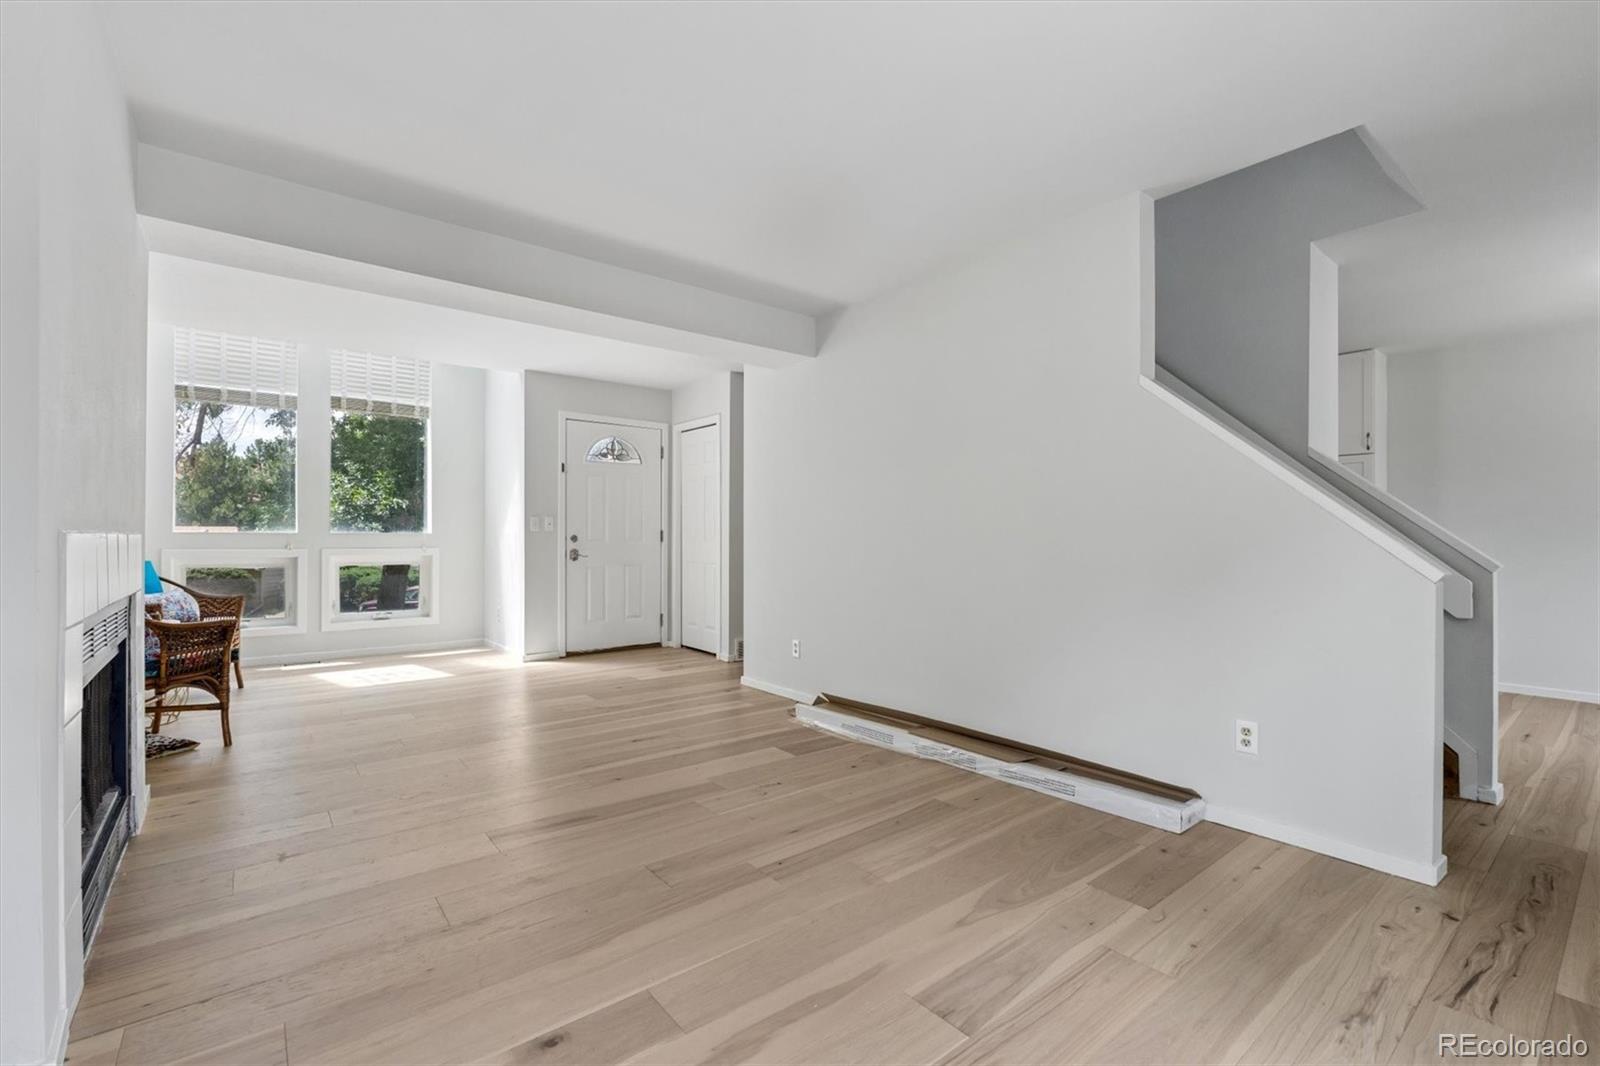
Backing to a wooded space/walking path with Boulder Country Club on the other side of the trees, this home is perfect for those who love a home enveloped by lots of light and that brings the outside in! This 3 bedroom/3 bath home has great access to the Diagonal Highway, the Boulder Reservoir, the (former?)IBM campus, Niwot, Longmont and of course all that Boulder offers! The clubhouse exercise room and swimming pool is within walking distance, and there are so many walking and biking trails nearby - including the paths around Twin Lakes. The main level is composed of the living room, dining room, kitchen, breakfast area and a powder room. The upstairs houses 2 bedrooms and a shared bathroom, and the basement has the requisite laundry/utility room, a combined family room/bedroom, a bathroom and a room used as an office or could be used for storage. And did I mention that there is new flooring throughout? The 1 car garage is an added bonus. You are within walking distance to King Soopers, the post office and a variety of restaurants. To top it off, there is easy access to public transportation. Come take a look at this great home! You'll be so glad you did!
Additional Information
- View
- Meadow
- Lot Size Acres
- 0.07
- Lot Size Sq Ft
- 3,240
- HOA Fees
- $50
- Tax Amount
- $3,993
- Tax Year
- 2025
- Exterior Features
- Private Yard
- Sewer
- Public Sewer
- Interior Features
- Clubhouse, Fitness Center, Pool, Spa/Hot Tub
- Flooring
- Carpet, Vinyl
- Basement Type
- Finished
- Heating
- Forced Air
- Cooling
- Central Air
- Fireplace Features
- Living Room, Wood Burning
- School District
- Boulder Valley RE 2
- Elementary School
- Heatherwood
- Middle Or Junior School
- Platt
- High School
- Fairview
- Garage Spaces
- 1
- Parking Total Searchable
- 1
- Pets Allowed
- Cats OK, Dogs OK
Mortgage Calculator

The content relating to real estate for sale in this Web site comes in part from the Internet Data eXchange (“IDX”) program of METROLIST, INC., DBA RECOLORADO® Real estate listings held by brokers other than Espi Agency, L.L.C. are marked with the IDX Logo. This information is being provided for the consumers’ personal, non-commercial use and may not be used for any other purpose. All information subject to change and should be independently verified. IDX Terms and Conditions