11 Mockingbird Lane, Cherry Hills Village, CO 80113
- $3,990,000
- 7
- BD
- 5
- BA
- 5,116
- SqFt




Courtesy of LIV Sotheby's International Realty . delroy@refinedresidence.com,303-803-0258
- List Price
- $3,990,000
- Price Change
- ▼ $305,000 1782880296
- Type
- Single Family Residential
- Property Sub Type
- Single Family Residence
- Status
- ACTIVE UNDER CONTRACT
- MLS Number
- 8978169
- Architectural Style
- Traditional
- Structural Style
- Traditional
- Bedrooms
- 7
- Bathrooms
- 5
- Baths Half
- 1
- Sqft Total
- 5,116
- Neighborhood
- Mockingbird
- Year Built
- 1984
Property Description
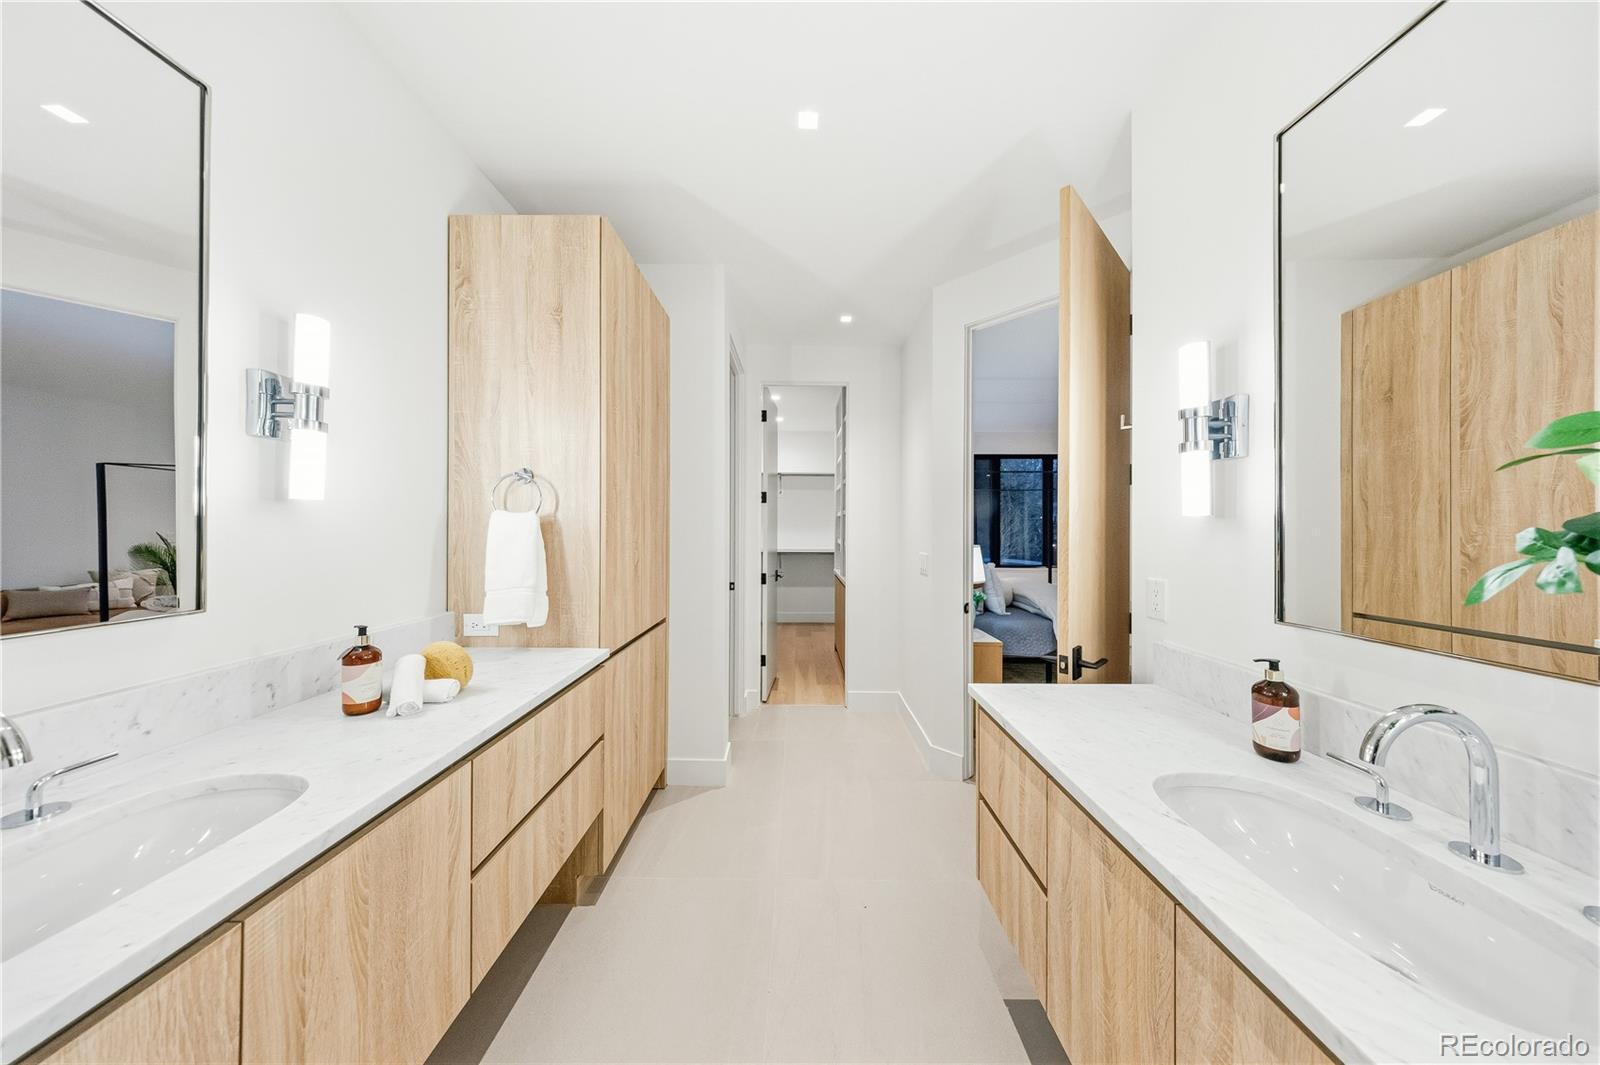
Set on one of Cherry Hills Village’s most desirable streets, this residence has been thoughtfully reimagined through a complete designer renovation that blends timeless architecture with refined modern living. Inside, natural materials and warm modern finishes create an atmosphere that is sophisticated and welcoming. White oak flooring extends throughout the main level, complemented by soft neutral tones and curated textures that elevate each space. The vaulted living room anchors the home, where exposed beams, a statement fireplace, and expansive windows create a dramatic yet inviting setting designed for quiet evenings and seamless entertaining. At the heart of the home, the custom kitchen pairs clean architectural lines with exceptional performance. Quartzite countertops, custom cabinetry in warm Lakefront Elm, and a full suite of panel-ready appliances create a space that is functional and visually striking. Features include Sub-Zero refrigeration and wine storage, a Wolf professional oven and steam oven, and a Wolf induction cooktop. A generous island with seating flows into the dining area, where sculptural lighting and open shelving provide an elegant backdrop for everyday living and gatherings. The primary suite offers a true retreat, defined by a serene palette, custom millwork, and a spa-inspired bath finished in marble and porcelain surfaces. Dual walk-in closets and Waterworks fixtures complete the space with a refined feel. Additional bedrooms and baths continue the home’s cohesive design language, featuring elevated tile selections, modern fixtures, and thoughtful detailing throughout. Every element of the renovation has been carefully considered, including a new roof, along with custom woodwork, architectural lighting, premium plumbing fixtures, and designer hardware, resulting in a residence that feels polished and effortless. This is a rare opportunity to experience sophisticated living in one of Cherry Hills Village’s most coveted settings.
Additional Information
- Lot Size Acres
- 0.78
- Lot Size Sq Ft
- 33,976
- HOA Fees
- $1,800
- Tax Amount
- $19,509
- Tax Year
- 2025
- Exterior Features
- Dog Run, Garden, Playground, Private Yard, Rain Gutters
- Sewer
- Public Sewer
- Flooring
- Tile, Wood
- Basement Type
- Finished, Full
- Heating
- Forced Air
- Cooling
- Central Air
- Fireplace Features
- Basement, Family Room, Kitchen, Primary Bedroom
- School District
- Cherry Creek 5
- Elementary School
- Cherry Hills Village
- Middle Or Junior School
- West
- High School
- Cherry Creek
- Garage Spaces
- 3
- Parking Total Searchable
- 3
- Parking Features
- Circular Driveway, Concrete, Dry Walled, Floor Coating, Storage
Mortgage Calculator

The content relating to real estate for sale in this Web site comes in part from the Internet Data eXchange (“IDX”) program of METROLIST, INC., DBA RECOLORADO® Real estate listings held by brokers other than Espi Agency, L.L.C. are marked with the IDX Logo. This information is being provided for the consumers’ personal, non-commercial use and may not be used for any other purpose. All information subject to change and should be independently verified. IDX Terms and Conditions