5191 S Lisbon Way, Centennial, CO 80015
- $530,000
- 3
- BD
- 2
- BA
- 1,882
- SqFt


Courtesy of eXp Realty, LLC . David@ApolloGroup.com,865-719-0073
- List Price
- $530,000
- Type
- Single Family Residential
- Property Sub Type
- Single Family Residence
- Status
- ACTIVE UNDER CONTRACT
- MLS Number
- 8939978
- Architectural Style
- Traditional
- Structural Style
- Traditional
- Bedrooms
- 3
- Bathrooms
- 2
- Sqft Total
- 1,882
- Neighborhood
- Park View Meadows
- Year Built
- 1998
Property Description
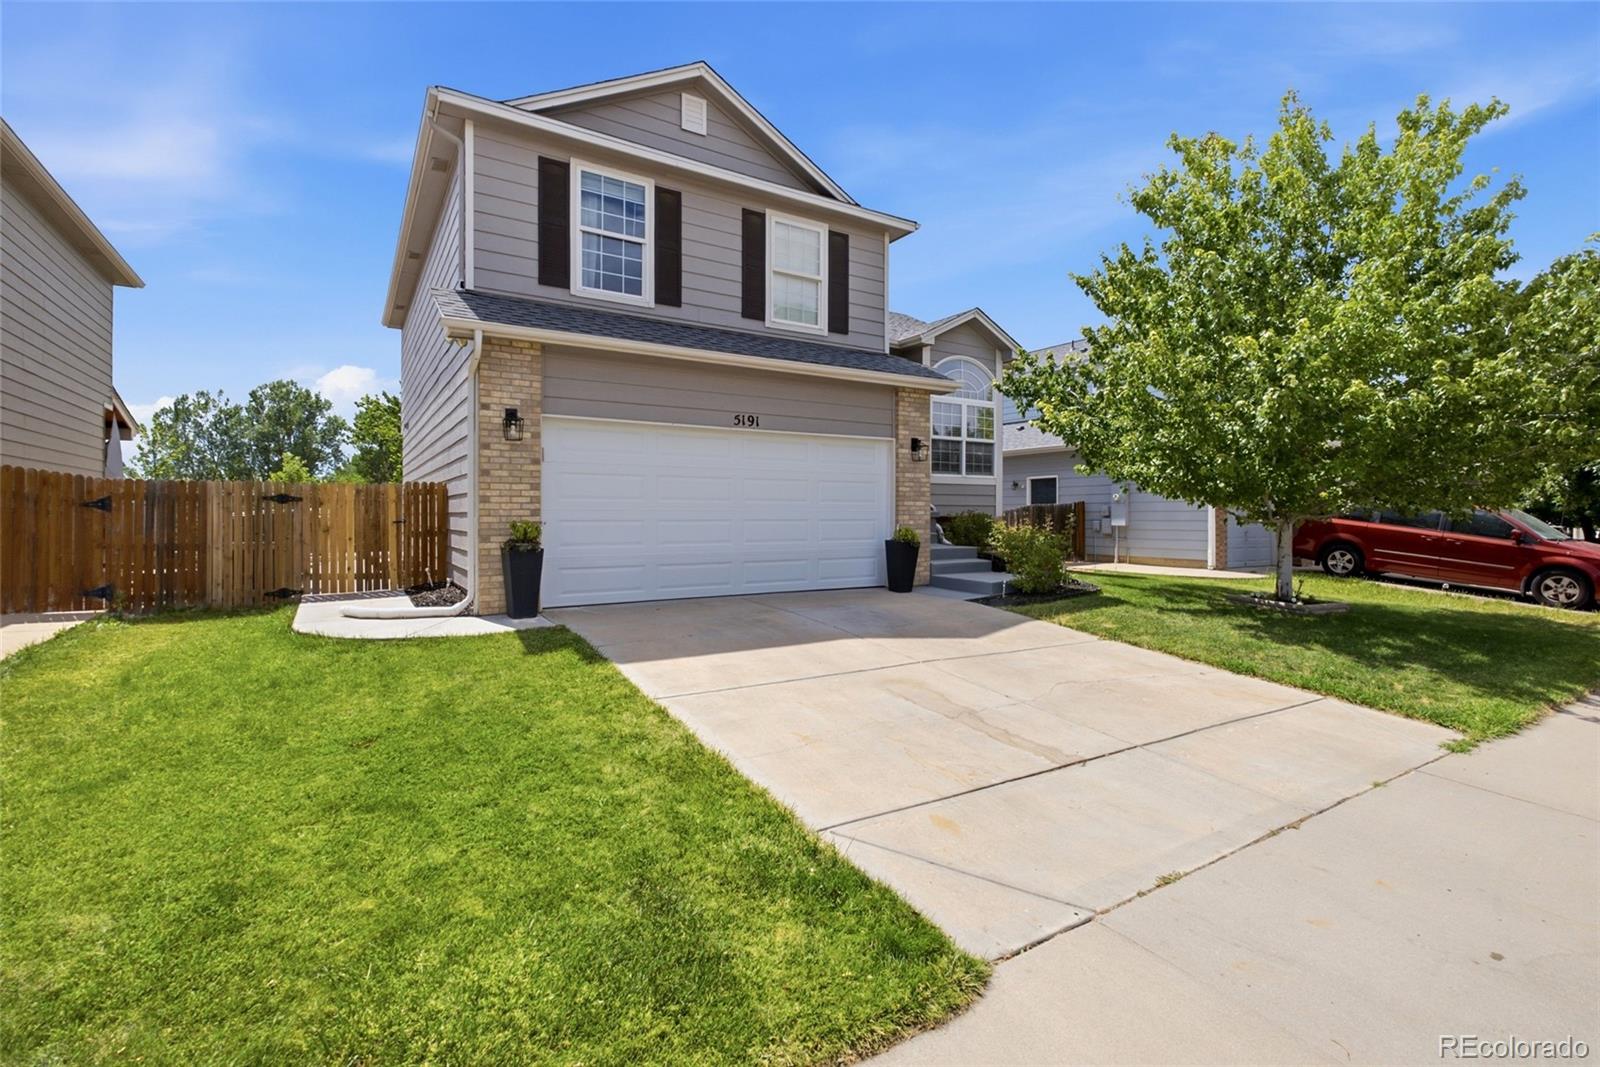
Welcome to Park View Highlands, home to this beautifully updated, move-in ready property located within the highly sought-after Cherry Creek School District. Offering exceptional value for the area, this home combines thoughtful updates with an unbeatable location, backing directly to Open Space and West Toll Gate Creek — a rare find at this price point. Step inside to a fully remodeled open floor plan, where the kitchen and entry flow seamlessly together, creating a bright and connected living space perfect for everyday life and entertaining alike. New LVP flooring runs throughout the home, and joins over $50,000 in additional upgrades to create modern living while maintaining neighborhood charm. Out back, you'll find a spacious yard designed with entertaining in mind — with plenty of room and potential to add a hot tub, sauna, or lookout deck overlooking the adjacent open space. Whether you're hosting friends or enjoying a quiet evening outdoors, this backyard offers a peaceful setting that's hard to find at this price point. With Cherry Creek Schools, direct park and trail access, and a price that won't last long in this market, this is the kind of opportunity buyers wait for. Don't miss your chance to own in one of Denver's most desirable areas — schedule your showing today.
Additional Information
- View
- Mountain(s)
- Lot Size Acres
- 0.12
- Lot Size Sq Ft
- 5,227
- HOA Fees
- $400
- Tax Amount
- $3,600
- Tax Year
- 2025
- Exterior Features
- Dog Run, Garden, Lighting, Private Yard, Rain Gutters
- Sewer
- Public Sewer
- Interior Features
- Park, Trail(s)
- Flooring
- Carpet, Laminate
- Basement Type
- Daylight, Finished, Interior Entry
- Heating
- Forced Air, Natural Gas
- Cooling
- Attic Fan, Central Air
- School District
- Cherry Creek 5
- Elementary School
- Timberline
- Middle Or Junior School
- Thunder Ridge
- High School
- Eaglecrest
- Garage Spaces
- 2
- Parking Total Searchable
- 2
- Parking Features
- Concrete, Exterior Access Door, Tandem
- Pets Allowed
- Cats OK, Dogs OK
Mortgage Calculator

The content relating to real estate for sale in this Web site comes in part from the Internet Data eXchange (“IDX”) program of METROLIST, INC., DBA RECOLORADO® Real estate listings held by brokers other than Espi Agency, L.L.C. are marked with the IDX Logo. This information is being provided for the consumers’ personal, non-commercial use and may not be used for any other purpose. All information subject to change and should be independently verified. IDX Terms and Conditions