17758 E Emilia Drive, Parker, CO 80134
- $779,580
- 5
- BD
- 3
- BA
- 4,018
- SqFt




Courtesy of Liberty Rents . NSolomon8@gmail.com,303-883-8281
- List Price
- $779,580
- Type
- Single Family Residential
- Property Sub Type
- Single Family Residence
- Status
- ACTIVE
- MLS Number
- 8859603
- Architectural Style
- Contemporary
- Structural Style
- Contemporary
- Bedrooms
- 5
- Bathrooms
- 3
- Sqft Total
- 4,018
- Neighborhood
- Anthology
- Year Built
- 2018
Property Description
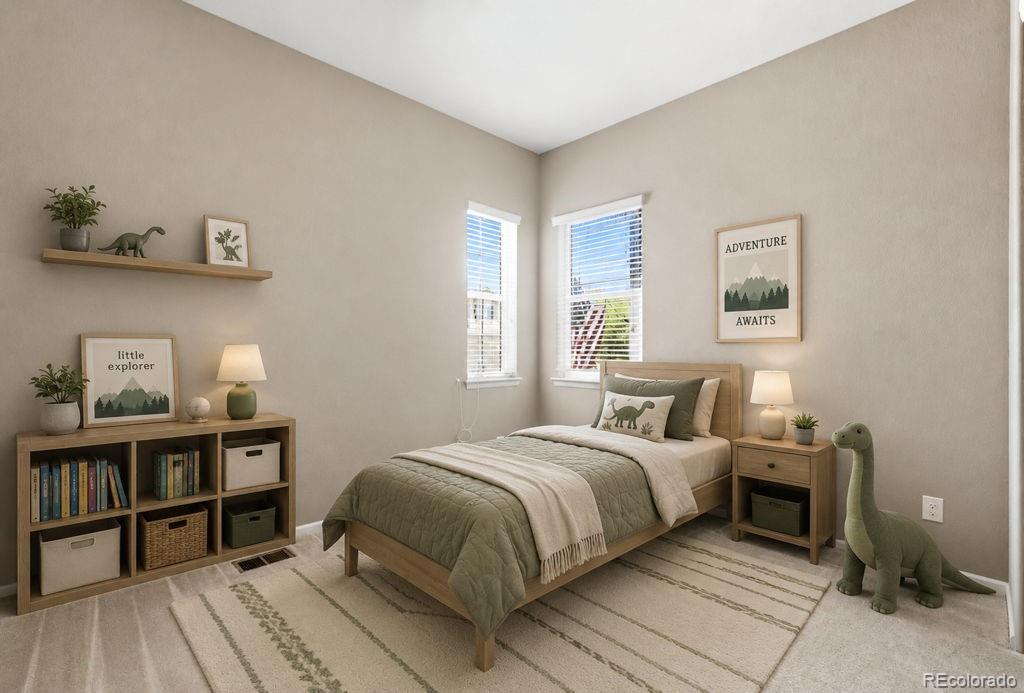
Anthology West - Great Ranch Style House Backs To Open Space, Almost Maintenance Free 4,800 Sq Feet, Main Floor 2,418 Sq Ft with Large Living Room With Gas Fireplace, Wired for Sound, Separate Dining Room, Kitchen Electric Stove (Gas Hookup Available In Cabinet), Rich Black Granite Counters, 24 Feet of Cabinets perfect for easy food prep and Storage Plus Pantry. Sun Drenched Breakfast Nook, Primary Bath has Walk-In Shower, Main Floor Laundry With Wash Sink, W/D Included, Plus Separate Cloths Closet/Mud Room, 2,418 Sq Feet, 10' ceilings, 8' Doors, Lower Level Lots Of Sunlight In Huge Family Room, Plumbed for Wet Bar, Bedroom (#4) with Egress Window, Full Bath And Bedroom (#5) What was used as Theater Room with Egress Window Easy to make into a Bedroom (#5), Large Utility Room. 10Foor Ceilings. Garage 2 Car 23x19 with Ceiling 13' Tall, PLUS Garage 1 Car 18x13. Wonderful Back Yard With Maintance Free Turf, Covered Patio Perfect For You To Relax at the Firepit, Richmond American Homes Built The DANIEL Model in 2018, Original Owner, 2x6 Construction with Copper Plumbing. Anthology West - Stroh Ranch - Quite Community with Park & Swimming Pool 3 Blocks Away, Easy Access to School, Churches, 15 Minutes to I-25 & C470... Did you see the 3D Matterport Tour ? Did you see the Drone of the Exterior ? Please Call Norm Today To See This Great Ranch Style Home. 17758 E Emilia Dr, Parker CO 80134
Additional Information
- Builder Name
- Richmond American Homes
- Lot Size Acres
- 0.16
- Lot Size Sq Ft
- 6,882
- HOA Fees
- $115
- Tax Amount
- $7,233
- Tax Year
- 2025
- Exterior Features
- Fire Pit, Gas Valve
- Sewer
- Public Sewer
- Interior Features
- Clubhouse, Park, Playground, Pool, Trail(s)
- Flooring
- Carpet, Tile, Wood
- Basement Type
- Finished, Partial
- Heating
- Forced Air
- Cooling
- Central Air
- Fireplace Features
- Family Room, Gas
- School District
- Douglas RE-1
- Elementary School
- Legacy Point
- Middle Or Junior School
- Sagewood
- High School
- Ponderosa
- Garage Spaces
- 3
- Parking Total Searchable
- 4
- Parking Features
- Concrete
Mortgage Calculator

The content relating to real estate for sale in this Web site comes in part from the Internet Data eXchange (“IDX”) program of METROLIST, INC., DBA RECOLORADO® Real estate listings held by brokers other than Espi Agency, L.L.C. are marked with the IDX Logo. This information is being provided for the consumers’ personal, non-commercial use and may not be used for any other purpose. All information subject to change and should be independently verified. IDX Terms and Conditions