8204 E 51st Avenue, Denver, CO 80238
- $1,299,000
- 4
- BD
- 4
- BA
- 3,786
- SqFt






Courtesy of Corcoran Perry & Co. . brad@corcoranperry.com,720-937-6528
- List Price
- $1,299,000
- Type
- Single Family Residential
- Property Sub Type
- Single Family Residence
- Status
- ACTIVE UNDER CONTRACT
- MLS Number
- 8846717
- Architectural Style
- Contemporary
- Structural Style
- Contemporary
- Bedrooms
- 4
- Bathrooms
- 4
- Baths Half
- 1
- Sqft Total
- 3,786
- Neighborhood
- Northfield
- Year Built
- 2013
Property Description
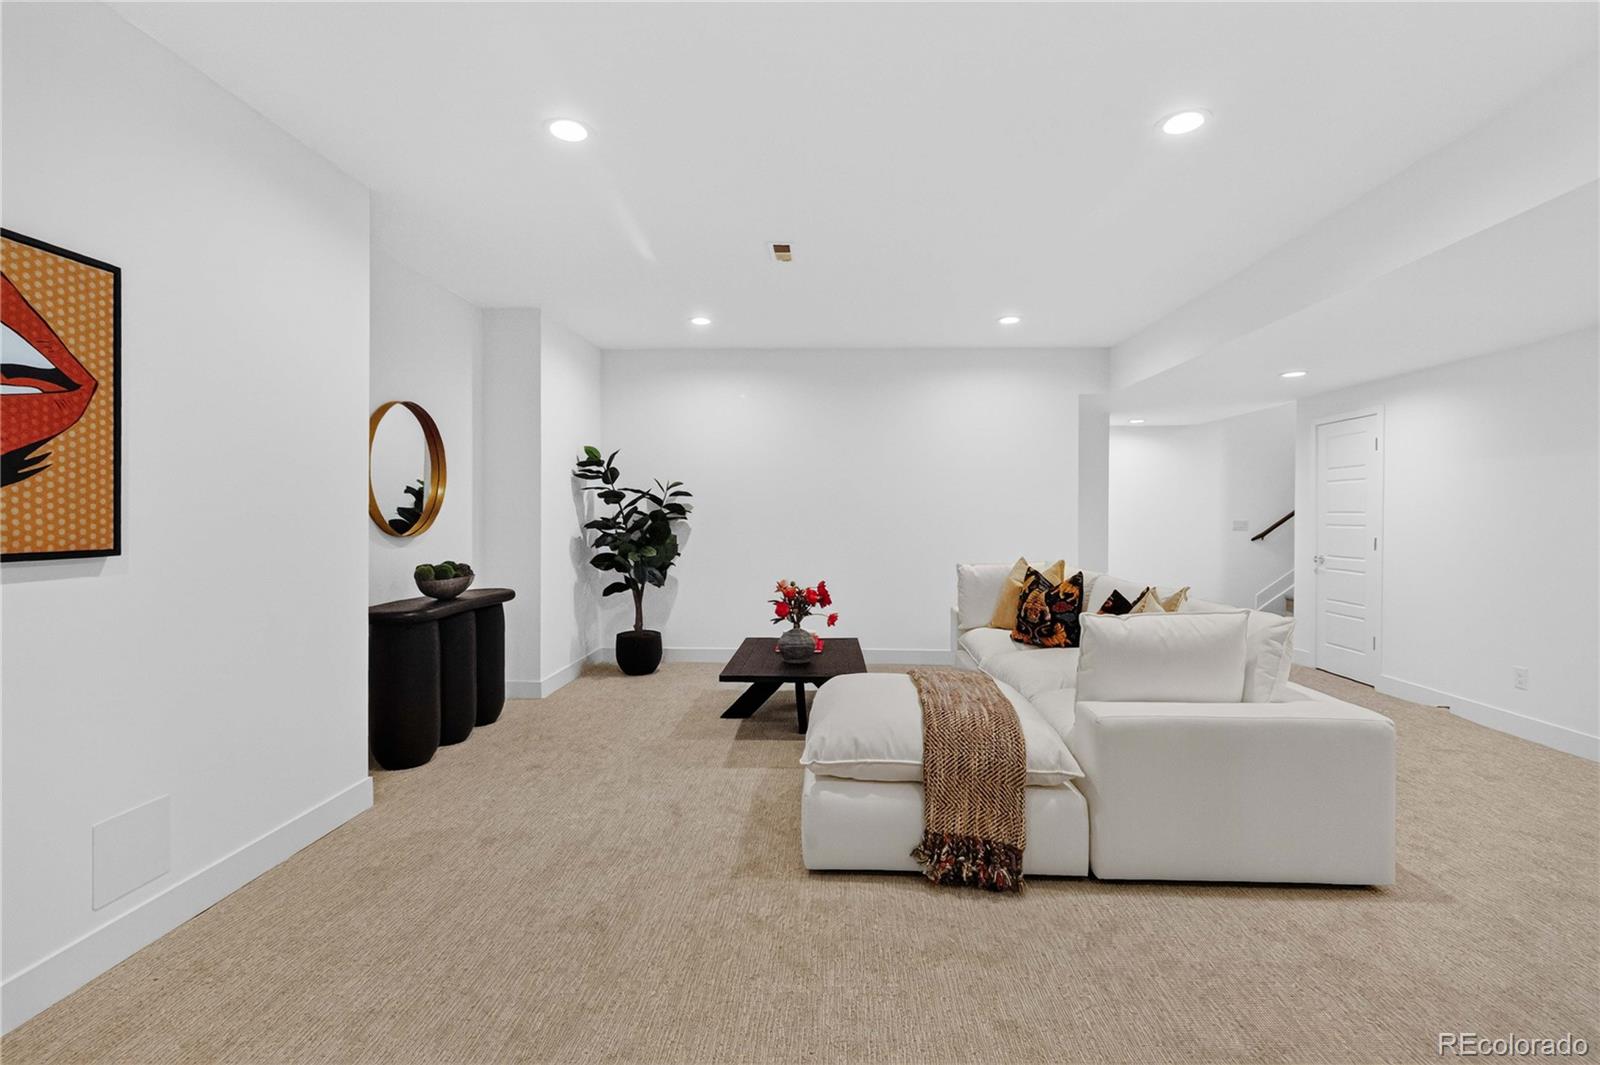
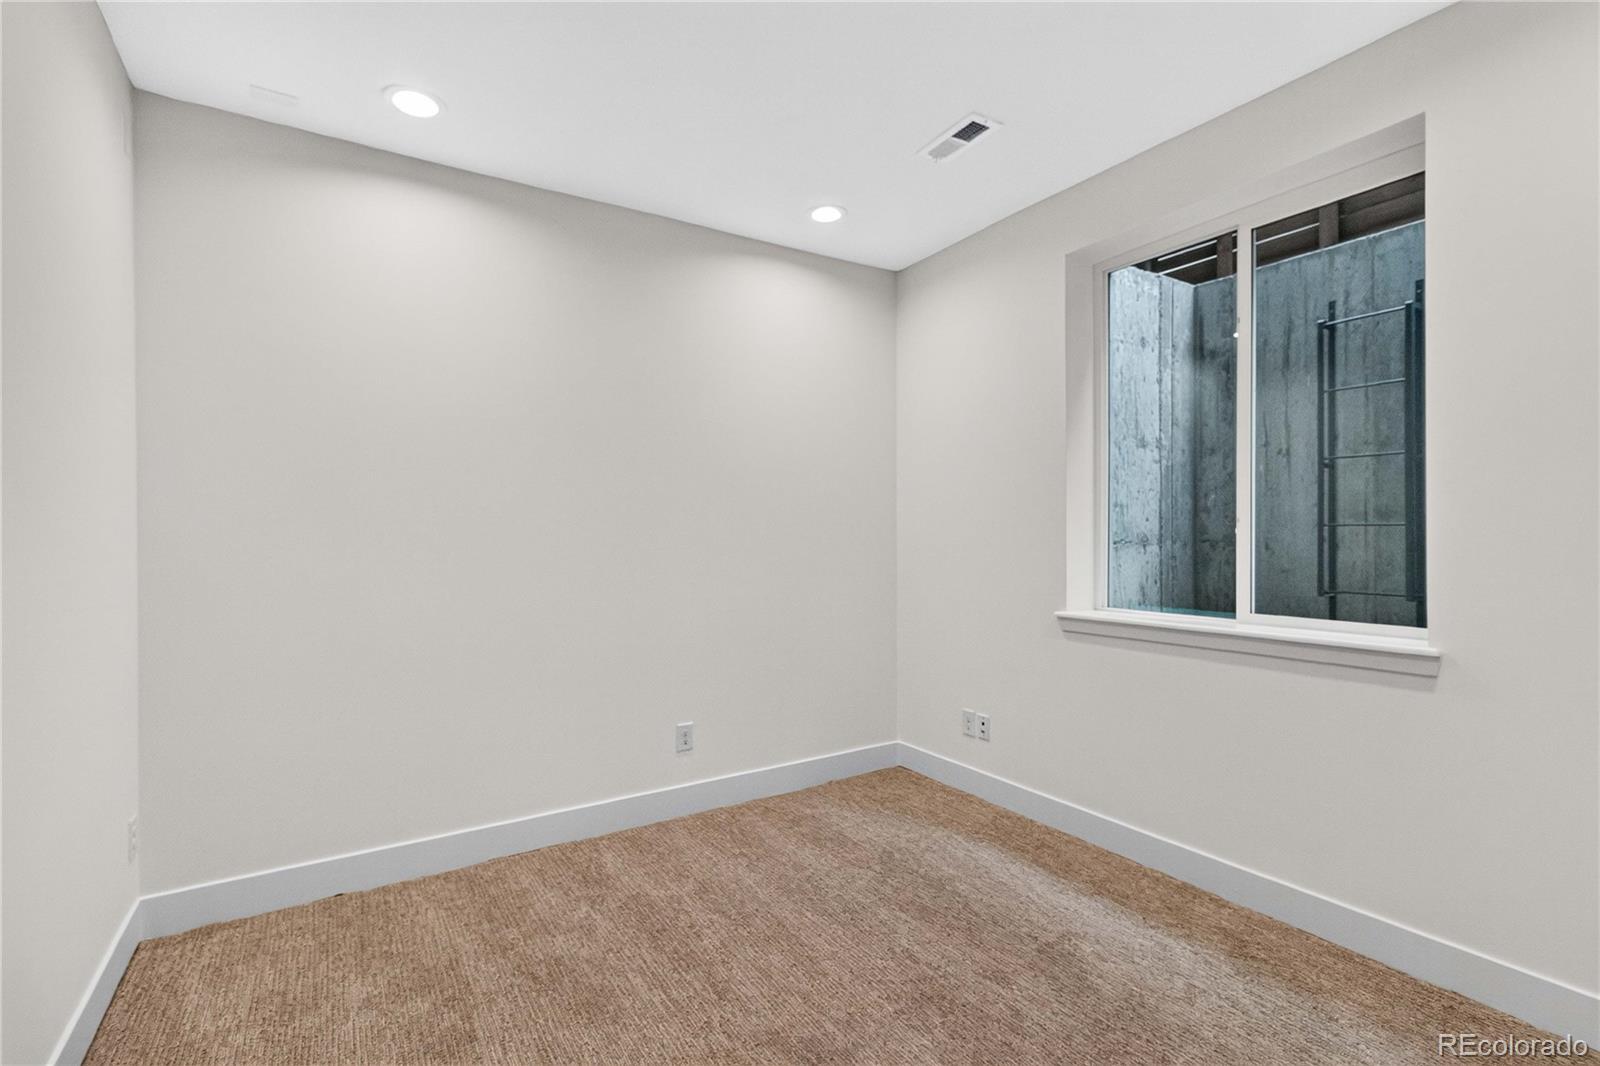
Thoughtfully refreshed and newly finished basement expands this move-in ready Central Park, Denver home to 3,800 finished square feet, totalling 4 Bedrooms and 4 Bathrooms. Situated across the street from Prairie Meadows Park, offering amazing mountain views, a rare three-car garage and spectacular outdoor living. Bathed in natural light, the home seamlessly blends functionality, flexibility, and style. Inside, a dedicated main-floor office with French doors opens to expansive open-concept living. The basement adds a large family/media room, guest bedroom, and full bath — while an upstairs loft delivers flexible space perfect for a playroom, home office, or retreat. Freshly painted, new carpet throughout and refinished hardwood floors make every room feel bright, modern, and truly move-in ready. The backyard is an entertainer’s dream, featuring a covered seating area with a built-in natural gas fire pit, a custom built-in grilling station with granite prep space and a natural gas grill, elevated bar seating with western views, and a sunken hot tub—creating the perfect space to relax or host friends. Inside, a professionally integrated Control4 smart home system provides seamless control of lighting and whole-home audio for effortless everyday living and entertaining. This is a rare opportunity to own a turnkey home in one of Denver’s most sought-after neighborhoods. A recently painted exterior, new roof, and new garage doors further enhance the home’s curb appeal and complete the extensive list of recent improvements.
Additional Information
- Builder Name
- Infinity Homes
- View
- Mountain(s)
- Lot Size Acres
- 0.11
- Lot Size Sq Ft
- 4,950
- HOA Fees
- $58
- Tax Amount
- $10,908
- Tax Year
- 2024
- Exterior Features
- Fire Pit, Gas Grill, Private Yard, Rain Gutters, Spa/Hot Tub
- Sewer
- Public Sewer
- Interior Features
- Park, Playground, Pool, Tennis Court(s), Trail(s)
- Flooring
- Carpet, Tile, Wood
- Basement Type
- Full, Sump Pump, Unfinished
- Heating
- Forced Air, Hot Water, Natural Gas
- Cooling
- Central Air
- Fireplace Features
- Gas, Living Room
- School District
- Denver 1
- Elementary School
- Willow
- Middle Or Junior School
- DSST: Conservatory Green
- High School
- Northfield
- Garage Spaces
- 3
- Parking Total Searchable
- 3
- Parking Features
- Dry Walled, Exterior Access Door
Mortgage Calculator

The content relating to real estate for sale in this Web site comes in part from the Internet Data eXchange (“IDX”) program of METROLIST, INC., DBA RECOLORADO® Real estate listings held by brokers other than Espi Agency, L.L.C. are marked with the IDX Logo. This information is being provided for the consumers’ personal, non-commercial use and may not be used for any other purpose. All information subject to change and should be independently verified. IDX Terms and Conditions