10491 N Sky Drive, Lone Tree, CO 80124
- $1,750,000
- 4
- BD
- 5
- BA
- 5,097
- SqFt




Courtesy of Madison & Company Properties . jorgethatsmyhome@gmail.com,970-978-6936
- List Price
- $1,750,000
- Price Change
- ▼ $50,000 1780008655
- Type
- Single Family Residential
- Property Sub Type
- Single Family Residence
- Status
- ACTIVE
- MLS Number
- 8722713
- Architectural Style
- Contemporary
- Structural Style
- Contemporary
- Bedrooms
- 4
- Bathrooms
- 5
- Baths Half
- 1
- Sqft Total
- 5,097
- Neighborhood
- Ridgegate
- Year Built
- 2015
Property Description
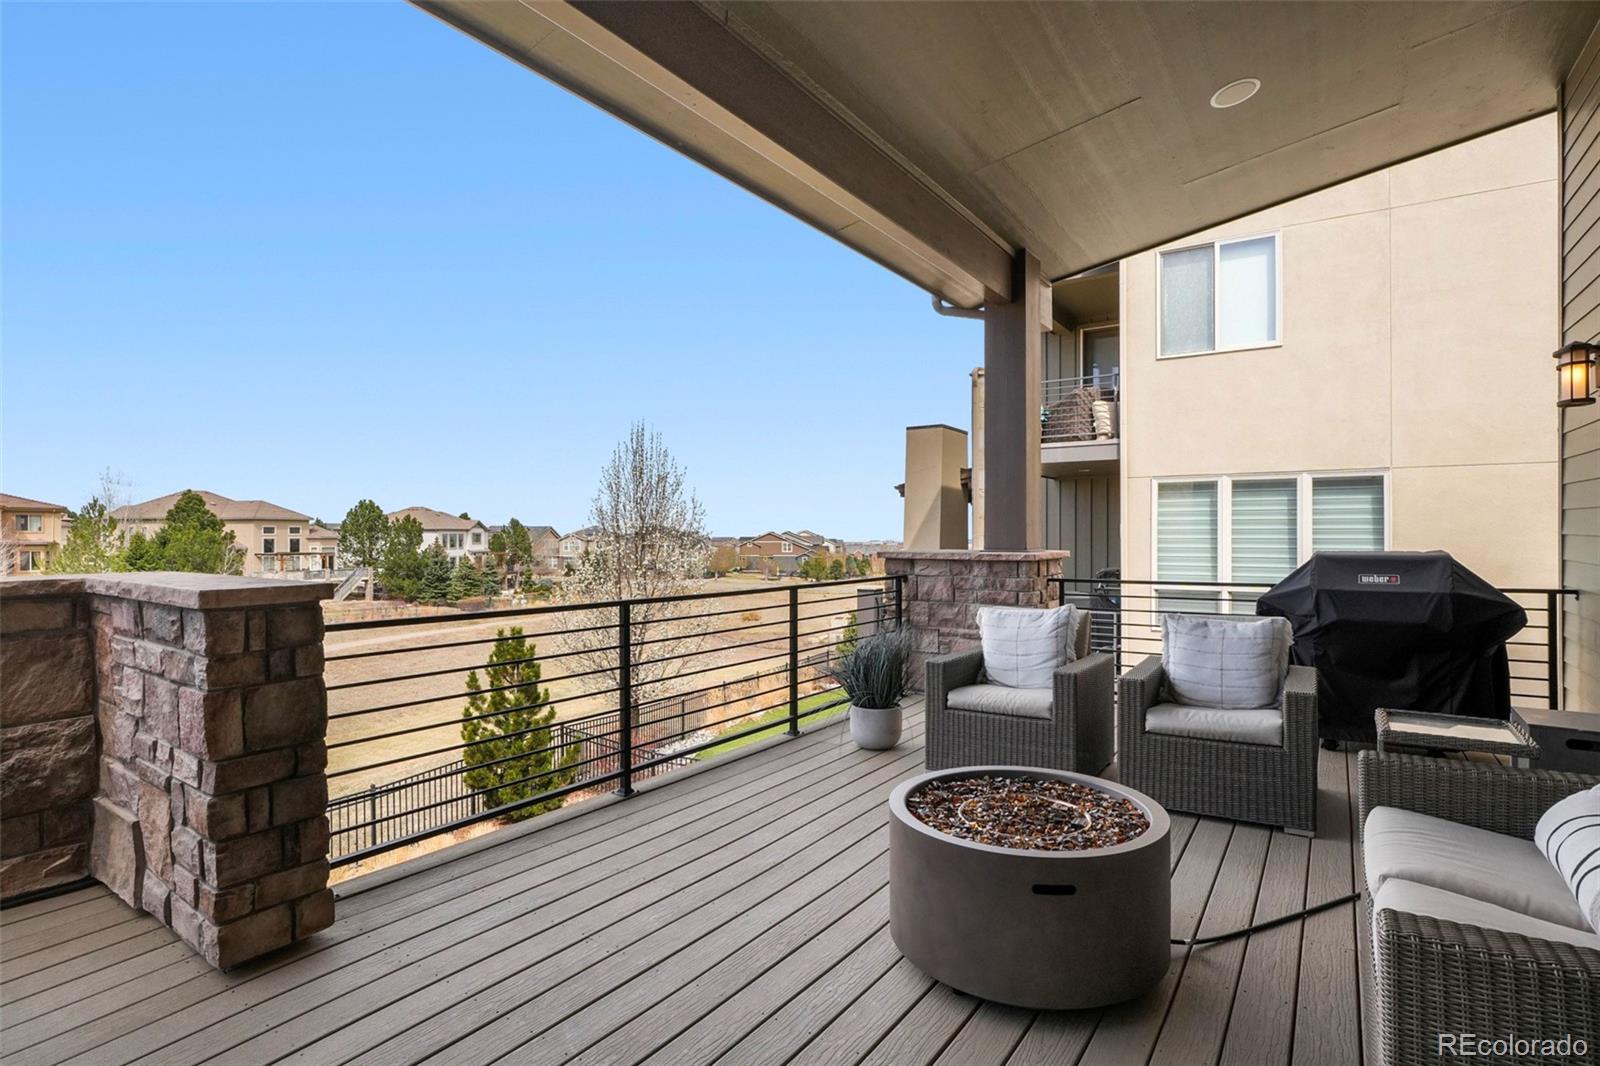
Welcome to this exceptional contemporary residence, built in 2015 and thoughtfully enhanced with a newly finished basement in 2024—offering a perfect blend of luxury, wellness, and functionality. Step inside to a dramatic main living area with soaring 24-foot ceilings and expansive windows that flood the home with natural light. The primary suite serves as a private retreat, featuring a spa-inspired bath with a soaking tub, a large walk-in shower with bench seating, and a custom walk-in closet. The walk-out basement is designed with versatility and wellness in mind, offering an open layout ideal for strength or Pilates equipment, abundant natural light, a spacious steam shower, and a built-in infrared 3-person sauna—creating your own in-home fitness sanctuary. Outdoor living shines with a covered patio overlooking Bluffs Regional Park and its scenic trails, plus a natural grass backyard perfect for recreation and pets. A 3-car garage adds convenience and ample storage. Ideally located on a cul-de-sac directly across from Prairie Sky Park and Belvedere Park, and near the Lone Tree Recreation Center, this home also offers easy access via pedestrian tunnels to dining and retail. Just minutes from the Lone Tree Arts Center, library, and hospital, it delivers the best of Colorado living.
Additional Information
- Builder Name
- Berkeley Homes
- Lot Size Acres
- 0.16
- Lot Size Sq Ft
- 6,970
- HOA Fees
- $165
- Tax Amount
- $16,784
- Tax Year
- 2025
- Sewer
- Public Sewer
- Interior Features
- Trail(s)
- Flooring
- Carpet, Tile, Wood
- Basement Type
- Walk-Out Access
- Heating
- Forced Air
- Cooling
- Central Air
- Fireplace Features
- Living Room
- School District
- Douglas RE-1
- Elementary School
- Eagle Ridge
- Middle Or Junior School
- Cresthill
- High School
- Highlands Ranch
- Garage Spaces
- 3
- Parking Total Searchable
- 3
- Pets Allowed
- Yes
Mortgage Calculator

The content relating to real estate for sale in this Web site comes in part from the Internet Data eXchange (“IDX”) program of METROLIST, INC., DBA RECOLORADO® Real estate listings held by brokers other than Espi Agency, L.L.C. are marked with the IDX Logo. This information is being provided for the consumers’ personal, non-commercial use and may not be used for any other purpose. All information subject to change and should be independently verified. IDX Terms and Conditions