5266 Sidewinder Dr, Colorado Springs, CO 80925
- $437,000
- 3
- BD
- 3
- BA
- 2,198
- SqFt




Courtesy of Pink Realty Inc. 719-888-7465
- List Price
- $437,000
- Price Change
- ▼ $53,000 1787006606
- Type
- Single Family Residential
- Property Sub Type
- Single Family
- Status
- ACTIVE UNDER CONTRACT
- MLS Number
- 8513269
- Bedrooms
- 3
- Bathrooms
- 3
- Baths Half
- 1
- Sqft Total
- 2,198
- Neighborhood
- The Trails at Aspen Ridge
- Year Built
- 2024
Property Description
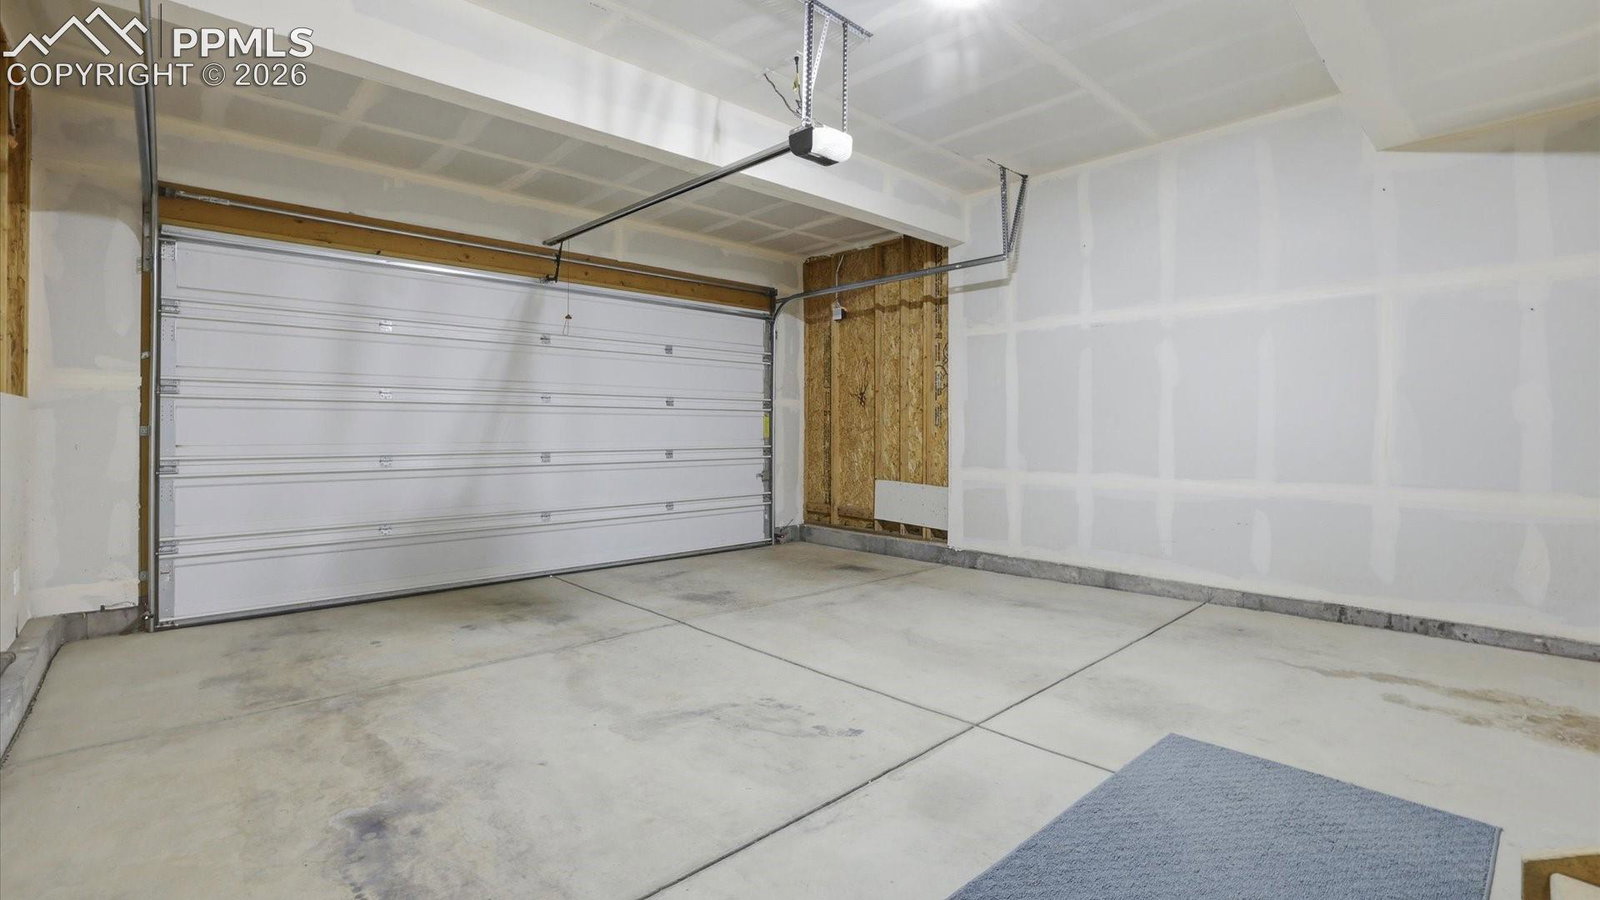
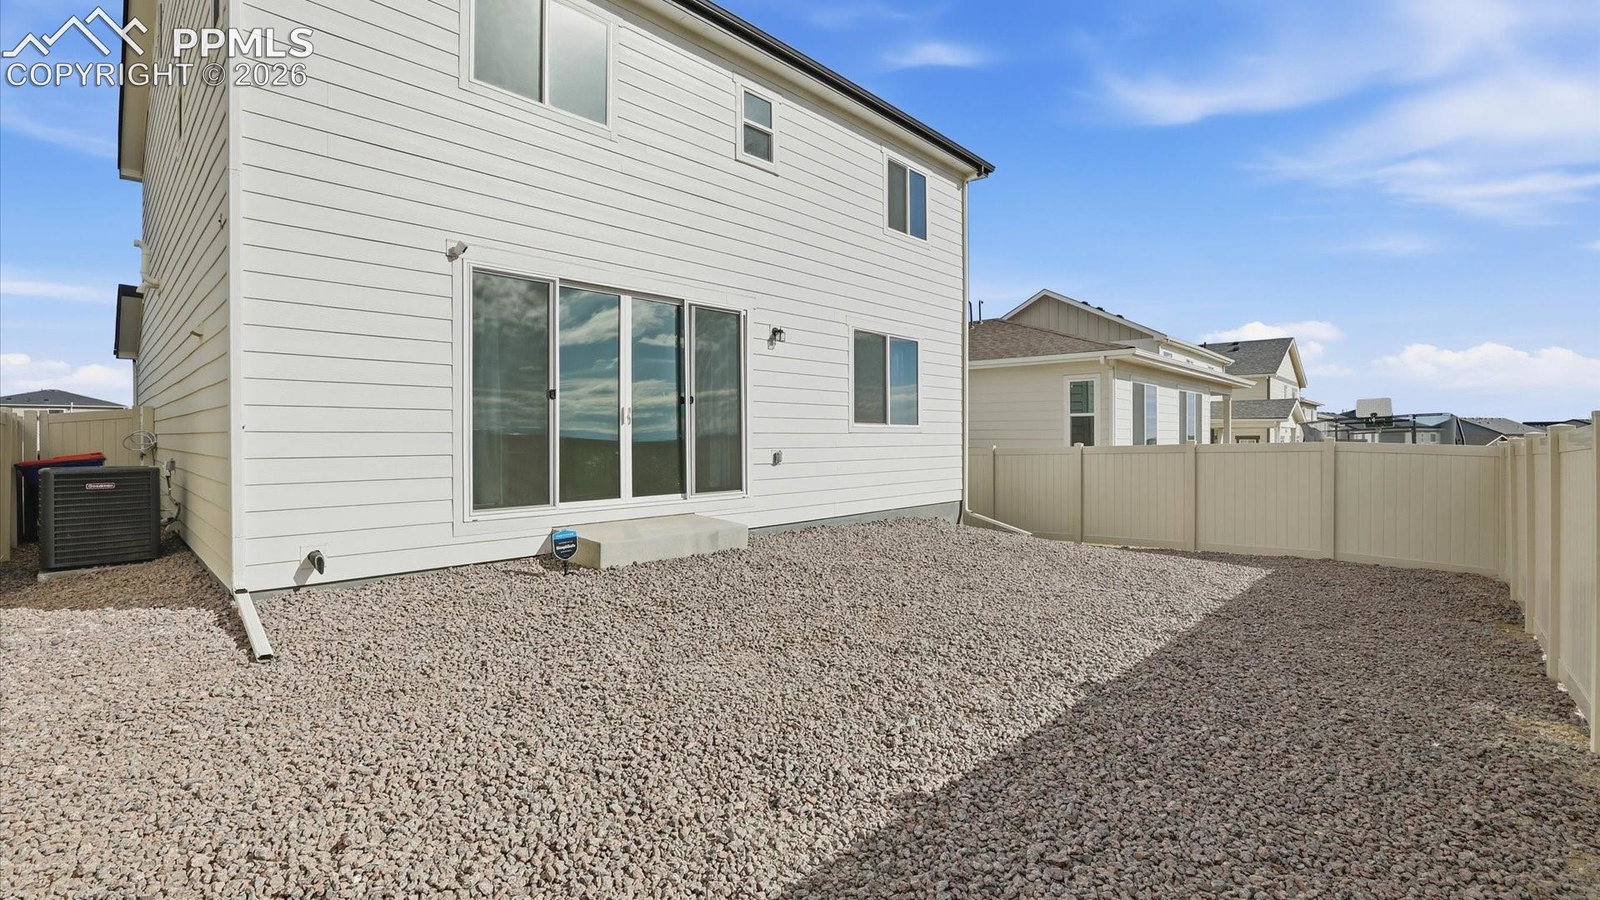
BETTER THAN NEW, this stunning 3BR/3BA, 2-story home is located in the popular community of The Trails at Aspen Ridge. Situated on a low-maintenance xeriscaped lot, the covered front porch is the perfect spot to enjoy Colorado’s abundant sunshine. Inside, you’ll find a contemporary open floor plan filled w/ natural light & modern finishes throughout. The main level features LVP flooring, stylish light fixtures, & numerous windows complete w/ window treatments. Central air & heat provide year-round comfort, & 2,198 sf of well-designed living space makes this home ideal for entertaining. Upon entry, you’re welcomed by a versatile home office or sitting area, along w/ a convenient powder bath featuring a pedestal sink. The light & bright great room overlooks the backyard & flows seamlessly into the dining area & kitchen. The dining space incl a sliding door that opens to the fenced backyard, blending indoor & outdoor living. The beautiful island kitchen offers white cabinetry, quartz countertops, pendant lighting, a breakfast bar, & large pantry. Appliances incl a dishwasher, gas range oven, & built-in microwave. Upstairs, you’ll find a laundry room w/ built-in cabinets, a spacious loft w/ mountain views, 3BRS w/ walk-in closets, & 2BAs. The primary suite is a private retreat featuring mountain views & a spa-like bathroom w/ dual-sink vanity, mirror, & enclosed tiled shower. 2 addtl BRs share a full BA w/ vanity, mirror, & tiled tub/shower. Addtl highlights incl a 2-car garage w/ door opener & a level, fenced backyard that is ready for your personal finishing touches. Living in The Trails at Aspen Ridge means enjoying a spacious central park complete w/ playground, pavilions, & walking/biking trails. You'll appreciate the easy commute to Peterson Space Force Base & convenient access to shopping, dining, & nearby outdoor recreation areas such as Bluestem Prairie Open Space & Fountain Creek Regional Park. This MOVE-IN READY home is ready for you to make it your own!
Additional Information
- Builder Name
- Richmond Am Hm
- Lot Size Acres
- 0.0981
- Lot Size Sq Ft
- 4,275
- Tax Amount
- $5,231
- Water Source
- Water District
- Sewer
- Sewer
- Basement Type
- Crawl Space
- Heating
- Forced Air, Natural Gas
- Cooling
- Central Air
- School District
- Widefield-3
- Elementary School
- Martin Luther King Jr.
- Middle Or Junior School
- Watson
- High School
- Widefield
- Parking Total Searchable
- 2
Mortgage Calculator

The real estate listing information and related content displayed on this site is provided exclusively for consumers’ personal, non-commercial use and may not be used for any purpose other than to identify prospective properties consumers may be interested in purchasing. This information and related content is deemed reliable but is not guaranteed accurate by the Pikes Peak REALTOR® Services Corp d/b/a elevateMLS.