13735 Mccune Rd, Elbert, CO 80106
- $1,199,000
- 3
- BD
- 3
- BA
- 1,932
- SqFt




Courtesy of The Platinum Group. 719-536-4444
- List Price
- $1,199,000
- Type
- Single Family Residential
- Property Sub Type
- Single Family
- Status
- ACTIVE UNDER CONTRACT
- MLS Number
- 8499984
- Bedrooms
- 3
- Bathrooms
- 3
- Sqft Total
- 1,932
- Neighborhood
- Echo Hills
- Year Built
- 2017
Property Description
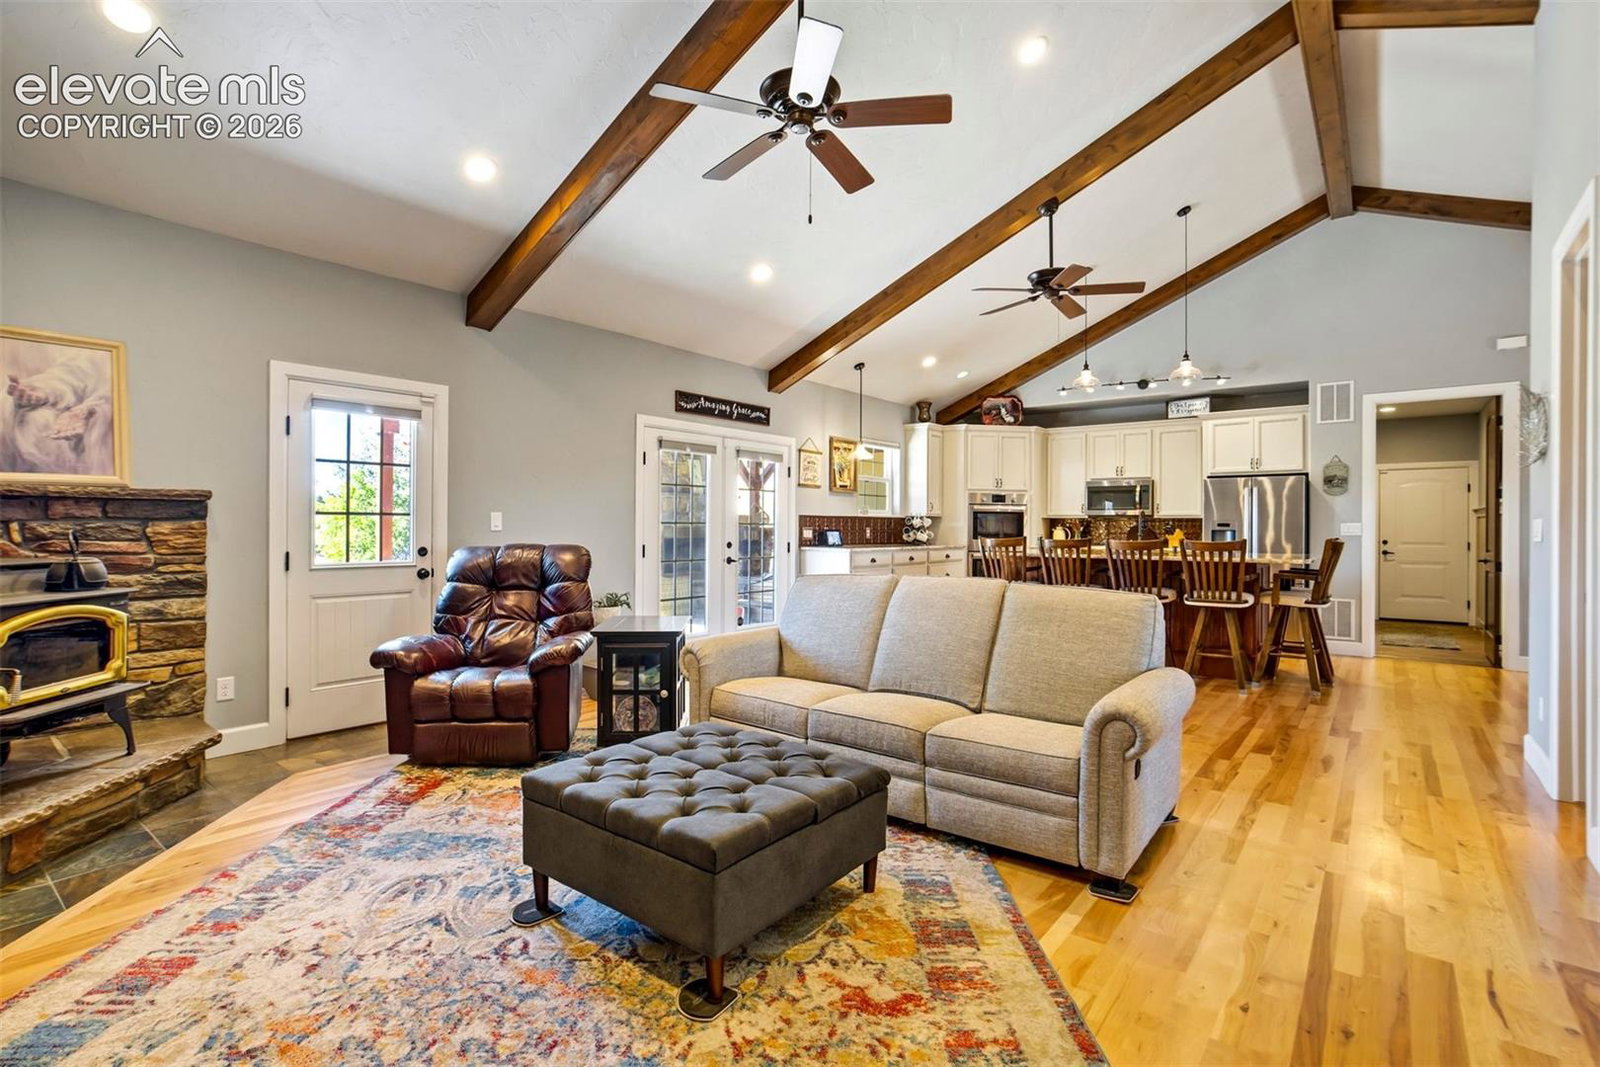
Absolutely 'Stunning' Custom Design-built ranch home on just under 10 luscious acres and ‘Zoned for Horses’ with Water Rights bordering the eastern edge of Black Forest with breathtaking countryside views!! This is a true one level (no stairs) luxury/leisure living with attached 60'x36', 18-car/RV garage/shop with 3-12'x10’ doors with heat, adjoined by the 36’x28’ oversized 3 car heated garage*'Meticulously' landscaped exterior with relaxing Waterfall feature along with a 32'x20' covered Veranda with a fireplace for leisurely outdoor living lifestyle. The Custom interior of the home boasts Hickory Wood floors throughout main living areas and Master Bedroom including Luxury Vinyl floors in laundry and Designer Tile floors in guest bath. Enter home to a fabulous Custom Kitchen with Granite Counters, Comfort Height(40”) cabinets, Large Island w/ Cherrywood cabinets, and Bosch appliances overlooking the truly comforting and inviting Living Room/Great Room with Custom LOPI woodburning stove with beamed and vaulted ceilings walking out to the covered veranda patio while listening to the Soothing sound of the Waterfall Feature. *Private Master Retreat offers this Large Spacious Bedroom adjoined by the Massive Bath w/Designer Tile floors, along with a Double Vanity, Granite Counters, Step-In shower, and large walk-in closet. *Spacious second and third bed/office gives so much potential for not only children and guests but a relaxing office atmosphere as well. *Large laundry mudroom with Washer and Dryer and Xtra pantry storage walking out to 36'x28’ oversized 3 car heated garage with 3rd Custom Bath to include Dry Sauna and Huge Step-In shower* Bring all the animals!!*Close to all amenities in Falcon (10 minutes). *Paved Roads only 1-2 miles away. *Easy access to Colorado Springs and Denver a plus!!! You will be so, so impressed by this truly custom-custom home!!!! A ‘True Serenity Retreat’!!!
Additional Information
- Lot Size Acres
- 9.11
- Lot Size Sq Ft
- 396,831
- Tax Amount
- $3,002
- Water Source
- Well
- Sewer
- Septic Tank
- Basement Type
- Crawl Space
- Heating
- Forced Air, Propane, Other
- Cooling
- Ceiling Fan(s), Other
- School District
- District 49
- Parking Total Searchable
- 18
Mortgage Calculator

The real estate listing information and related content displayed on this site is provided exclusively for consumers’ personal, non-commercial use and may not be used for any purpose other than to identify prospective properties consumers may be interested in purchasing. This information and related content is deemed reliable but is not guaranteed accurate by the Pikes Peak REALTOR® Services Corp d/b/a elevateMLS.