327 Ingleton Ct, Castle Pines, CO 80108
- $1,020,000
- 4
- BD
- 4
- BA
- 4,304
- SqFt








Courtesy of The Cutting Edge. 719-999-5067
- List Price
- $1,020,000
- Price Change
- ▼ $5,000 1781329397
- Type
- Single Family Residential
- Property Sub Type
- Single Family
- Status
- ACTIVE
- MLS Number
- 7920376
- Bedrooms
- 4
- Bathrooms
- 4
- Baths Half
- 1
- Sqft Total
- 4,304
- Neighborhood
- Castle Pines North
- Year Built
- 1997
Property Description
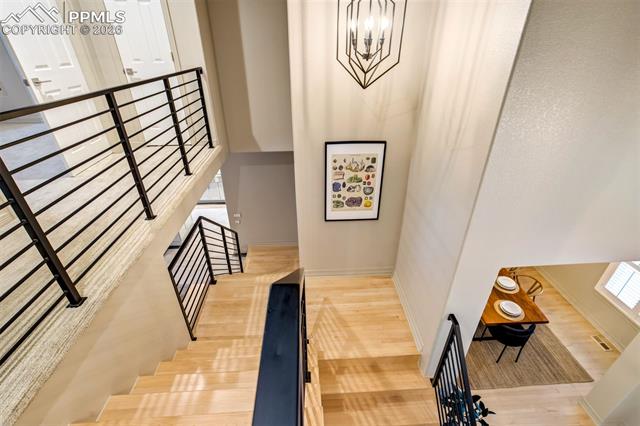
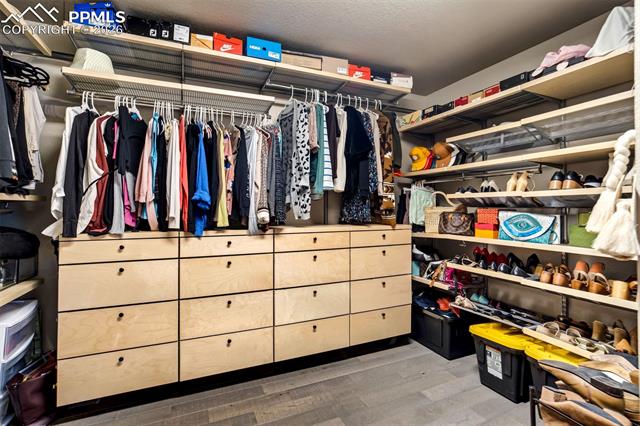
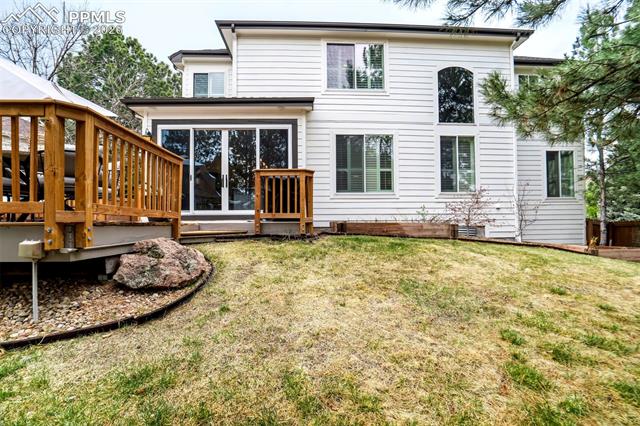
Step into luxury and comfort in this beautifully updated 4-bedroom, 4-bathroom home nestled on a spacious corner lot in a quiet cul-de-sac in the heart of Castle Pines. Surrounded by lush, mature landscaping, this property offers exceptional privacy and curb appeal, complete with a welcoming covered front porch, a 3-car garage, and a Class 4 impact-resistant roof. Inside, a dramatic entry opens to a spacious foyer with vaulted ceilings and hardwood floors, setting the tone for the home’s elegant yet functional design. The thoughtfully remodeled gourmet kitchen is a true showstopper, featuring striking natural quartzite countertops, a large island, custom cabinetry, an extended gas range, stainless steel appliances, and additional counter space perfect for a coffee bar. The kitchen flows seamlessly into the inviting family room, where a cozy fireplace and walkout access to the expansive deck create the perfect setting for both everyday living and entertaining. The main level is complete with formal living and dining rooms, a private office, and a convenient half bath. Upstairs, retreat to the spacious primary suite, offering a comfortable sitting area, oversized walk-in closet, and a spa-inspired five-piece bathroom designed for relaxation and elegance. Two additional bedrooms and a full bathroom provide ample space for family or guests. The finished basement expands your living options with a large rec room, a fourth bedroom, a ¾ bathroom, and abundant storage. Enjoy Colorado’s beautiful seasons in the fully fenced backyard featuring mature landscaping, a generous deck, and patio—ideal for relaxing or hosting gatherings. Located within walking distance to top-rated schools and close to community amenities including a pool, tennis courts, parks, and scenic walking trails, this home perfectly blends refined living with the charm and lifestyle of Castle Pines.
Additional Information
- Lot Size Acres
- 0.24
- Lot Size Sq Ft
- 10,454
- Tax Amount
- $6,613
- Water Source
- City
- Sewer
- Sewer
- Basement Type
- Partial
- Heating
- Forced Air, Natural Gas
- Cooling
- Ceiling Fan(s), Central Air
- School District
- Douglas RE1
- Elementary School
- Buffalo Ridge
- Middle Or Junior School
- Rocky Heights
- High School
- Rock Canyon
- Parking Total Searchable
- 3
Mortgage Calculator

The real estate listing information and related content displayed on this site is provided exclusively for consumers’ personal, non-commercial use and may not be used for any purpose other than to identify prospective properties consumers may be interested in purchasing. This information and related content is deemed reliable but is not guaranteed accurate by the Pikes Peak REALTOR® Services Corp d/b/a elevateMLS.