5452 E 108th Place, Thornton, CO 80233
- $510,000
- 3
- BD
- 2
- BA
- 2,171
- SqFt






Courtesy of West and Main Homes Inc . kendragreeney@westandmainhomes.com,720-323-1306
- List Price
- $510,000
- Price Change
- ▼ $5,000 1776396428
- Type
- Single Family Residential
- Property Sub Type
- Single Family Residence
- Status
- ACTIVE
- MLS Number
- 7899610
- Architectural Style
- Traditional
- Structural Style
- Traditional
- Bedrooms
- 3
- Bathrooms
- 2
- Sqft Total
- 2,171
- Neighborhood
- Grange Creek
- Year Built
- 1978
Property Description
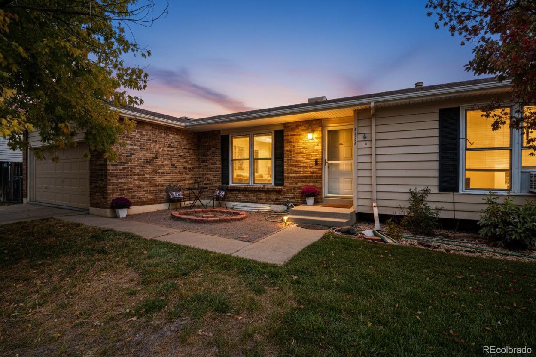
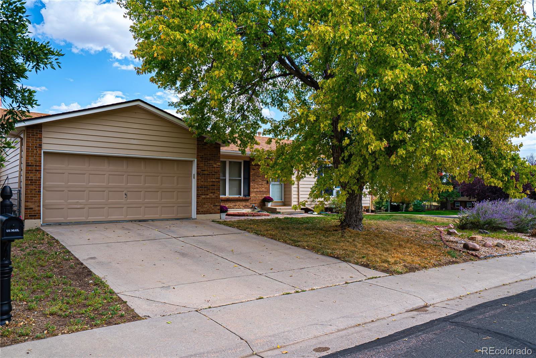
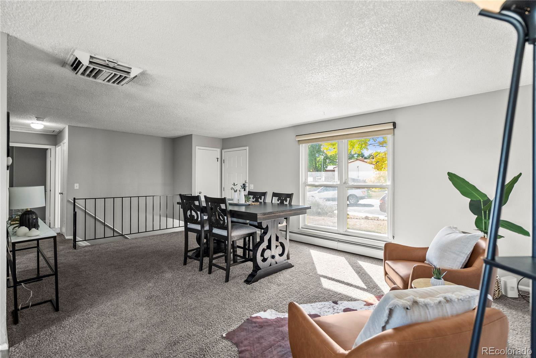
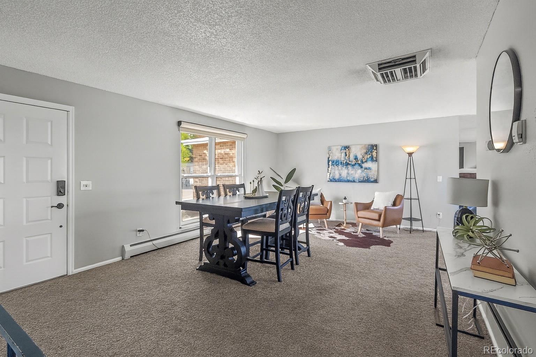
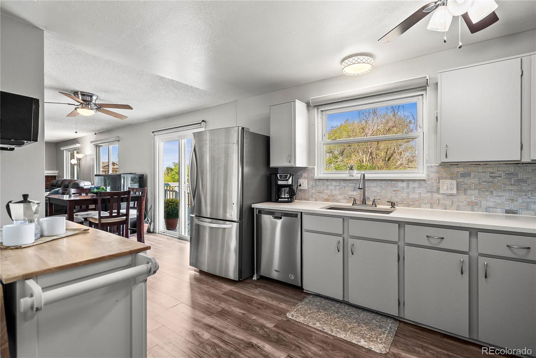
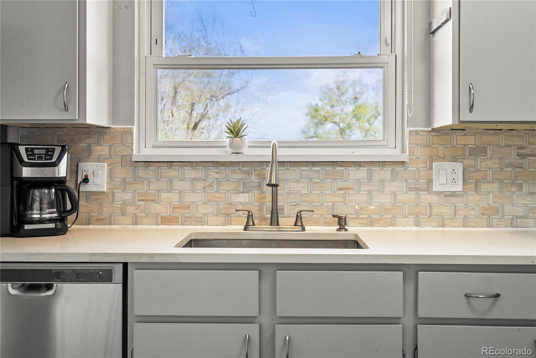
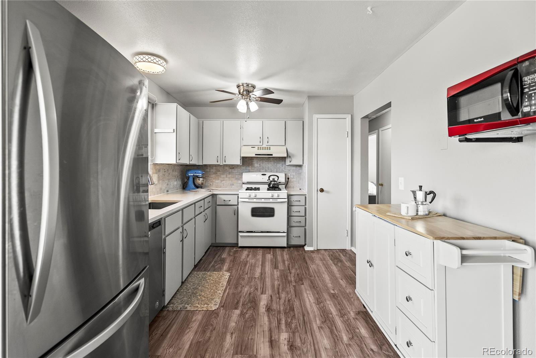
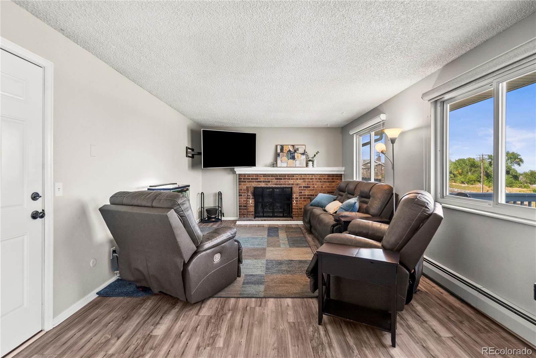
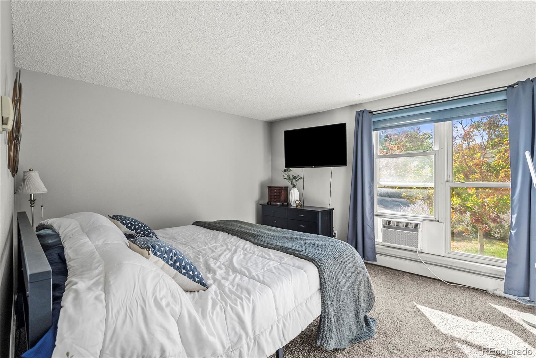
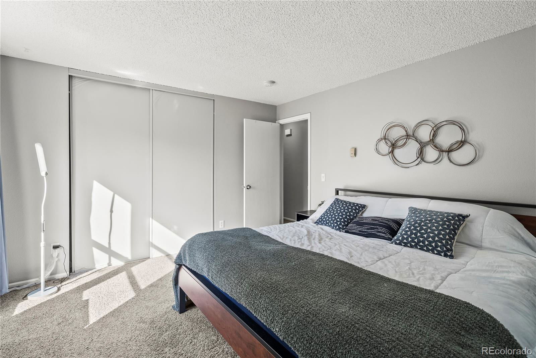
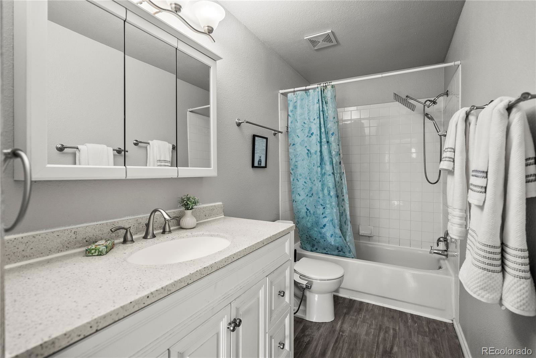
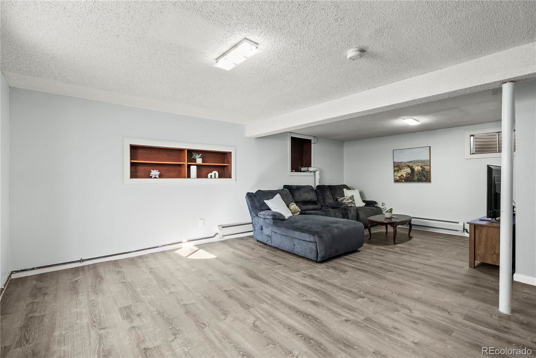
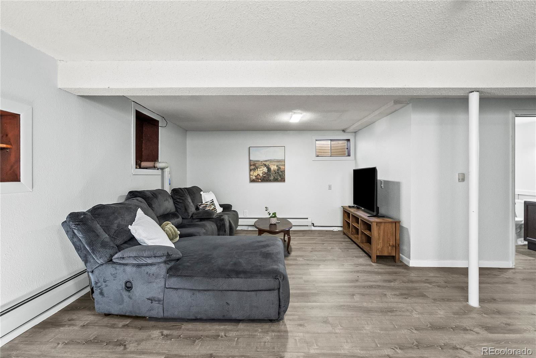
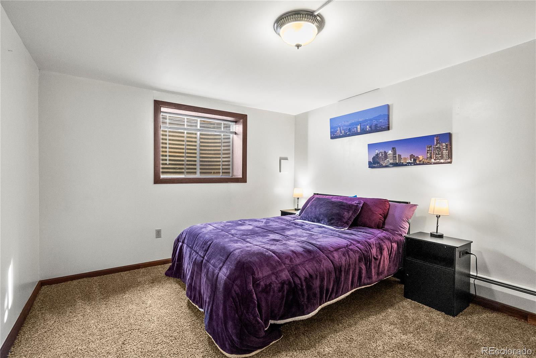
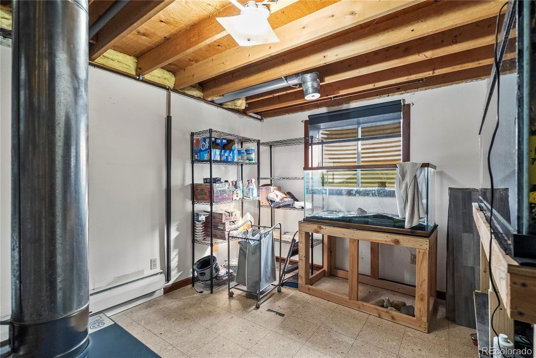
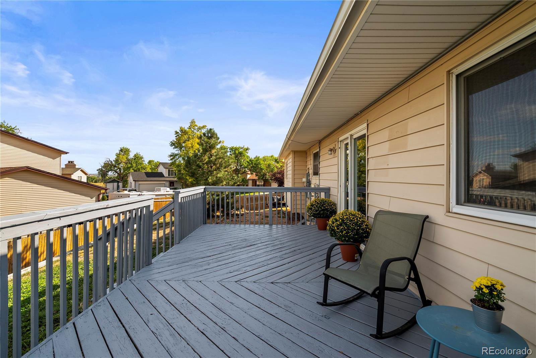
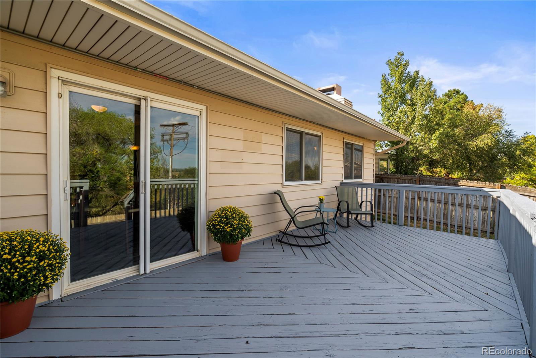
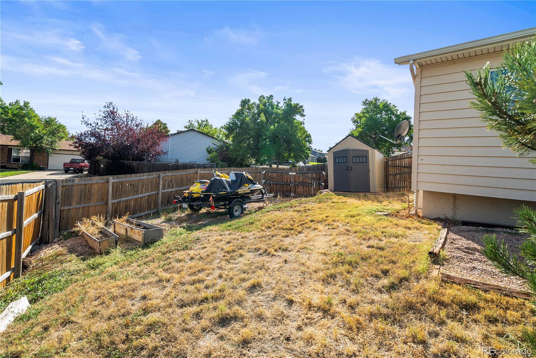
Nestled on a spacious corner lot in Thornton, this charming 3 bed/ 2bath ranch-style home offers the perfect blend of comfort, style, and Colorado living. The bright, open floor plan flows effortlessly between multiple living areas, anchored by a cozy family room with a wood-burning stove. The refreshed kitchen features updated tile, new countertops, and a large undermount sink, opening seamlessly into the second living area — perfect for entertaining. Whether you're hosting guests or enjoying a quiet night in, this Thornton home's functional layout makes everyday living easy. The fully finished basement expands your living space with a third bedroom, large ¾ bath with built-in vanity, additional space perfect as a recreation room or media space, and generous laundry and storage. Outside, a large deck is perfect for summer entertaining, while the fully fenced backyard with RV gate and gravel access provides ample room for vehicles, toys, and outdoor gear. With recent updates throughout, a new roof and solar installed in 2022 and multiple community parks nearby, this move-in ready home checks every box for buyers seeking value, space, and a great location in the Denver metro area.
Additional Information
- Lot Size Acres
- 0.16
- Lot Size Sq Ft
- 6,969
- Tax Amount
- $3,319
- Tax Year
- 2024
- Exterior Features
- Private Yard, Rain Gutters
- Sewer
- Public Sewer
- Flooring
- Carpet, Laminate, Vinyl
- Basement Type
- Finished, Full
- Heating
- Baseboard, Hot Water
- Cooling
- Evaporative Cooling
- Fireplace Features
- Family Room, Wood Burning
- School District
- Adams 12 5 Star Schl
- Elementary School
- Riverdale
- Middle Or Junior School
- Shadow Ridge
- High School
- Thornton
- Garage Spaces
- 2
- Parking Total Searchable
- 3
Mortgage Calculator

The content relating to real estate for sale in this Web site comes in part from the Internet Data eXchange (“IDX”) program of METROLIST, INC., DBA RECOLORADO® Real estate listings held by brokers other than Espi Agency, L.L.C. are marked with the IDX Logo. This information is being provided for the consumers’ personal, non-commercial use and may not be used for any other purpose. All information subject to change and should be independently verified. IDX Terms and Conditions