1437 Columbine Street, Denver, CO 80206
- $1,850,000
- 6
- BD
- 7
- BA
- 4,912
- SqFt




Courtesy of LIV Sotheby's International Realty . kfredrick@livsothebysrealty.com,720-628-2735
- List Price
- $1,850,000
- Price Change
- ▼ $50,000 1759289097
- Type
- Multifamily
- Property Sub Type
- Triplex
- Status
- ACTIVE UNDER CONTRACT
- MLS Number
- 6990012
- Bedrooms
- 6
- Bathrooms
- 7
- Sqft Total
- 4,912
- Neighborhood
- Congress Park
- Year Built
- 1905
Property Description
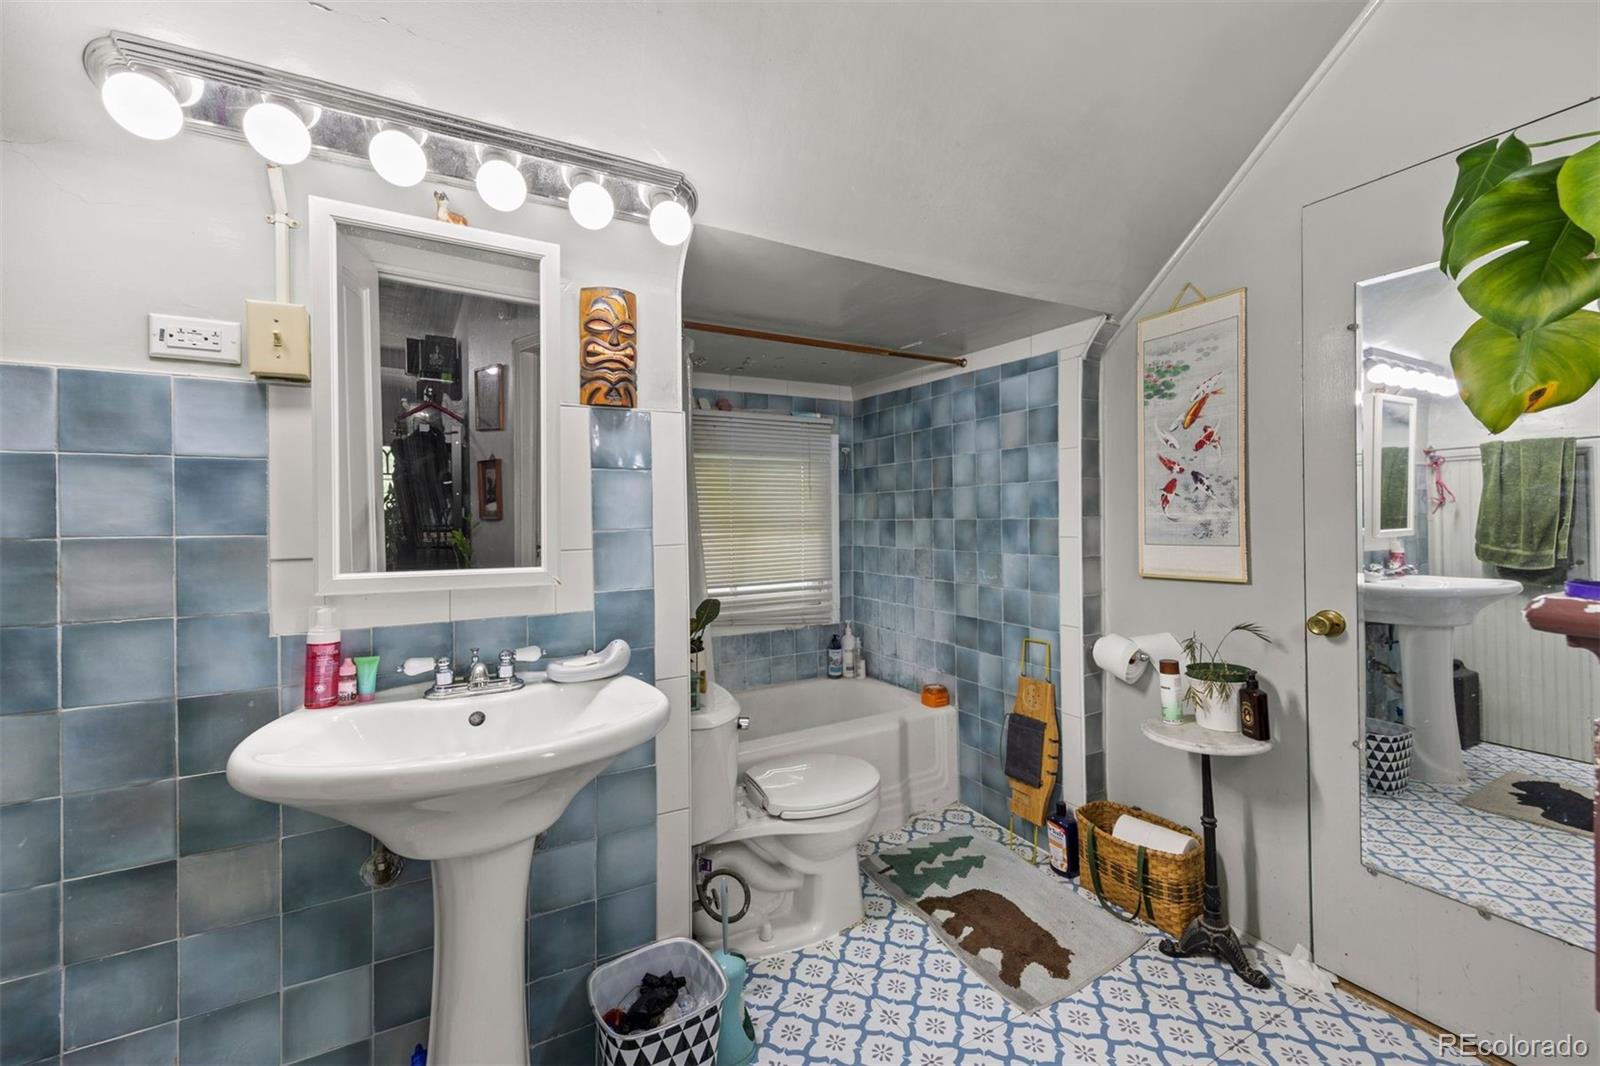
Classic 1905 Revival-style triplex in the heart of Denver’s Congress Park, offering 5,480 sq. ft. of income-producing space and timeless character. Configured as three units with 6 bedrooms and 6 bathrooms total, this property blends historic charm with strong investment potential. Unit A spans two levels with 3 beds/3 baths, while Units C and D offer 2-bed/2-bath and 1-bed/1-bath layouts. Current long-term leases generate $1,850–$2,250/month per unit, with projected annual income of $103,000 for full long-term occupancy—or $140,000+ if Unit A is operated as a short-term rental. Estimated cap rate ranges from 5.3%–5.8%, with additional upside through modest updates, utility pass-throughs, or garage/parking income. Recent updates include a new boiler system, city-compliant fire escape, underfloor heating, updated bathrooms in Units A and C, re-landscaped front and back yards with retaining wall, new patio and outdoor lighting, fully automated sprinkler system, smart lighting, CCTV, and electronic keypads. Original details remain throughout—woodwork, stained glass, tile fireplaces, radiators, pocket doors, and a welcoming front porch—elements that attract both long-term tenants and Airbnb guests. Additional highlights: two laundry areas, three off-street parking spaces (with potential for a future garage), and a fully fenced backyard. Prime location in one of Denver’s most walkable neighborhoods—just blocks from City Park, Denver Botanic Gardens, Washington Park, and Colfax Avenue’s dining and nightlife. Stroll to favorites like Shells & Sauce, Chef Zorba’s, and Genesee Coffee, or explore Cherry Creek’s upscale shopping minutes away. Convenient to bus and light rail, plus Rose, National Jewish, St. Joseph’s, and Anschutz hospitals. Zoned for multifamily with potential for single-family conversion (nearby homes trade around $5M) or reconfiguration to four units, this is a rare, flexible asset in a coveted corridor.
Additional Information
- View
- City
- Lot Size Acres
- 0.17
- Lot Size Sq Ft
- 7,405
- Tax Amount
- $7,378
- Tax Year
- 2024
- Exterior Features
- Balcony, Garden, Gas Grill, Private Yard
- Sewer
- Public Sewer
- Flooring
- Carpet, Stone, Tile, Wood
- Basement Type
- Daylight, Exterior Entry, Finished, Full
- Heating
- Hot Water, Steam
- Cooling
- Air Conditioning-Room
- Fireplace Features
- Basement, Dining Room, Family Room
- School District
- Denver 1
- Elementary School
- Teller
- Middle Or Junior School
- Morey
- High School
- East
- Parking Total Searchable
- 3
Mortgage Calculator

The content relating to real estate for sale in this Web site comes in part from the Internet Data eXchange (“IDX”) program of METROLIST, INC., DBA RECOLORADO® Real estate listings held by brokers other than Espi Agency, L.L.C. are marked with the IDX Logo. This information is being provided for the consumers’ personal, non-commercial use and may not be used for any other purpose. All information subject to change and should be independently verified. IDX Terms and Conditions