4956 S Tempe Way, Aurora, CO 80015
- $670,000
- 5
- BD
- 3
- BA
- 3,066
- SqFt




Courtesy of Keller Williams DTC . SUEKENNER@KW.COM,303-929-1418
- List Price
- $670,000
- Price Change
- ▼ $20,000 1784258212
- Type
- Single Family Residential
- Property Sub Type
- Single Family Residence
- Status
- ACTIVE
- MLS Number
- 6798846
- Architectural Style
- Traditional
- Structural Style
- Traditional
- Bedrooms
- 5
- Bathrooms
- 3
- Sqft Total
- 3,066
- Neighborhood
- Copperleaf
- Year Built
- 2013
Property Description
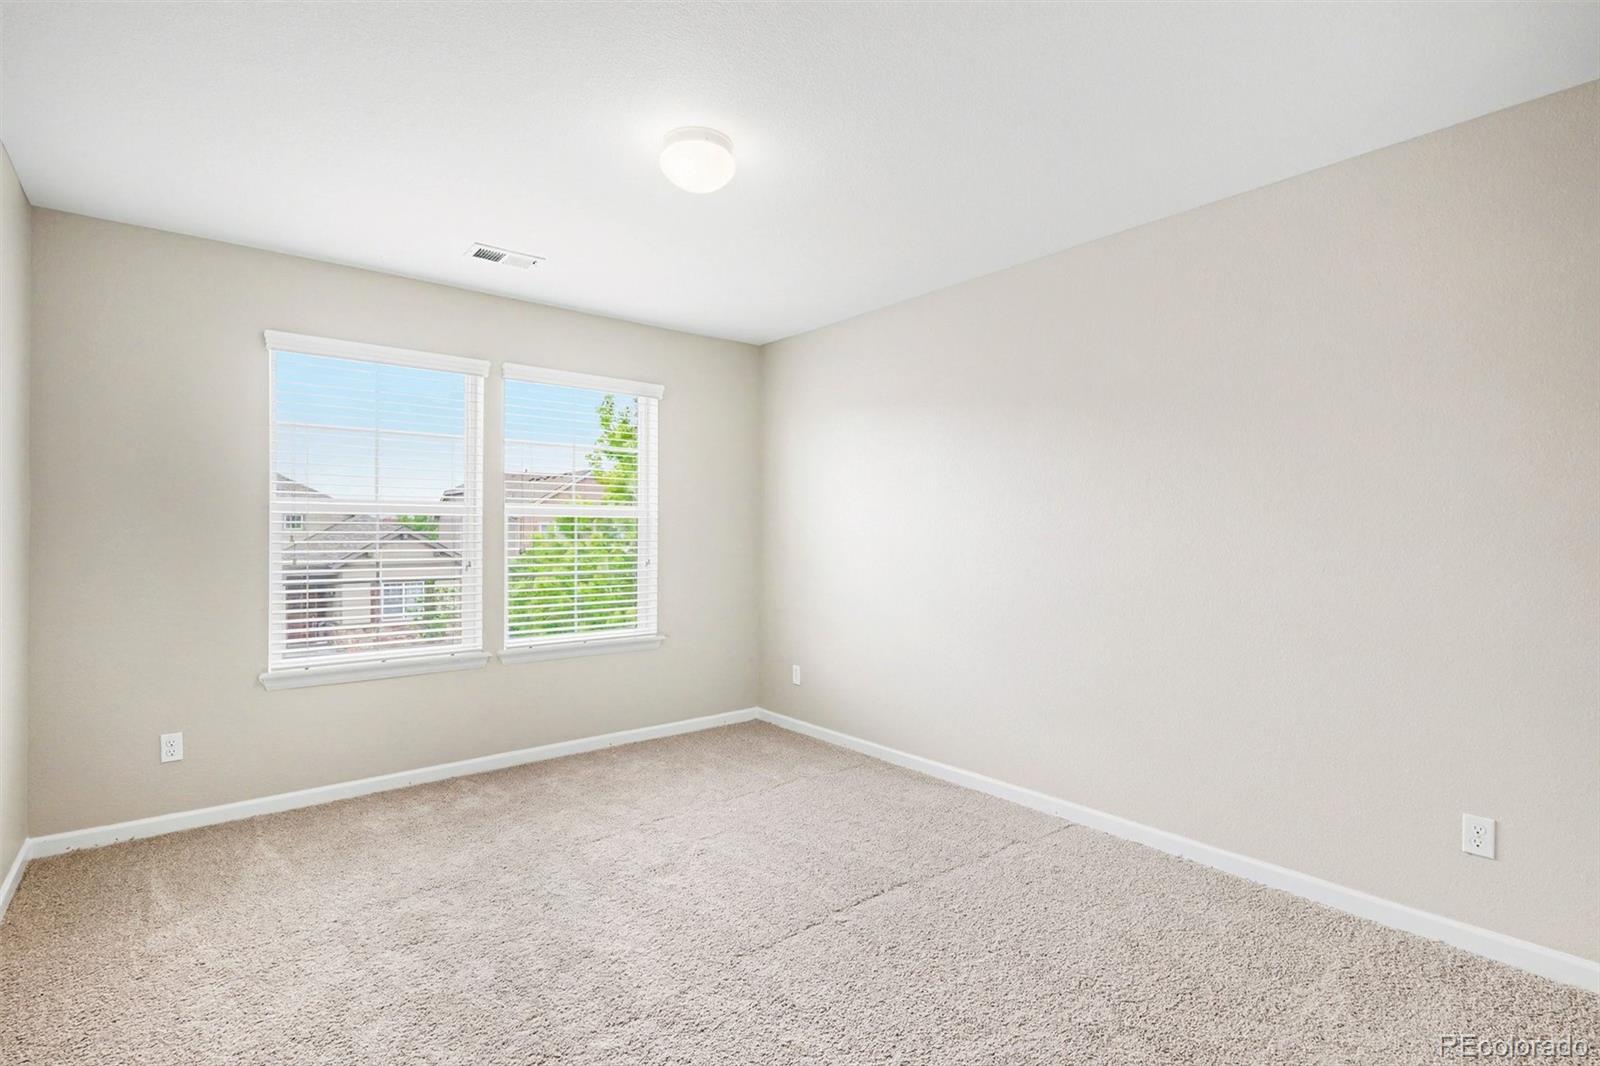
Welcome Home to Copperleaf! This spacious 5-bedroom + loft, 3-bath home features one of the largest floorplans built by Richmond in the community, offering exceptional space and flexibility for today's lifestyle. A main-floor bedroom with a walk-in closet and full bath creates the perfect guest suite or private in-law quarters. The open and functional floorplan is ideal for both everyday living and entertaining. The unfinished basement provides endless possibilities and is ready for your personal touch and future expansion. Step outside to your backyard retreat featuring a relaxing hot tub and a covered gazebo, creating the perfect setting for year-round enjoyment. Located within the highly acclaimed Cherry Creek School District, Copperleaf residents enjoy outstanding community amenities including a pool, clubhouse, and playgrounds—perfect for summer fun and an active lifestyle. Conveniently situated with easy access to E-470, Denver International Airport, shopping, dining, schools, parks, and miles of trails. Don't miss this incredible opportunity to own one of Copperleaf's largest and most desirable floorplans—schedule your showing today!
Additional Information
- Lot Size Acres
- 0.14
- Lot Size Sq Ft
- 6,273
- HOA Fees
- $507
- Tax Amount
- $6,355
- Tax Year
- 2025
- Exterior Features
- Spa/Hot Tub
- Sewer
- Public Sewer
- Flooring
- Carpet, Laminate
- Basement Type
- Full, Unfinished
- Heating
- Forced Air
- Cooling
- Central Air
- Fireplace Features
- Family Room
- School District
- Cherry Creek 5
- Elementary School
- Mountain Vista
- Middle Or Junior School
- Sky Vista
- High School
- Eaglecrest
- Garage Spaces
- 3
- Parking Total Searchable
- 3
Mortgage Calculator

The content relating to real estate for sale in this Web site comes in part from the Internet Data eXchange (“IDX”) program of METROLIST, INC., DBA RECOLORADO® Real estate listings held by brokers other than Espi Agency, L.L.C. are marked with the IDX Logo. This information is being provided for the consumers’ personal, non-commercial use and may not be used for any other purpose. All information subject to change and should be independently verified. IDX Terms and Conditions