9849 Rockingham Drive, Peyton, CO 80831
- $740,000
- 4
- BD
- 4
- BA
- 4,032
- SqFt




Courtesy of Better Homes & Gardens Real Estate - Kenney & Co. . aubrey@kenneyandcompany.com,719-290-9438
- List Price
- $740,000
- Type
- Single Family Residential
- Property Sub Type
- Single Family Residence
- Status
- ACTIVE
- MLS Number
- 6467637
- Bedrooms
- 4
- Bathrooms
- 4
- Baths Half
- 1
- Sqft Total
- 4,032
- Neighborhood
- Paint Brush Hills
- Year Built
- 2011
Property Description
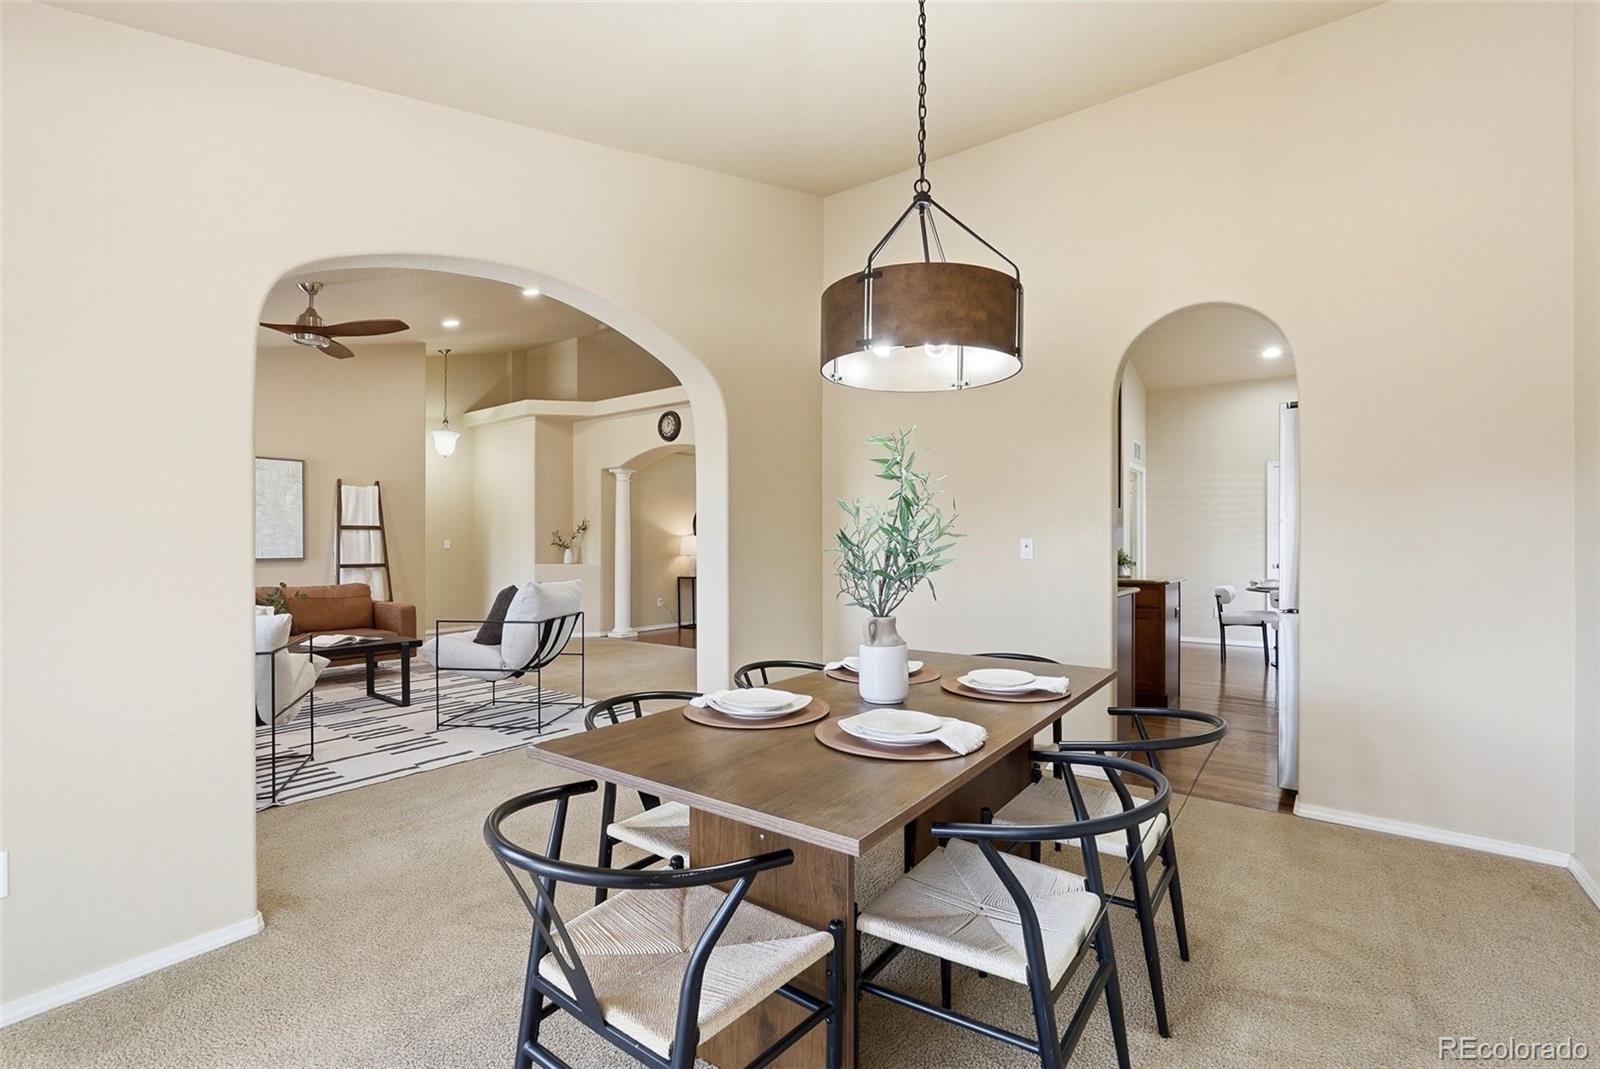
Situated on nearly 1/2 an acre with no HOA this property gives you the freedom to enjoy your land however you choose. **This highly sought-after Campbell Homes Raintree model is back on the market after previous buyer's loan fell through** Previous inspection available for review. Insulated 24' x 28' detached garage w/ pedestrian entrance, dedicated 220V service, & epoxy floors—perfect for showcasing prized vehicles, a workshop, home business, or studio.Gated paved driveway provides easy access, while adjacent 50-amp Class A RV parking for your recreational vehicles.The beautifully landscaped backyard features a covered composite deck and tranquil water feature, creating a peaceful outdoor oasis. Inside, abundant natural light fills the formal dining room & spacious great room with oversized windows, a cozy gas fireplace, & Philips smart lighting set the perfect ambiance.The gourmet eat-in kitchen boasts premium stainless steel appliances (2024), granite countertops, a large center island, generous cabinetry, & large pantry. Adjacent laundry room offers abundant storage & direct access to the attached 3-car garage.The oversized primary suite is a private retreat with a spa-inspired bath featuring dual vanities, a soaking tub, oversized dual-head shower, private water closet, and walk-in closet. A secondary main-level bedroom includes its own ensuite bath, while the spacious office can easily serve as a 5th bedroom.The finished basement expands the living space with a wet bar, full bath, & 2 additional bedrooms—ideal for entertaining, guests, or multigenerational living. Beyond its beauty, this home delivers the confidence of numerous valuable upgrades to include a Bosch heat pump with new A/C condenser (2024), 50-gallon water heater (2025), radon mitigation system, Manabloc plumbing with individual shut-off valves, a *BRAND NEW ROOF (7/26)* & Smart Home enabled features. Thoughtful design, & quality craftsmanship combine to create an exceptional Colorado lifestyle
Additional Information
- Builder Name
- Campbell Homes
- Lot Size Acres
- 0.47000000000000003
- Lot Size Sq Ft
- 20,473
- Tax Amount
- $3,956
- Tax Year
- 2025
- Exterior Features
- Private Yard
- Sewer
- Community Sewer, Public Sewer
- Basement Type
- Finished, Full
- Heating
- Forced Air, Heat Pump
- Cooling
- Air Conditioning-Room, Central Air
- School District
- District 49
- Elementary School
- Bennett Ranch
- Middle Or Junior School
- Falcon
- High School
- Falcon
- Garage Spaces
- 5
- Parking Total Searchable
- 5
- Parking Features
- 220 Volts, Concrete, Dry Walled, Exterior Access Door, Finished Garage, Floor Coating, Insulated Garage, Lighted, Oversized
Mortgage Calculator

The content relating to real estate for sale in this Web site comes in part from the Internet Data eXchange (“IDX”) program of METROLIST, INC., DBA RECOLORADO® Real estate listings held by brokers other than Espi Agency, L.L.C. are marked with the IDX Logo. This information is being provided for the consumers’ personal, non-commercial use and may not be used for any other purpose. All information subject to change and should be independently verified. IDX Terms and Conditions