4159 E Phillips Place, Centennial, CO 80122
- $837,000
- 3
- BD
- 4
- BA
- 2,428
- SqFt




Courtesy of Keller Williams DTC . carolghoffman@gmail.com,303-378-6887
Selling Office: HomeSmart.- Sold Price
- $837,000
- List Price
- $849,000
- Closing Date
- Jul 28, 2026
- Type
- Single Family Residential
- Property Sub Type
- Single Family Residence
- Status
- CLOSED
- MLS Number
- 6201912
- Architectural Style
- Traditional
- Structural Style
- Traditional
- Bedrooms
- 3
- Bathrooms
- 4
- Baths Half
- 1
- Sqft Total
- 2,428
- Neighborhood
- The Fairways of South Suburban
- Year Built
- 1995
Property Description
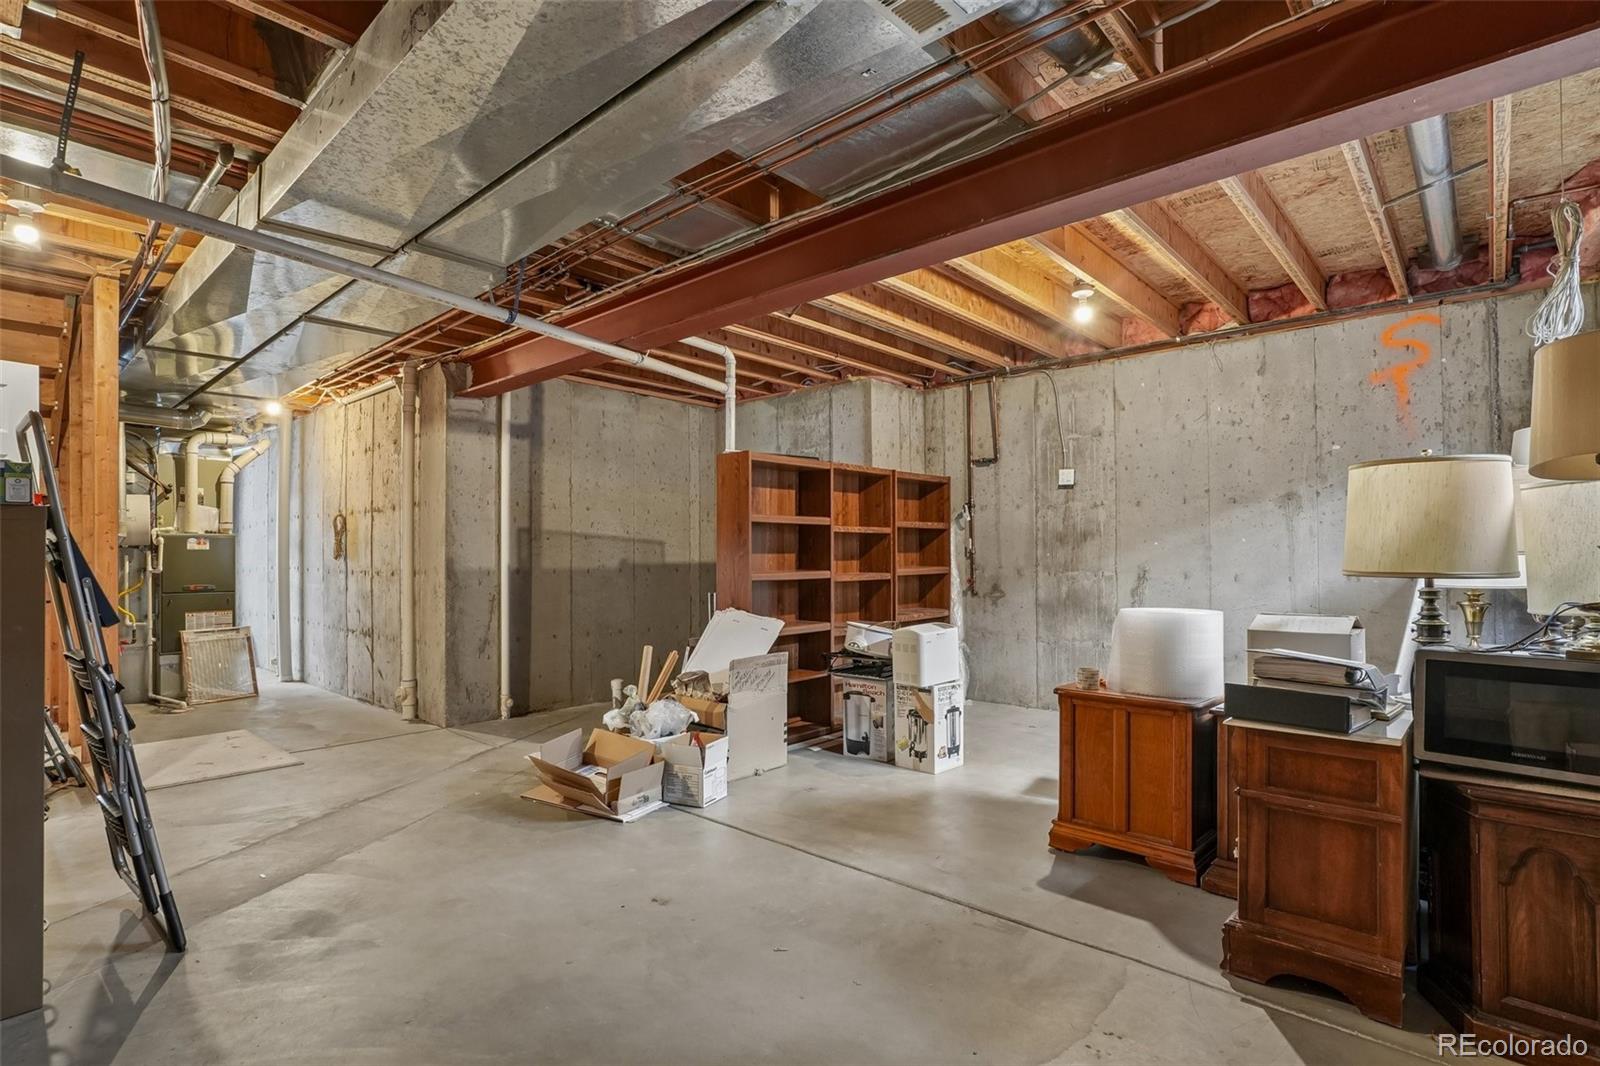
Welcome home to this stunning and stately two-story brick residence nestled in the highly desirable Fairways of South Suburban. Perfectly blending traditional sophistication with modern functionality, this rare property boasts a coveted main-floor primary suite and a fully finished walk-out basement. Cross the threshold into a dramatic, two-story foyer clad in warm hardwood flooring. To your left, a formal dining room serves as a brilliant flex space, easily transforming into an executive study or home library. Down the central hallway, you will find a spacious laundry room and access to the attached garage.At the heart of the home is the beautifully updated kitchen. It features premium granite countertops, rich maple cabinetry, a timeless subway tile backsplash, a pantry, and stainless steel appliances including a double oven. Elegant plantation shutters dress the windows throughout the main level, adding a classic, upscale touch. The kitchen flows effortlessly into the vaulted living room which has a wall of floor to ceiling windows allowing loads of light. This space centers around a cozy fireplace and steps out onto a massive, low-maintenance Trex deck. Here, you can relax and enjoy peek-a-boo views of the adjacent South Suburban Golf Course.Tucked away for ultimate privacy, the main-floor primary retreat has vaulted ceilings and more windows. It features dual closets (including a generous walk-in) and a five-piece ensuite bath. A stylish powder room with tile flooring and a pedestal sink completes the main level. Upstairs, an expansive open loft offers a secondary family room or remote workspace, flanked by a full bathroom and a private bedroom. The finished walk-out lower level serves as an ideal guest or multi-generational suite. This level includes a family room, a full bathroom, a comfortable bedroom, and direct access to the backyard. A large unfinished storage area provides incredible organizational space or room for future expansion.
Additional Information
- Builder Name
- David Weekley Homes
- Lot Size Acres
- 0.11
- Lot Size Sq Ft
- 5,009
- HOA Fees
- $176
- Tax Amount
- $4,720
- Tax Year
- 2025
- Exterior Features
- Balcony, Private Yard, Rain Gutters
- Sewer
- Public Sewer
- Interior Features
- Pool, Tennis Court(s)
- Flooring
- Carpet, Tile, Wood
- Basement Type
- Exterior Entry, Finished, Partial, Walk-Out Access
- Heating
- Forced Air
- Cooling
- Attic Fan, Central Air
- Fireplace Features
- Gas Log, Living Room
- School District
- Littleton 6
- Elementary School
- Lois Lenski
- Middle Or Junior School
- Powell
- High School
- Arapahoe
- Garage Spaces
- 2
- Parking Total Searchable
- 2
- Parking Features
- Concrete, Exterior Access Door
- Pets Allowed
- Cats OK, Dogs OK
Mortgage Calculator

The content relating to real estate for sale in this Web site comes in part from the Internet Data eXchange (“IDX”) program of METROLIST, INC., DBA RECOLORADO® Real estate listings held by brokers other than Espi Agency, L.L.C. are marked with the IDX Logo. This information is being provided for the consumers’ personal, non-commercial use and may not be used for any other purpose. All information subject to change and should be independently verified. IDX Terms and Conditions