2522 W 108th Place, Denver, CO 80234
- $650,000
- 4
- BD
- 3
- BA
- 2,501
- SqFt




Courtesy of LIV Sotheby's International Realty . carnold@livsothebysrealty.com,303-731-7162
- List Price
- $650,000
- Price Change
- ▼ $15,000 1787856401
- Type
- Single Family Residential
- Property Sub Type
- Single Family Residence
- Status
- ACTIVE
- MLS Number
- 5772493
- Architectural Style
- Traditional
- Structural Style
- Traditional
- Bedrooms
- 4
- Bathrooms
- 3
- Baths Half
- 1
- Sqft Total
- 2,501
- Neighborhood
- Cedar Bridge
- Year Built
- 1994
Property Description
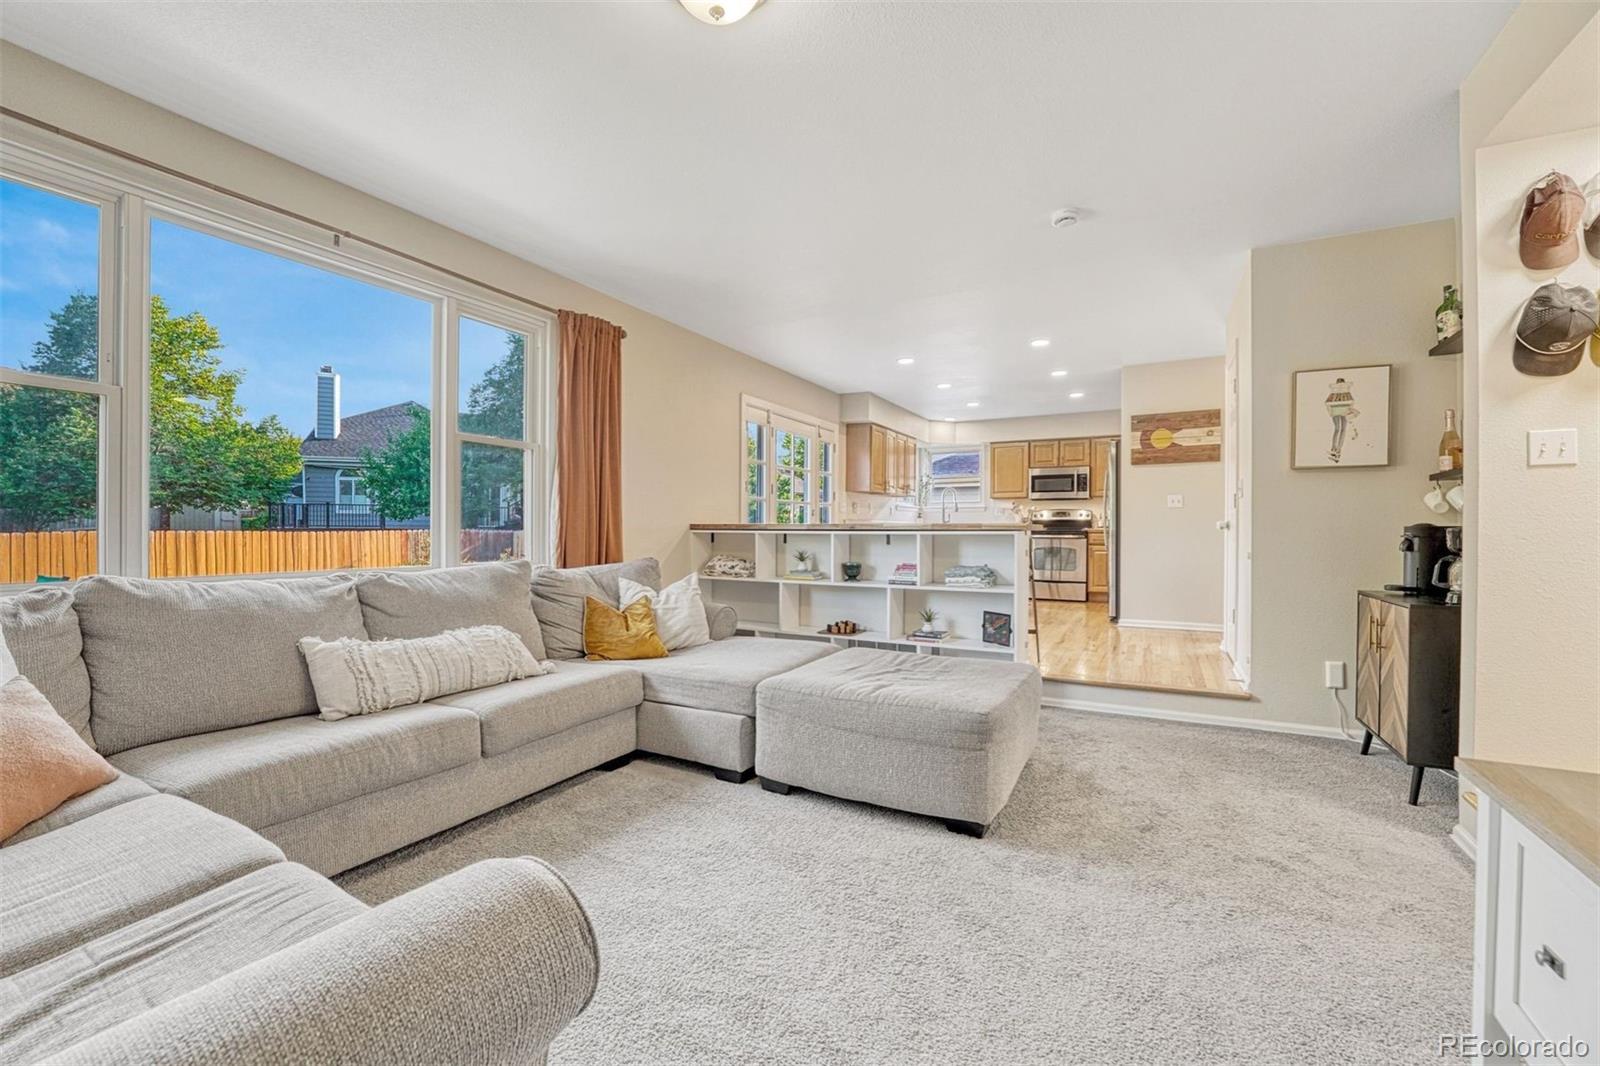
Welcome to Cedar Bridge! This beautiful home offers 4 bedrooms, 3 bathrooms, and a rare 3-car garage in one of Westminster’s most desirable neighborhoods. Step inside to a spacious great room with soaring ceilings, creating the perfect setting for entertaining, hosting holiday dinners, or simply gathering with friends and family. The open-concept kitchen and living area flow seamlessly together, featuring a cozy breakfast nook and convenient bar-top seating. Upstairs, you’ll find three bedrooms and two full bathrooms, including a spacious primary suite with vaulted ceilings, a walk-in closet, and a luxurious five-piece en-suite bath. The en suite flex space is perfect for an office, reading room, or potential conversion to add a 5th bedroom. The fully remodeled basement expands your living space with a private guest bedroom, additional living area, and a built-in dry bar offering extra storage and entertaining options. Outside, the backyard serves as your own private oasis, complete with a concrete patio, mature trees, and a spacious, level lawn. Gardening enthusiasts will appreciate the dedicated garden area with raised planters, all of which are included with the home. Ideally located near shopping, dining, and recreation, you’ll enjoy having Foxshire Park up the street, along with a large sports complex just a few blocks away. With its versatile floor plan, thoughtful updates, and unbeatable location, this home truly has it all. Schedule your showing today!
Additional Information
- Lot Size Acres
- 0.15
- Lot Size Sq Ft
- 6,489
- HOA Fees
- $60
- Tax Amount
- $4,642
- Tax Year
- 2025
- Exterior Features
- Garden, Private Yard
- Sewer
- Public Sewer
- Interior Features
- Clubhouse, Pool, Trail(s)
- Flooring
- Carpet, Wood
- Basement Type
- Finished
- Heating
- Forced Air, Natural Gas
- Cooling
- Central Air
- School District
- Adams 12 5 Star Schl
- Elementary School
- Westview
- Middle Or Junior School
- Silver Hills
- High School
- Northglenn
- Garage Spaces
- 3
- Parking Total Searchable
- 3
- Parking Features
- Exterior Access Door, Oversized
Mortgage Calculator

The content relating to real estate for sale in this Web site comes in part from the Internet Data eXchange (“IDX”) program of METROLIST, INC., DBA RECOLORADO® Real estate listings held by brokers other than Espi Agency, L.L.C. are marked with the IDX Logo. This information is being provided for the consumers’ personal, non-commercial use and may not be used for any other purpose. All information subject to change and should be independently verified. IDX Terms and Conditions