18222 E 51st Place, Denver, CO 80249
- $424,500
- 3
- BD
- 2
- BA
- 1,773
- SqFt



Courtesy of RE/MAX Professionals . dchavez@coloradohousefinders.com,303-748-8009
- List Price
- $424,500
- Price Change
- ▼ $10,000 1784580289
- Type
- Single Family Residential
- Property Sub Type
- Single Family Residence
- Status
- ACTIVE
- MLS Number
- 5729499
- Architectural Style
- Contemporary
- Structural Style
- Contemporary
- Bedrooms
- 3
- Bathrooms
- 2
- Sqft Total
- 1,773
- Neighborhood
- Green Valley Ranch
- Year Built
- 2023
Property Description
3-Story Home | Green Valley Ranch | Primary Suite Entire Top Floor | Minutes to DIA Turnkey 3-story single-family home in Green Valley Ranch with a dedicated primary suite floor, flexible entry-level bonus room, and open-concept main living area, all move-in ready in one of Denver's most accessible locations. The entry level delivers a versatile flex room ideal as a home office, fitness studio, or guest suite. Upstairs, the main living level opens into a chef-inspired kitchen with stainless steel appliances, flowing seamlessly into generous dining and living spaces built for entertaining. Two additional bedrooms and a full bath on this level offer ideal separation for family, guests, or roommates. The entire third floor is reserved for your private retreat: a sun-filled primary suite with an oversized walk-in closet, spa-inspired bath with designer finishes, and a loft lounge perfect as a media room, reading nook, or second living space. Located minutes from DIA, with quick access to I-70 and E-470, and close to parks, dining, and shopping throughout Green Valley Ranch. Highlights: Move-in ready · 3 stories · Open concept · Chef kitchen · Stainless steel appliances · Walk-in closet · Loft · Home office · Flex space · Primary suite · Green Valley Ranch · Minutes to DIA · Near I-70 and E-470
Additional Information
- Builder Name
- Oakwood Homes, LLC
- Lot Size Acres
- 0.04
- Lot Size Sq Ft
- 1,793
- Tax Amount
- $5,621
- Tax Year
- 2024
- Exterior Features
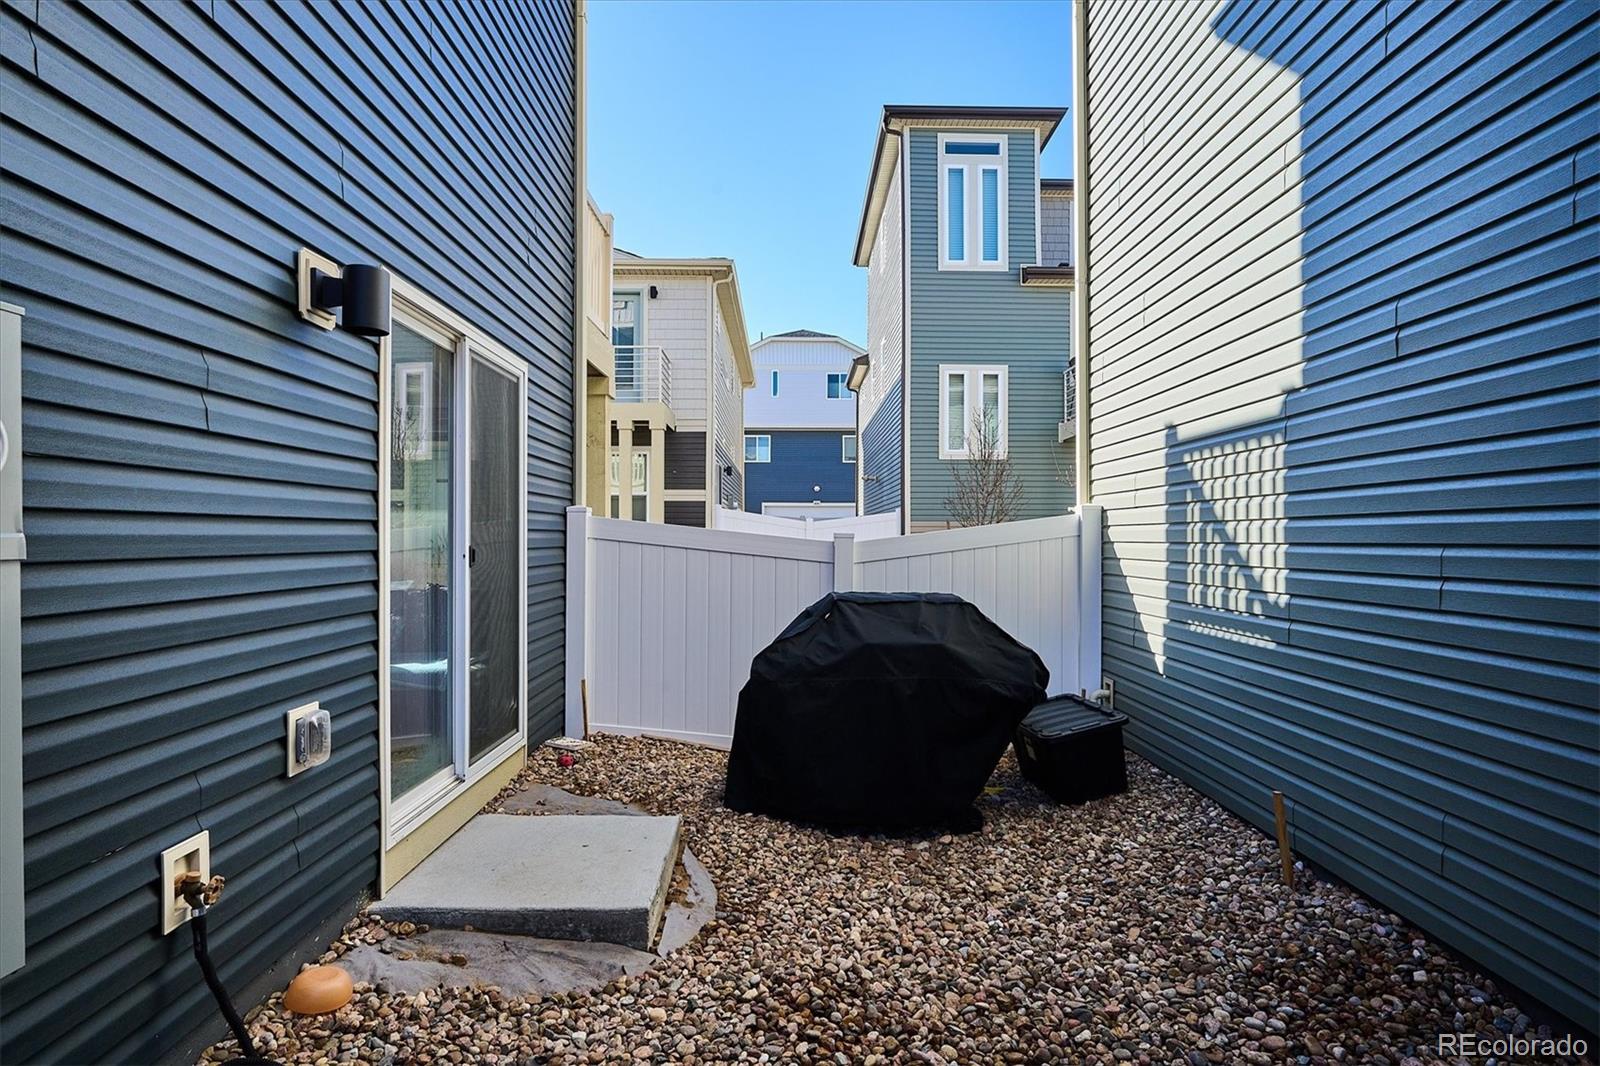
- Balcony, Dog Run, Lighting, Private Yard
- Sewer
- Public Sewer
- Interior Features
- Trail(s)
- Flooring
- Carpet, Vinyl
- Basement Type
- Crawl Space
- Heating
- Forced Air
- Cooling
- Central Air
- School District
- Denver 1
- Elementary School
- Omar D. Blair Charter School
- Middle Or Junior School
- DSST: Green Valley Ranch
- High School
- DSST: Green Valley Ranch
- Garage Spaces
- 2
- Parking Total Searchable
- 2
- Parking Features
- Concrete
- Pets Allowed
- Yes
Mortgage Calculator

The content relating to real estate for sale in this Web site comes in part from the Internet Data eXchange (“IDX”) program of METROLIST, INC., DBA RECOLORADO® Real estate listings held by brokers other than Espi Agency, L.L.C. are marked with the IDX Logo. This information is being provided for the consumers’ personal, non-commercial use and may not be used for any other purpose. All information subject to change and should be independently verified. IDX Terms and Conditions