6000 W Mansfield Avenue Unit 12, Denver, CO 80235
- $729,900
- 4
- BD
- 4
- BA
- 3,045
- SqFt


Courtesy of Compass - Denver . alexandra.band@compass.com,303-808-7961
- List Price
- $729,900
- Type
- Condo
- Property Sub Type
- Condominium
- Status
- ACTIVE
- MLS Number
- 5710998
- Architectural Style
- Contemporary
- Structural Style
- Contemporary
- Bedrooms
- 4
- Bathrooms
- 4
- Baths Half
- 1
- Sqft Total
- 3,045
- Building Name
- Pinehurst Village Condos
- Neighborhood
- Pinehurst Country Club
- Year Built
- 1972
Property Description
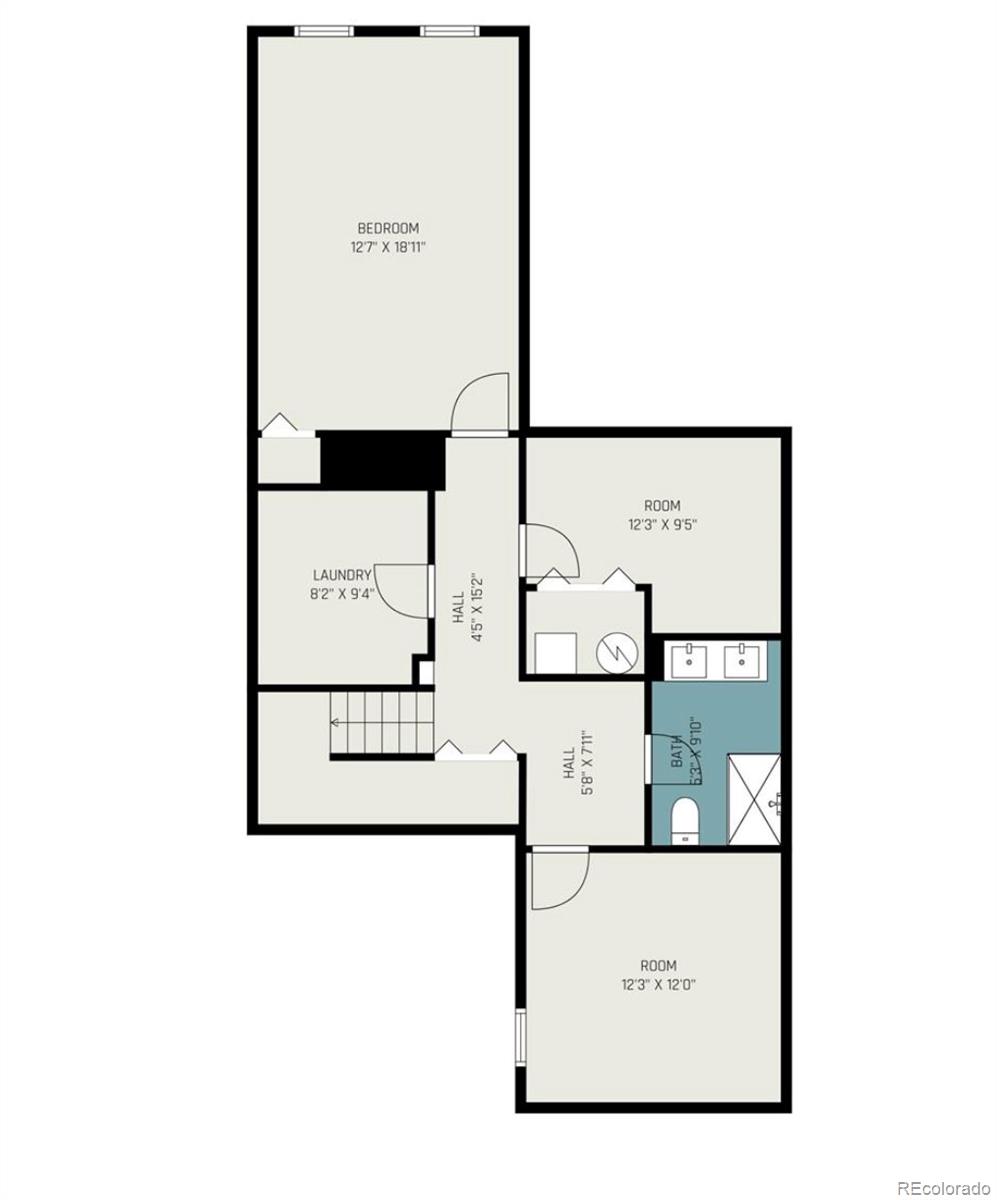
Gorgeous "Lock & Leave" Townhome on 17th Fairway of Pinehurst Golf Course. Fully remodeled from top to bottom, this turnkey townhome in Pinehurst Village offers modern finishes, upgraded systems, and a quiet, private setting. Every space has been refreshed, including brand-new HVAC system, new electrical panel, new windows, new flooring, updated lighting and plumbing fixtures, and completely renovated kitchen and bathrooms. The main level features an open layout with a bright living room, dining area, separate sitting area, and a beautifully redesigned kitchen with new cabinetry, countertops, stainless appliances. Sliding doors lead to a private patio for easy indoor–outdoor living right on the 17th Fairway of the Pinehurst Golf Course. The views of the course from the living room and upstairs primary bedroom are unobstructed and feature incomparable south facing light. Upstairs, the primary suite includes a remodeled spa-like bathroom and great closet space, along with two additional bedrooms or office space, and a full bathroom. The finished basement adds an oversized flexible living area and another updated bathroom, a laundry room, and ample storage. Move-in ready and minutes from Pinehurst Country Club, Bow Mar, Colorado Academy, parks, trails, and shopping, this home offers modern comfort in one of southwest Denver’s most lovely low-maintenance communities.
Additional Information
- View
- Golf Course
- HOA Fees
- $614
- Tax Amount
- $3,636
- Tax Year
- 2025
- Exterior Features
- Balcony, Lighting
- Sewer
- Public Sewer
- Flooring
- Carpet, Laminate
- Basement Type
- Finished, Full
- Heating
- Forced Air
- Cooling
- Central Air
- Fireplace Features
- Living Room
- School District
- Denver 1
- Elementary School
- Sabin
- Middle Or Junior School
- DSST: College View
- High School
- John F. Kennedy
- Unit Number
- 12
- Parking Total Searchable
- 4
Mortgage Calculator

The content relating to real estate for sale in this Web site comes in part from the Internet Data eXchange (“IDX”) program of METROLIST, INC., DBA RECOLORADO® Real estate listings held by brokers other than Espi Agency, L.L.C. are marked with the IDX Logo. This information is being provided for the consumers’ personal, non-commercial use and may not be used for any other purpose. All information subject to change and should be independently verified. IDX Terms and Conditions