3233 Troy Street, Aurora, CO 80011
- $510,000
- 5
- BD
- 2
- BA
- 2,058
- SqFt




Courtesy of Guide Real Estate . karen@guidere.com,303-929-4614
- List Price
- $510,000
- Type
- Single Family Residential
- Property Sub Type
- Single Family Residence
- Status
- ACTIVE
- MLS Number
- 5504715
- Architectural Style
- Contemporary
- Structural Style
- Contemporary
- Bedrooms
- 5
- Bathrooms
- 2
- Sqft Total
- 2,058
- Neighborhood
- Morris Heights Filing 2 Amd
- Year Built
- 1958
Property Description
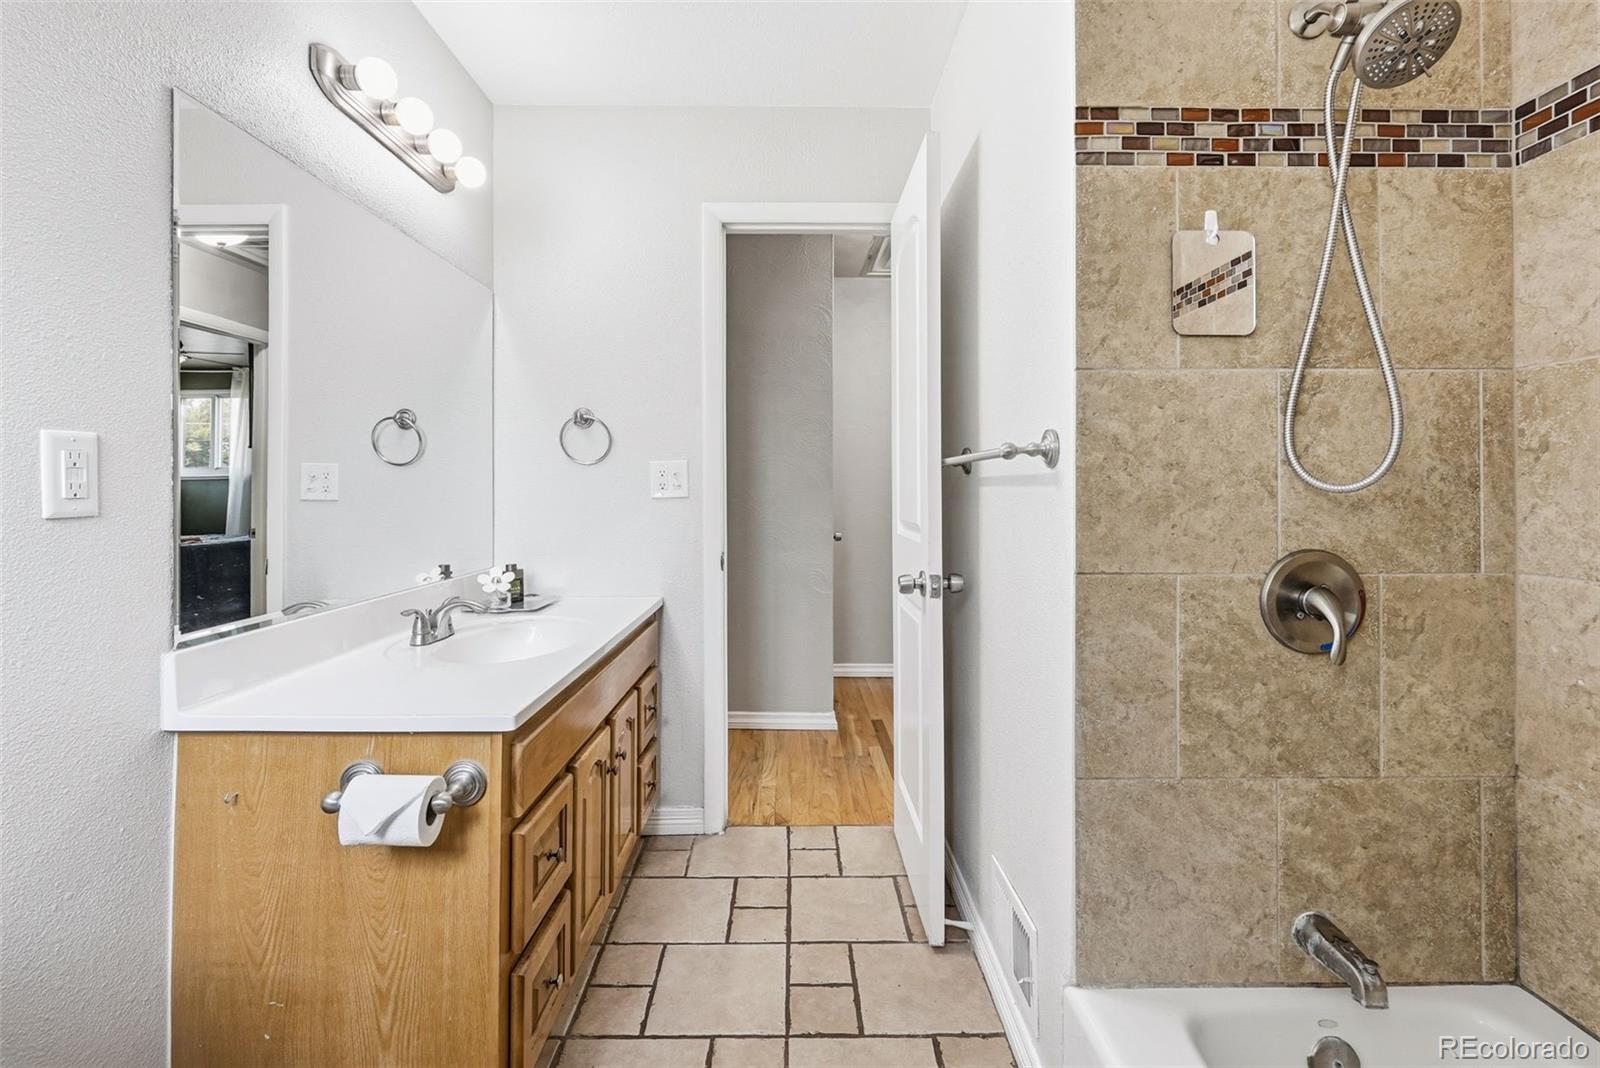
Thoughtfully updated from top to bottom, this stylish tri-level home offers the perfect blend of modern finishes, flexible living space, and peace of mind with numerous major system upgrades, including a new roof (December 2024), new gas range and oven (2025), updated whole-house electrical (2020), furnace (2021), air conditioning (2018), and water heater (2020). The bright, open main level welcomes you with soaring vaulted ceilings, oversized windows that flood the home with natural light, and a beautifully renovated kitchen featuring crisp white cabinetry, warm butcher block countertops, a timeless white Carrara marble backsplash, stainless steel appliances including a gas range!, and an inviting dining area. Step outside to a private backyard oasis complete with mature fruit trees (peach, apple, fig, and cherry!), a covered patio with skylights and café lighting, a dedicated garden with drip irrigation, and a custom storage shed, creating the ideal setting for entertaining, gardening, or simply relaxing. Upstairs, you'll find two spacious bedrooms and a beautifully appointed full bathroom, while the lower level offers two additional bedrooms and a three-quarter bath, providing excellent separation of space for family or guests. The finished basement expands the home's versatility with a large secondary living space and another bedroom, plus an additional bonus space, perfect for working from home, hobbies, fitness, or a media room. Ideally situated just minutes from Anschutz Medical Campus, the University of Colorado Hospital, RTD Light Rail, Central Park's and Stanley Marketplace shops and restaurants, DIA, and major commuter routes, this home also enjoys convenient access to the Sand Creek Greenway and Bluff Lake Nature Center for miles of walking, biking, and outdoor recreation. Or enjoy the new Park Lane swimming pool, pickle ball and tennis courts, and more open to the public just down the street!
Additional Information
- Lot Size Acres
- 0.17
- Lot Size Sq Ft
- 7,260
- Tax Amount
- $3,470
- Tax Year
- 2025
- Exterior Features
- Garden, Lighting, Private Yard, Rain Gutters
- Sewer
- Public Sewer
- Flooring
- Carpet, Laminate, Tile, Wood
- Basement Type
- Finished
- Heating
- Forced Air
- Cooling
- Central Air
- School District
- Adams-Arapahoe 28J
- Elementary School
- Park Lane
- Middle Or Junior School
- North
- High School
- Hinkley
- Garage Spaces
- 1
- Parking Total Searchable
- 1
- Parking Features
- Lighted, Storage
Mortgage Calculator

The content relating to real estate for sale in this Web site comes in part from the Internet Data eXchange (“IDX”) program of METROLIST, INC., DBA RECOLORADO® Real estate listings held by brokers other than Espi Agency, L.L.C. are marked with the IDX Logo. This information is being provided for the consumers’ personal, non-commercial use and may not be used for any other purpose. All information subject to change and should be independently verified. IDX Terms and Conditions