4583 Newton Street, Denver, CO 80211
- $625,000
- 3
- BD
- 2
- BA
- 1,697
- SqFt




Courtesy of Spectrum Properties . MIKE@SPECTRUMCOLORADO.COM,303-210-6182
- List Price
- $625,000
- Type
- Single Family Residential
- Property Sub Type
- Single Family Residence
- Status
- ACTIVE UNDER CONTRACT
- MLS Number
- 5260689
- Architectural Style
- Bungalow
- Structural Style
- Bungalow
- Bedrooms
- 3
- Bathrooms
- 2
- Sqft Total
- 1,697
- Neighborhood
- Berkeley
- Year Built
- 1906
Property Description
Prime Berkeley redevelopment opportunity with rare ADU-ready potential. Positioned on an oversized 6,250 sq ft lot between Berkeley Lake and Rocky Mountain Lake, this property sits among renovated homes, modern new builds, and high-end duplexes — offering multiple paths forward for investors, builders, or end-users. Whether you’re considering a full remodel, pop-top, ADU conversion, or a complete scrape and rebuild, the lot layout and alley access support exceptional flexibility. A standout feature is the large bonus room above the detached 2-car garage, an ideal starting point for an Accessory Dwelling Unit. The garage is currently served by overhead electrical from a 200-amp house panel, and underground water, sewer, gas, and sewer line stubs are present at the garage — buyer to verify suitability and condition. Newer Roof. These existing elements offer a significant head start for anyone exploring ADU development or rental income potential. The surrounding Berkeley neighborhood continues to thrive, with strong investor activity and consistent appreciation driven by proximity to the vibrant Tennyson Street corridor, boutique shops, top-rated restaurants, breweries, parks, and cultural landmarks like the Oriental Theater. Opportunities with this level of ADU-forward infrastructure are exceptionally rare in Denver.
Additional Information
- Lot Size Acres
- 0.14
- Lot Size Sq Ft
- 6,250
- Tax Amount
- $3,687
- Tax Year
- 2025
- Exterior Features
- Private Yard, Rain Gutters
- Sewer
- Public Sewer
- Flooring
- Carpet, Linoleum, Wood
- Basement Type
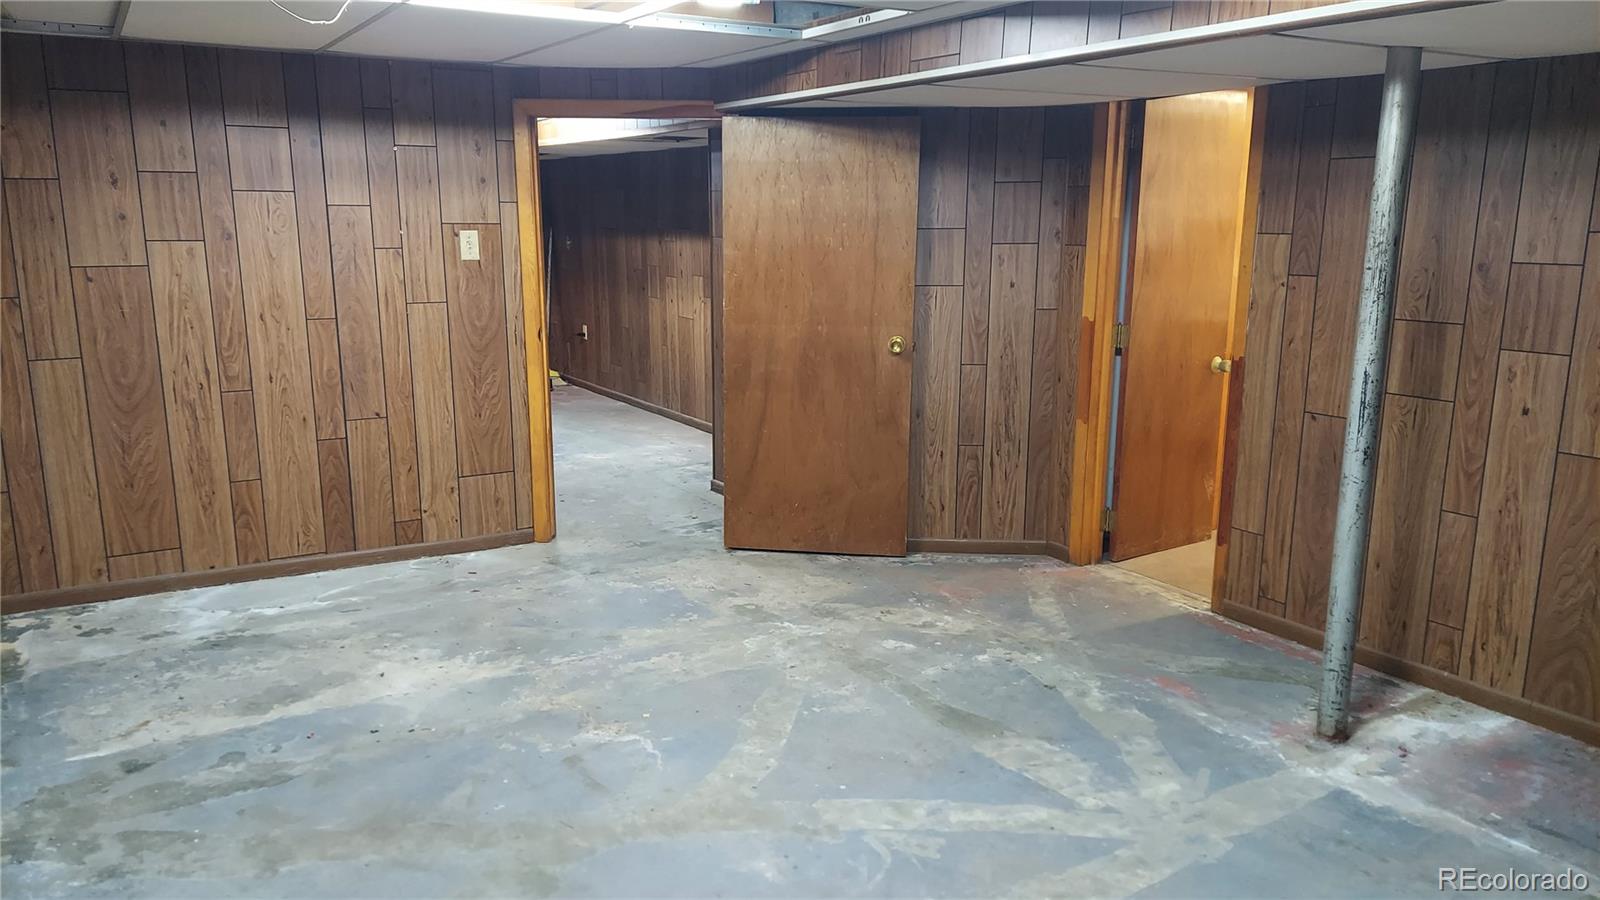
- Bath/Stubbed, Finished, Interior Entry, Partial
- Heating
- Forced Air, Natural Gas
- Cooling
- None
- School District
- Denver 1
- Elementary School
- Edison
- Middle Or Junior School
- Skinner
- High School
- North
- Garage Spaces
- 2
- Parking Total Searchable
- 3
- Parking Features
- Concrete, Exterior Access Door
Mortgage Calculator

The content relating to real estate for sale in this Web site comes in part from the Internet Data eXchange (“IDX”) program of METROLIST, INC., DBA RECOLORADO® Real estate listings held by brokers other than Espi Agency, L.L.C. are marked with the IDX Logo. This information is being provided for the consumers’ personal, non-commercial use and may not be used for any other purpose. All information subject to change and should be independently verified. IDX Terms and Conditions