6436 Silver Mesa Drive Unit E, Littleton, CO 80130
- $515,000
- 3
- BD
- 3
- BA
- 1,495
- SqFt




Courtesy of Coldwell Banker Realty 54 . 303-908-1951
- List Price
- $515,000
- Type
- Condo
- Property Sub Type
- Condominium
- Status
- ACTIVE
- MLS Number
- 5041315
- Architectural Style
- Contemporary
- Structural Style
- Contemporary
- Bedrooms
- 3
- Bathrooms
- 3
- Baths Half
- 1
- Sqft Total
- 1,495
- Building Name
- Silver Mesa
- Neighborhood
- Palomino Park
- Year Built
- 2000
Property Description
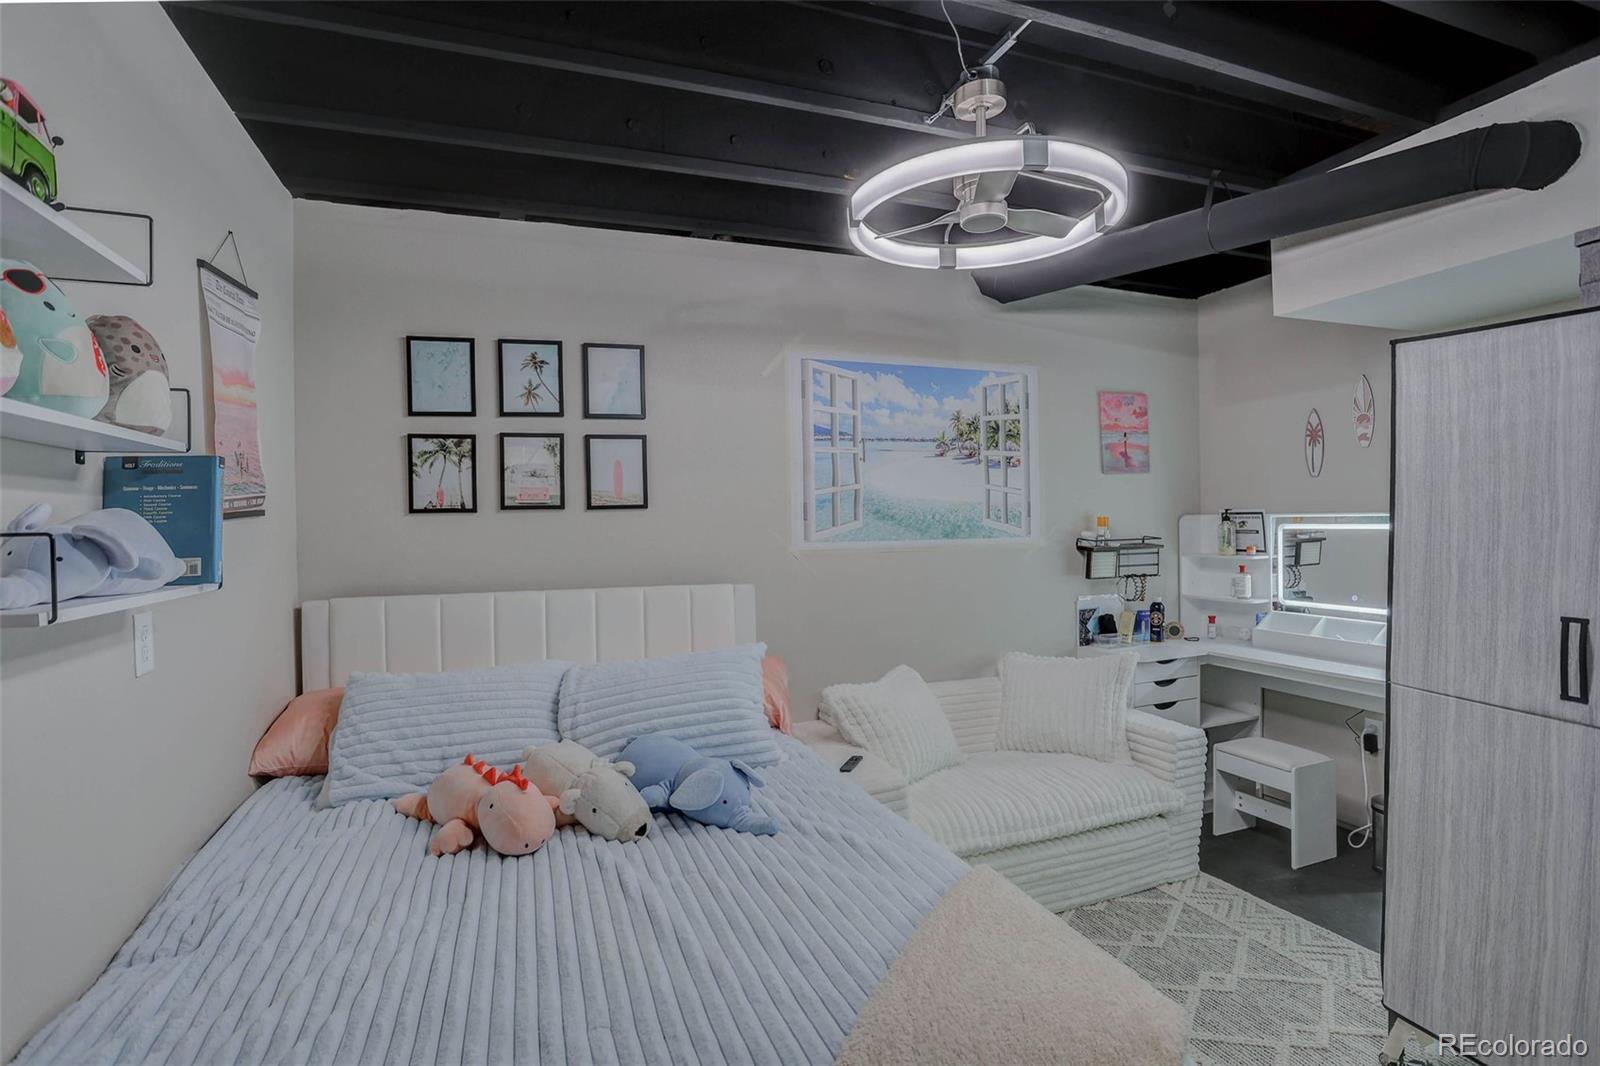
Welcome to this beautifully updated townhome in Silver Mesa at Palomino Park, Highlands Ranch's premier gated resort-style community. Offering 3 bedrooms, 2.5 baths, and 1,495 finished square feet, this move-in-ready home combines stylish updates, flexible living spaces, and an exceptional lifestyle. The inviting living room features soaring vaulted ceilings, abundant natural light, hardwood flooring, and a dramatic gas fireplace. The adjoining dining area opens to a private front patio, while the updated kitchen offers solid-surface countertops, stainless steel appliances, abundant cabinetry, and a breakfast bar. Updated modern finishes make both everyday living and entertaining a pleasure. The main-floor third bedroom offers excellent flexibility and can also serve as a private home office, guest room, fitness room, or hobby space. An updated powder bath is conveniently located just outside the room. Upstairs, the spacious primary suite includes vaulted ceilings, an updated five-piece bath, and a walk-in closet. The second bedroom enjoys its own updated en-suite bath and walk-in closet. The attached two-car garage includes a finished bonus room—an uncommon and valuable flex space ideal for a home gym, workshop, hobby room, office, studio, or additional storage. An additional unfinished storage area offers even more room for seasonal items and equipment. Residents enjoy the exceptional amenities of the Ironhorse Health Club, including indoor and outdoor pools, a fitness center, basketball and racquetball courts, tennis and pickleball courts, walking trails, sand volleyball, a putting green, clubhouse, spa, and beautifully maintained grounds—all within one of Highlands Ranch's most desirable gated communities.
Additional Information
- Lot Size Acres
- 0.02
- Lot Size Sq Ft
- 829
- HOA Fees
- $543
- Tax Amount
- $3,257
- Tax Year
- 2025
- Exterior Features
- Lighting, Playground, Rain Gutters, Smart Irrigation, Spa/Hot Tub, Tennis Court(s), Water Feature
- Sewer
- Public Sewer
- Interior Features
- Clubhouse, Elevator(s), Fitness Center, Front Desk, Garden Area, Gated, Park, Playground, Pond Seasonal, Pool, Spa/Hot Tub, Tennis Court(s), Trail(s)
- Flooring
- Tile, Vinyl
- Basement Type
- Unfinished
- Heating
- Forced Air
- Cooling
- Central Air
- Fireplace Features
- Family Room, Gas Log
- School District
- Douglas RE-1
- Elementary School
- Acres Green
- Middle Or Junior School
- Cresthill
- High School
- Highlands Ranch
- Unit Number
- E
- Parking Total Searchable
- 2
- Parking Features
- Concrete, Dry Walled, Exterior Access Door, Finished Garage, Insulated Garage, Lighted, Smart Garage Door, Storage
Mortgage Calculator

The content relating to real estate for sale in this Web site comes in part from the Internet Data eXchange (“IDX”) program of METROLIST, INC., DBA RECOLORADO® Real estate listings held by brokers other than Espi Agency, L.L.C. are marked with the IDX Logo. This information is being provided for the consumers’ personal, non-commercial use and may not be used for any other purpose. All information subject to change and should be independently verified. IDX Terms and Conditions