4383 E 96th Way, Thornton, CO 80229
- $535,000
- 3
- BD
- 3
- BA
- 1,898
- SqFt




Courtesy of LIV Sotheby's International Realty . JStratton@livsothebysrealty.com,720-496-5308
- List Price
- $535,000
- Price Change
- ▼ $10,000 1785310050
- Type
- Single Family Residential
- Property Sub Type
- Single Family Residence
- Status
- ACTIVE
- MLS Number
- 4973804
- Architectural Style
- Contemporary
- Structural Style
- Contemporary
- Bedrooms
- 3
- Bathrooms
- 3
- Baths Half
- 1
- Sqft Total
- 1,898
- Building Name
- River Valley Ridge.
- Neighborhood
- River Valley Village
- Year Built
- 2018
Property Description
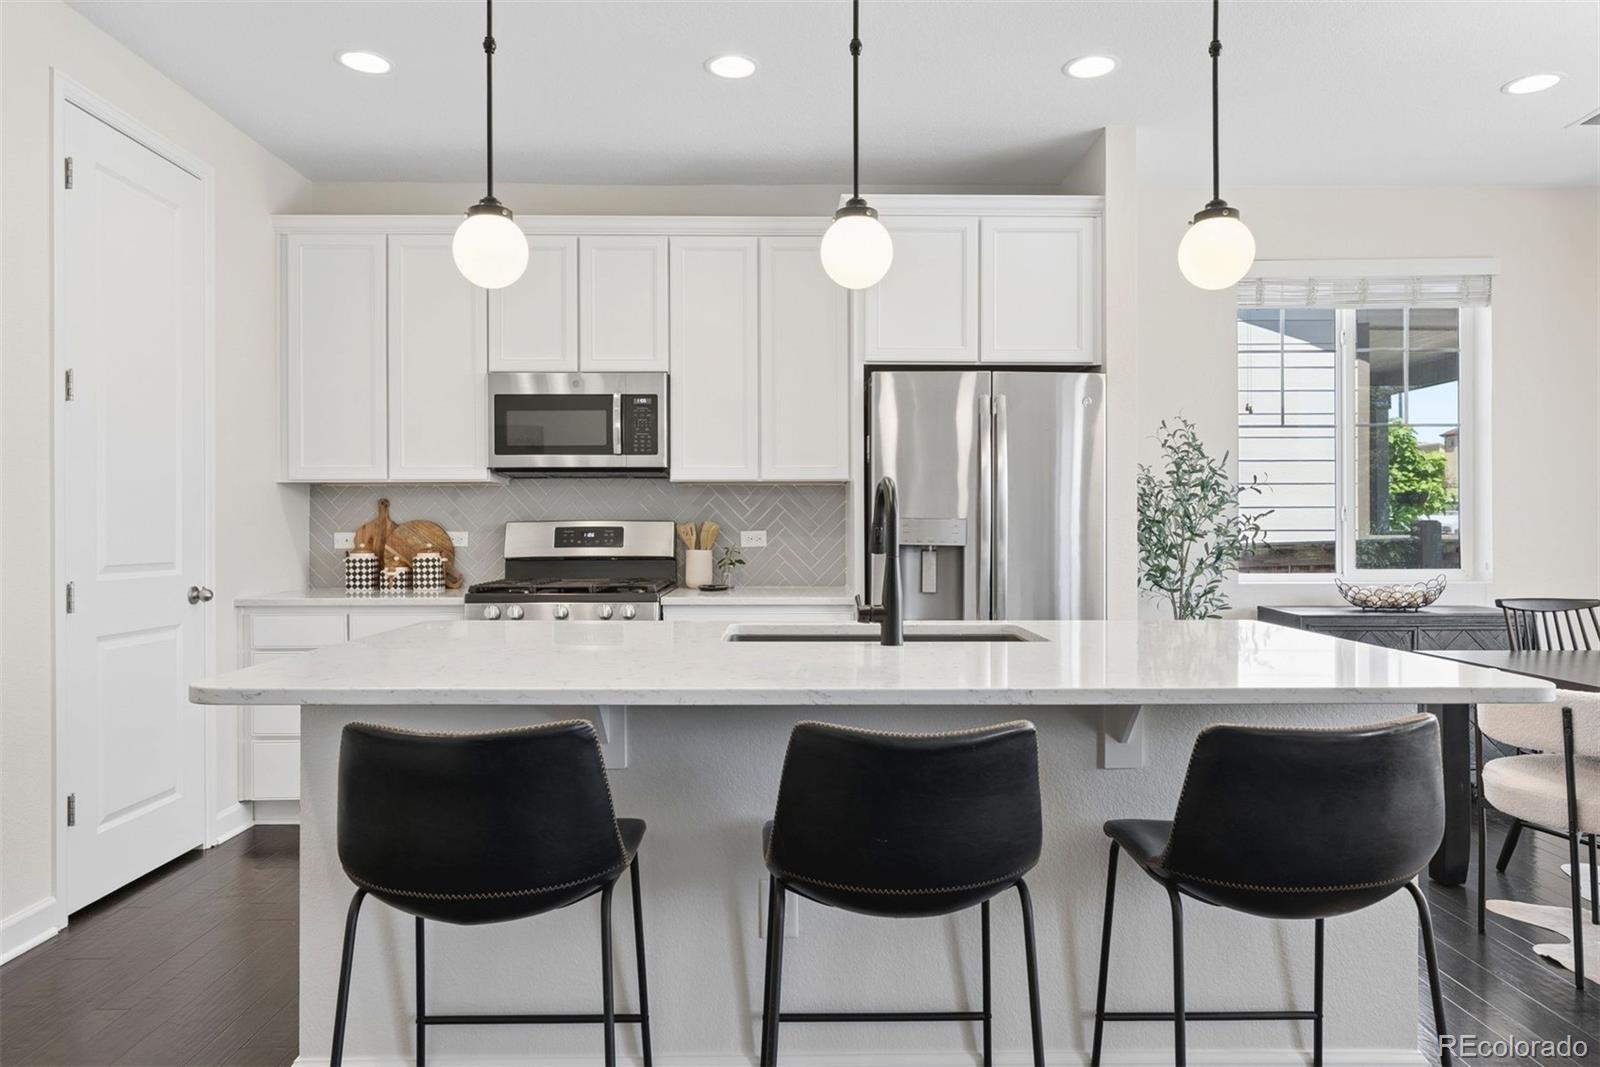
Stunning home, still feels brand new! Brand new interior paint. Thoughtfully designed with modern finishes and an inviting open-concept layout, this 3-bedroom, 3-bath home offers the perfect balance of style, comfort, and functionality. Filled with natural light, the welcoming interior showcases contemporary design elements and spaces that live beautifully for both everyday life and entertaining. The kitchen serves as the heart of the home, featuring quartz countertops, stainless steel appliances, abundant cabinetry, and a spacious center island ideal for gathering, meal preparation, or casual dining. The kitchen flows seamlessly into the dining and living areas, creating an open and connected feel throughout the main level. The living room is anchored by a striking modern fireplace with a designer mantle, creating a warm focal point and adding character to the space. Large windows enhance the home's bright and airy feel while complementing the clean, modern aesthetic. Upstairs, the spacious primary suite offers a private retreat, while two additional bedrooms and two full bathrooms provide flexibility for family, guests, or additional living space. Sliding glass doors lead to a covered patio, extending the living space outdoors and creating the perfect setting for relaxing or entertaining. An attached two-car garage provides ample storage and everyday convenience. Ideally located near parks, trails, shopping, dining, and commuter routes, this beautifully appointed home combines modern style, desirable finishes, and a convenient location in one exceptional package.
Additional Information
- Builder Name
- Richmond American Homes
- Lot Size Acres
- 0.11
- Lot Size Sq Ft
- 4,825
- HOA Fees
- $325
- Tax Amount
- $4,738
- Tax Year
- 2025
- Exterior Features
- Gas Valve, Rain Gutters
- Sewer
- Public Sewer
- Flooring
- Carpet, Tile, Wood
- Basement Type
- Crawl Space
- Heating
- Forced Air, Natural Gas
- Cooling
- Central Air
- Fireplace Features
- Gas Log, Living Room
- School District
- Adams 14
- Elementary School
- Alsup
- Middle Or Junior School
- Adams City
- High School
- Adams City
- Garage Spaces
- 2
- Parking Total Searchable
- 2
- Parking Features
- Concrete, Insulated Garage, Lighted
Mortgage Calculator

The content relating to real estate for sale in this Web site comes in part from the Internet Data eXchange (“IDX”) program of METROLIST, INC., DBA RECOLORADO® Real estate listings held by brokers other than Espi Agency, L.L.C. are marked with the IDX Logo. This information is being provided for the consumers’ personal, non-commercial use and may not be used for any other purpose. All information subject to change and should be independently verified. IDX Terms and Conditions