2819 Canyon Crest Drive, Highlands Ranch, CO 80126
- $1,299,000
- 5
- BD
- 5
- BA
- 5,929
- SqFt




Courtesy of Realty One Group Premier . 720-775-8017
- List Price
- $1,299,000
- Price Change
- ▼ $30,000 1787450345
- Type
- Single Family Residential
- Property Sub Type
- Single Family Residence
- Status
- ACTIVE
- MLS Number
- 4917149
- Architectural Style
- Contemporary
- Structural Style
- Contemporary
- Bedrooms
- 5
- Bathrooms
- 5
- Sqft Total
- 5,929
- Neighborhood
- Lantern Hill
- Year Built
- 2001
Property Description
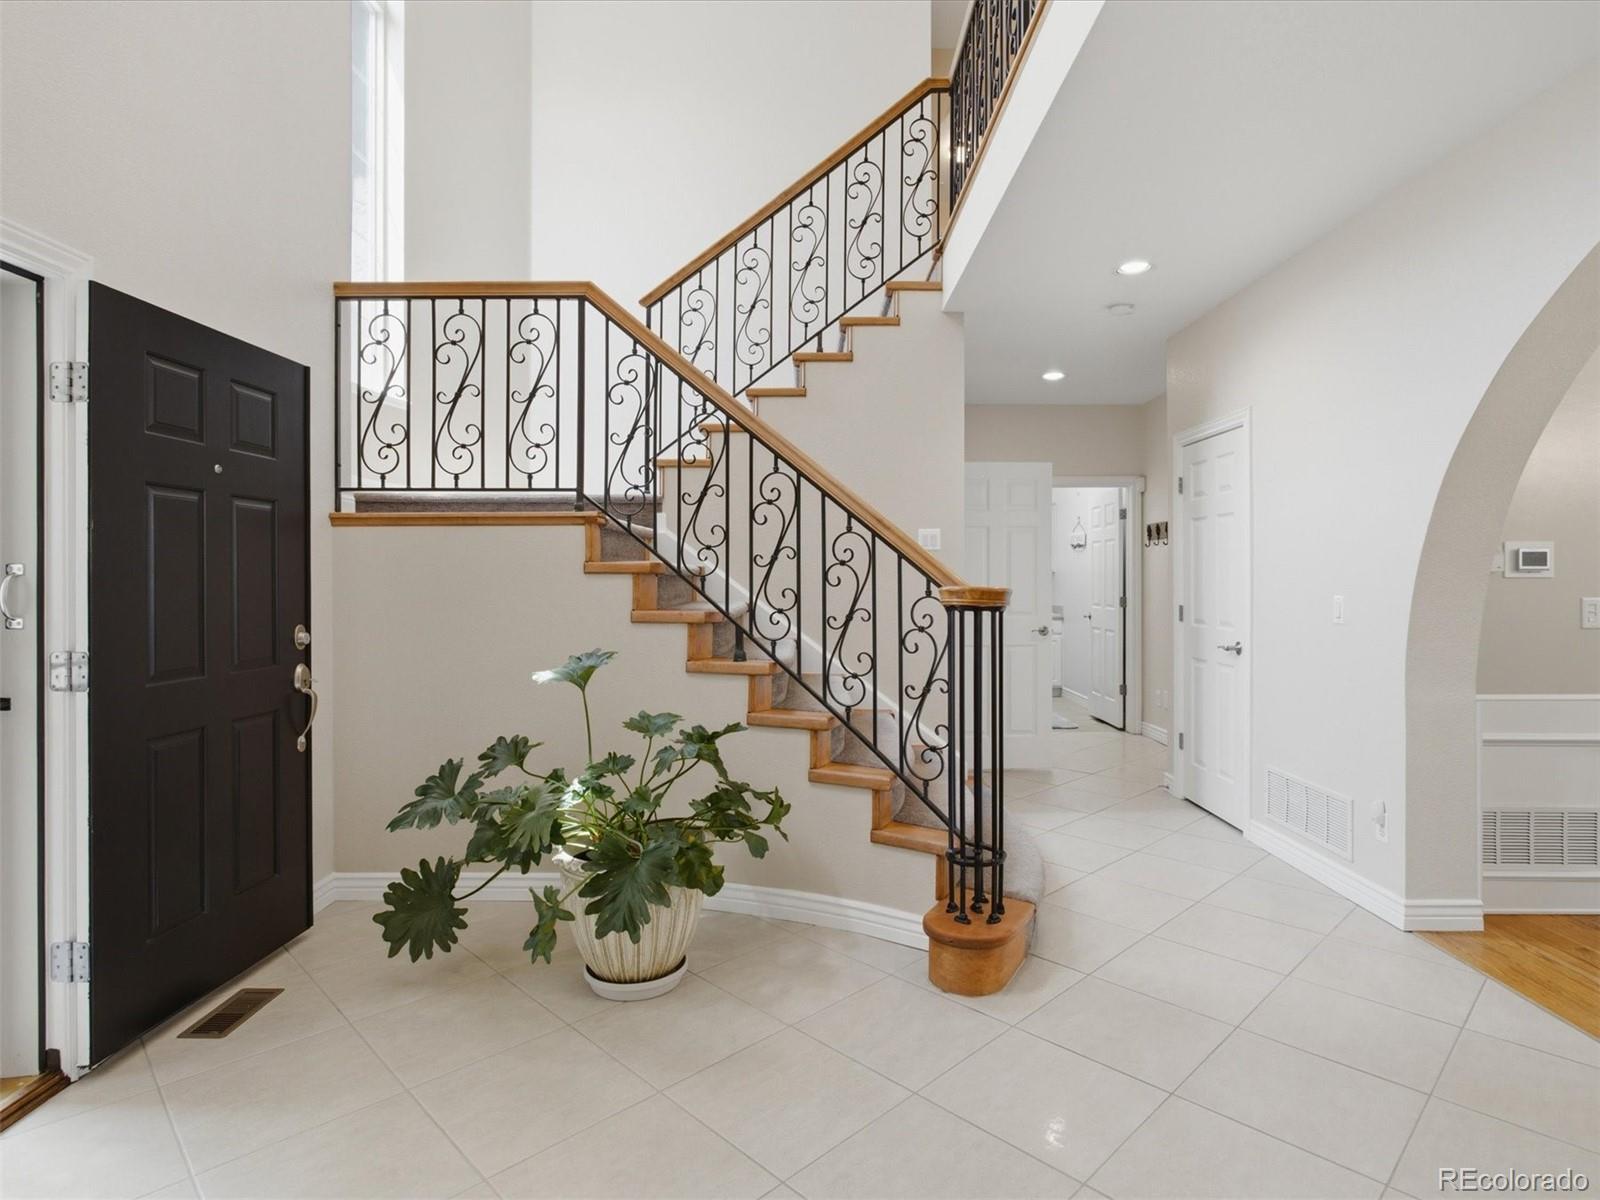
Panoramic Mountain & City Views | Backs to Open Space | 6,000+ SF | Walkout | 5 Bed | 5 Bath Some homes offer space. This one offers a lifestyle. Welcome to an exceptional Lantern Hill residence offering more than 6,000 square feet of beautifully maintained living space, sweeping mountain and city views, and a coveted setting backing directly to open space. With trails, parks and outdoor recreation nearby, this home delivers the Colorado lifestyle buyers are seeking. The thoughtfully designed floor plan features 5 bedrooms and 5 bathrooms, a spacious kitchen with large center island, granite countertops and stainless steel appliances, plus a main-level office, formal dining room and convenient laundry. Upstairs, the generous primary suite provides a private retreat with a spa-inspired bath. Additional bedrooms and a versatile loft offer plenty of room for family, guests, hobbies or a second living area. The walkout lower level dramatically expands the home's possibilities with a large flex area, bedroom, bathroom and partial kitchen setup—ideal for multigenerational living, extended guests, recreation or a private retreat. Enjoy spectacular views from the covered balcony, a fully landscaped yard, rebuilt deck and spacious 3-car garage. Major recent improvements include a new gas water heater (June 2026), new attic HVAC (January 2026), new roof shingles (May 2025) and rebuilt deck (2020). Enjoy Lantern Hill and Highlands Ranch amenities including clubhouse, pool, fitness center, tennis courts, parks and extensive trails. A rare combination of scale, setting, flexibility and recent improvements at $1.299M. Listing agent is related to the seller. Includes home warranty plan of buyer's choice up to $2,000.00, paid at close of escrow. All of the information provided for this listing shall be deemed reliable but not guaranteed, Buyer(s) must verify all information provided.
Additional Information
- Builder Name
- Joyce Homes
- View
- City, Mountain(s)
- Lot Size Acres
- 0.22
- Lot Size Sq Ft
- 9,583
- HOA Fees
- $174
- Tax Amount
- $8,984
- Tax Year
- 2025
- Exterior Features
- Balcony, Dog Run, Rain Gutters, Water Feature
- Sewer
- Community Sewer
- Interior Features
- Clubhouse, Fitness Center, Park, Pool, Tennis Court(s), Trail(s)
- Flooring
- Carpet, Tile, Wood
- Basement Type
- Crawl Space, Finished, Full, Sump Pump, Walk-Out Access
- Heating
- Forced Air, Natural Gas
- Cooling
- Central Air
- Fireplace Features
- Family Room, Gas, Gas Log
- School District
- Douglas RE-1
- Elementary School
- Summit View
- Middle Or Junior School
- Mountain Ridge
- High School
- Mountain Vista
- Garage Spaces
- 3
- Parking Total Searchable
- 6
- Parking Features
- Concrete
- Pets Allowed
- Cats OK, Dogs OK, Number Limit
Mortgage Calculator

The content relating to real estate for sale in this Web site comes in part from the Internet Data eXchange (“IDX”) program of METROLIST, INC., DBA RECOLORADO® Real estate listings held by brokers other than Espi Agency, L.L.C. are marked with the IDX Logo. This information is being provided for the consumers’ personal, non-commercial use and may not be used for any other purpose. All information subject to change and should be independently verified. IDX Terms and Conditions