5559 Hickory Oaks Trail, Castle Rock, CO 80104
- $929,999
- 5
- BD
- 5
- BA
- 4,491
- SqFt




Courtesy of New Padd Group Colorado Realty . laurenhanlonhomes@gmail.com,720-949-5426
- List Price
- $929,999
- Price Change
- ▼ $4,001 1781321075
- Type
- Single Family Residential
- Property Sub Type
- Single Family Residence
- Status
- ACTIVE UNDER CONTRACT
- MLS Number
- 4684991
- Architectural Style
- Traditional
- Structural Style
- Traditional
- Bedrooms
- 5
- Bathrooms
- 5
- Baths Half
- 1
- Sqft Total
- 4,491
- Neighborhood
- Crystal Valley Ranch
- Year Built
- 2024
Property Description
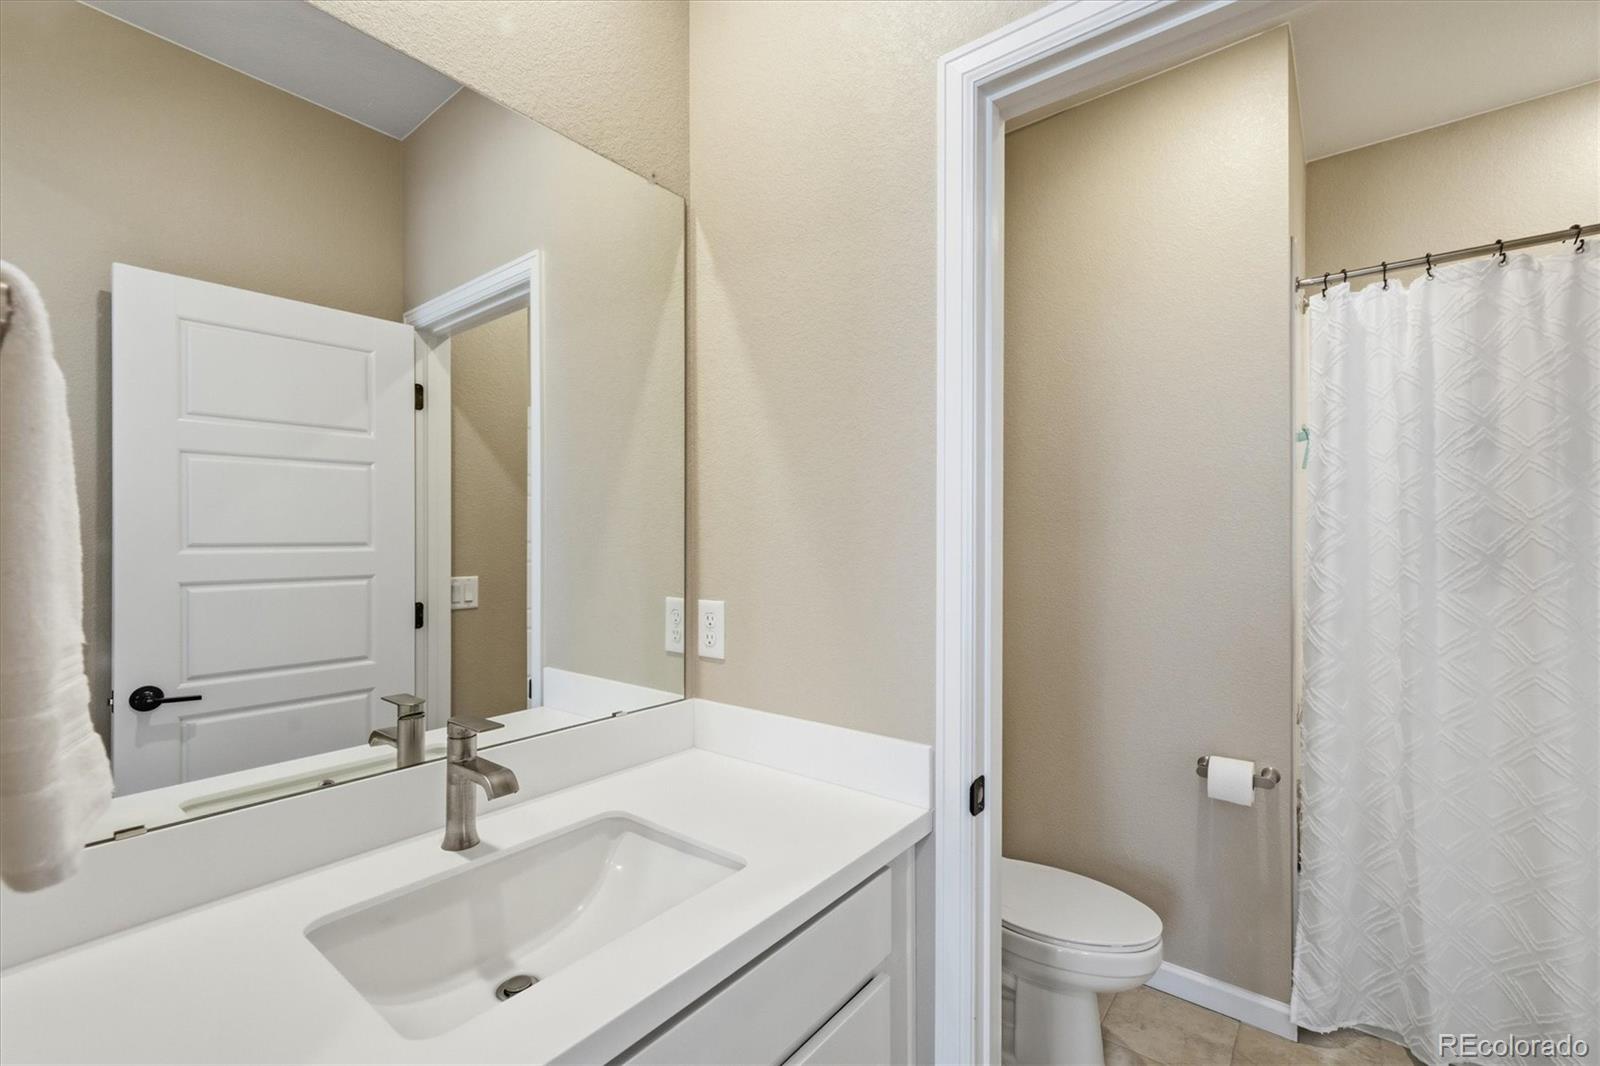
$70,000+ price improvement! Exclusive Lender Incentive 1% credit- Can be applied towards closing costs/temporary buydown/permanent buydown!! Why wait to build when you can have better than new—ready now? Built in 2024 and meticulously maintained, this exceptional Taylor Morrison Vail model offers over 5,000 sq ft with 5 bedrooms, 5 bathrooms, and a fully finished basement in the Crystal Valley community. This is an incredible opportunity to own a huge, quality-built home at an exceptional value. Thoughtfully designed with an open floor plan, soaring ceilings, and abundant natural light, this home features luxury vinyl flooring throughout the main living areas and elevated finishes throughout. The spacious kitchen is the centerpiece of the home with upgraded cabinetry with roll-out drawers, quartz countertops, custom backsplash, and a walk-in pantry. A versatile bonus room off the dining area offers the potential for a 6th bedroom with the addition of a door, while the private office with glass French doors off the entry provides the perfect work-from-home setup. This property also includes a mudroom and extensive storage space throughout the home. Each bedroom offers its own bathroom and walk-in closet, providing privacy and comfort for everyone. The finished basement expands the living space with an additional bedroom, full bathroom, and generous storage areas. Situated on a premium lot with only one direct neighbor, this property backs and sides to open space. Enjoy evenings on the back patio complete with built-in lighting, while the landscaping has already been completed for you. Additional features include Moen plumbing fixtures throughout the home, concrete window wells, tankless water heater, brand new radon mitigation system, drywalled 3-car garage, lower taxes than most of Castle Rock and a transferable 10-year structural warranty still in place. This move-in ready home combines luxury, function, and value—without the wait of new construction.
Additional Information
- Builder Name
- Taylor Morrison
- View
- Meadow
- Lot Size Acres
- 0.19
- Lot Size Sq Ft
- 8,407
- HOA Fees
- $83
- Tax Amount
- $5,132
- Tax Year
- 2025
- Exterior Features
- Lighting, Private Yard, Rain Gutters, Smart Irrigation
- Sewer
- Public Sewer
- Interior Features
- Clubhouse, Fitness Center, Park, Playground, Pool, Trail(s)
- Flooring
- Carpet, Tile, Vinyl
- Basement Type
- Finished, Full, Sump Pump
- Heating
- Forced Air
- Cooling
- Central Air
- Fireplace Features
- Gas, Living Room
- School District
- Douglas RE-1
- Elementary School
- South Ridge
- Middle Or Junior School
- Mesa
- High School
- Douglas County
- Garage Spaces
- 3
- Parking Total Searchable
- 3
- Parking Features
- Concrete, Dry Walled, Exterior Access Door, Insulated Garage, Lighted
- Pets Allowed
- Cats OK, Dogs OK
Mortgage Calculator

The content relating to real estate for sale in this Web site comes in part from the Internet Data eXchange (“IDX”) program of METROLIST, INC., DBA RECOLORADO® Real estate listings held by brokers other than Espi Agency, L.L.C. are marked with the IDX Logo. This information is being provided for the consumers’ personal, non-commercial use and may not be used for any other purpose. All information subject to change and should be independently verified. IDX Terms and Conditions