5818 Cumbre Vista Way, Colorado Springs, CO 80924
- $535,000
- 5
- BD
- 4
- BA
- 2,612
- SqFt






Courtesy of Redfin Corporation. 520-744-6917
- List Price
- $535,000
- Price Change
- ▼ $15,000 1789600775
- Type
- Single Family Residential
- Property Sub Type
- Single Family
- Status
- ACTIVE
- MLS Number
- 4523278
- Bedrooms
- 5
- Bathrooms
- 4
- Baths Half
- 1
- Sqft Total
- 2,612
- Neighborhood
- Cumbre Vista
- Year Built
- 2010
Property Description
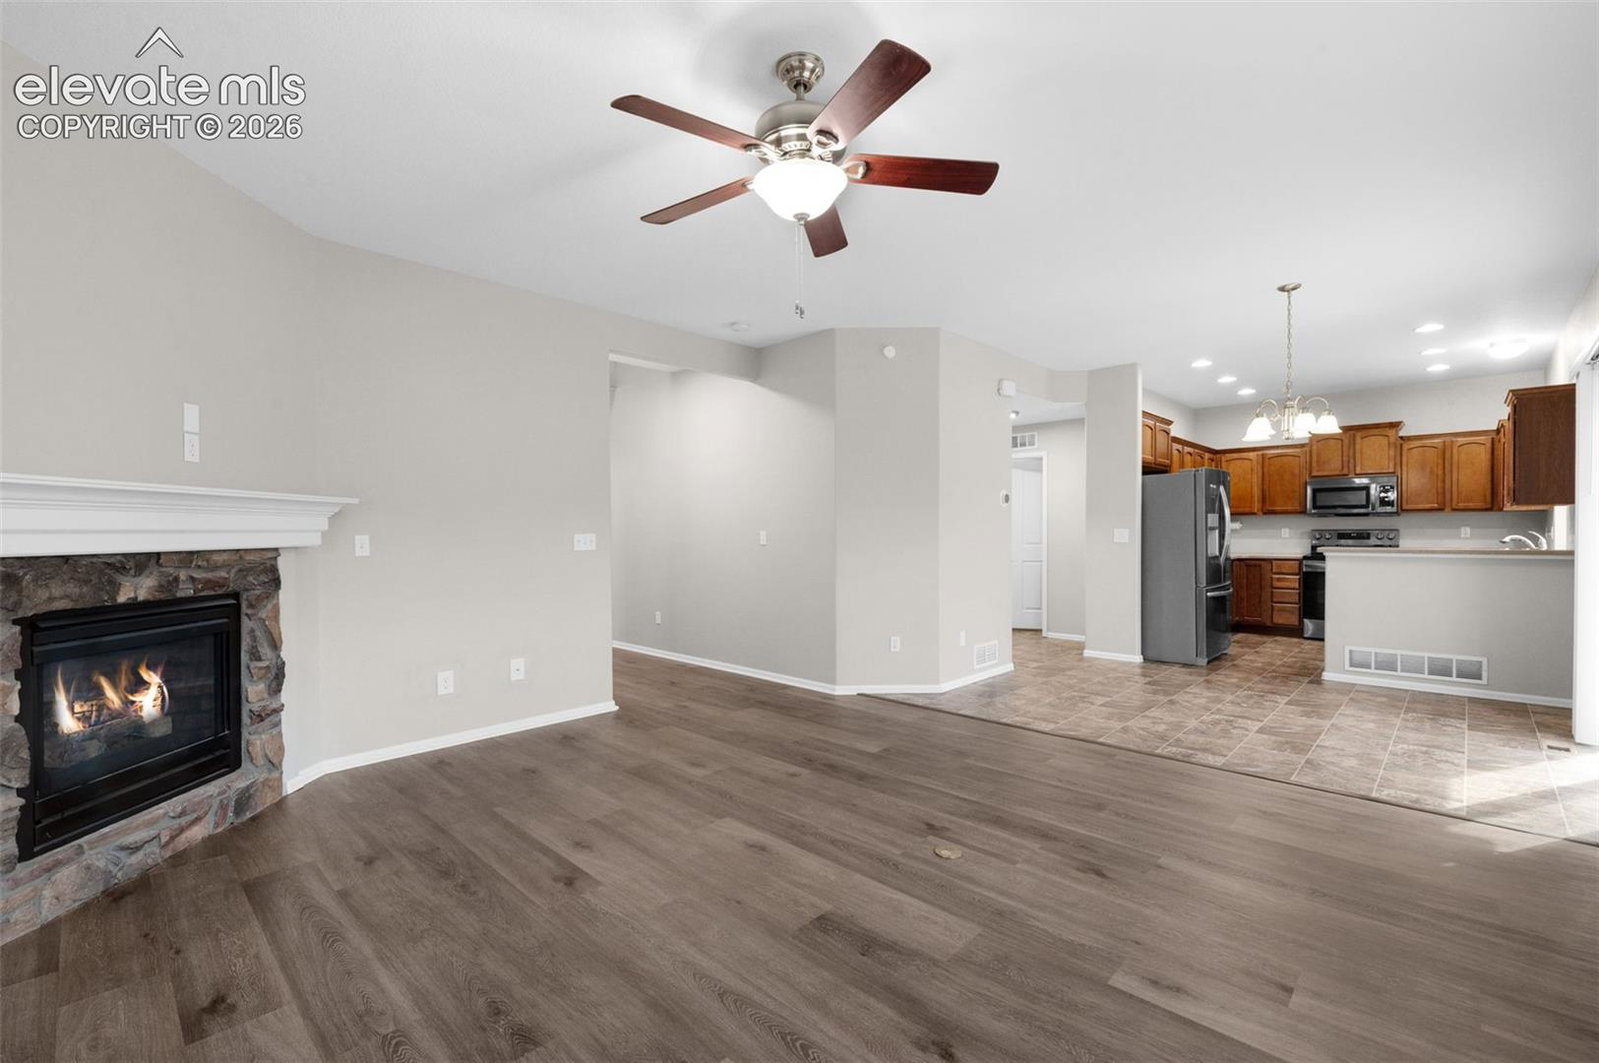
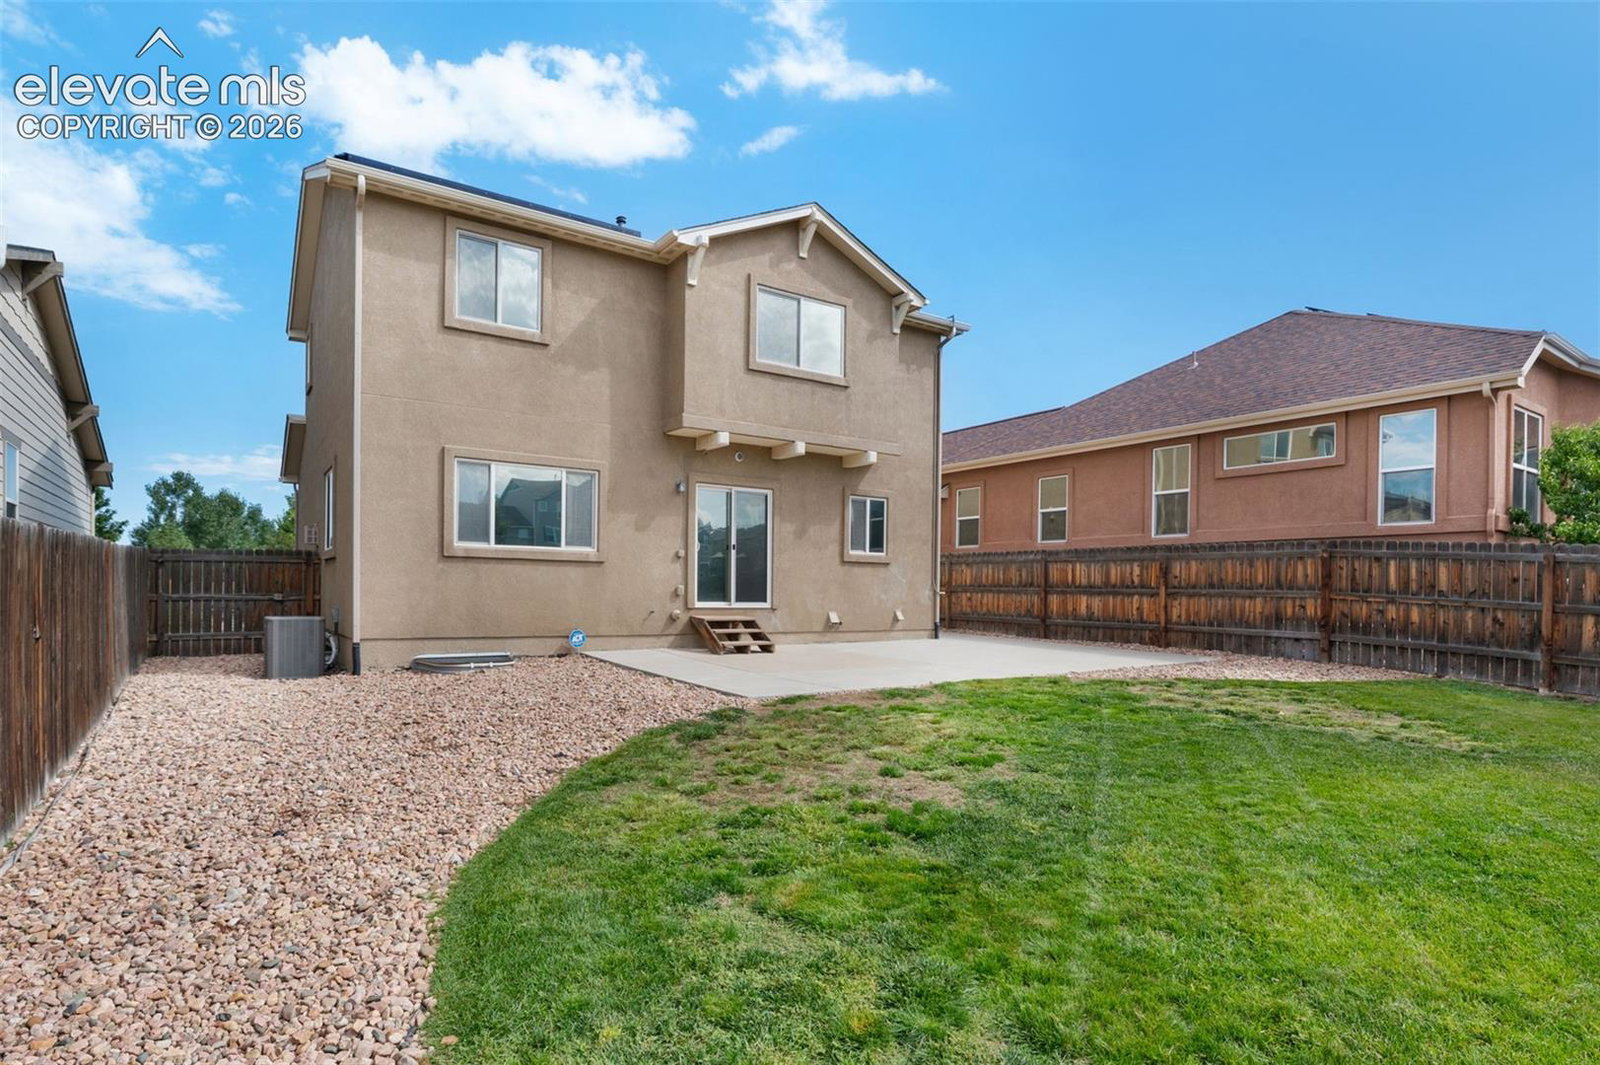
Five bedrooms. Three finished levels. Fully paid-off solar. Assumable Loan. And the flexibility to make every bit of the space work for you. This Cumbre Vista home offers a functional layout with thoughtful improvements throughout. The main level features newer premium Lifeproof LVP flooring and a spacious living room centered around a gas fireplace. The kitchen offers stainless steel appliances, pantry storage, generous workspace, and an adjoining dining area with direct access to the fenced backyard and patio. A half bath and main-level laundry add everyday convenience. Upstairs, four bedrooms provide plenty of private and flexible space. The light-filled primary suite includes an en suite bathroom with double vanity and a walk-in closet with built-in storage. Three additional bedrooms and a full bathroom offer options for bedrooms, office space, hobbies, or guests. The mostly finished basement adds even more versatility with a large media and recreation room, fifth bedroom, and full bathroom. A separate unfinished storage room with built-in shelving provides valuable space for household and seasonal items. The improvements extend beyond what you can see. Fully paid-off solar panels provide the benefits of solar energy without an additional solar payment. A UV-light air filtration system, upgraded water heater, reflective and shatter-resistant window film, and ADT security system add comfort and functionality. Located in Cumbre Vista with access to Academy District 20 schools and convenient connections to the Voyager and North Gate corridors, this home brings together flexible living space, practical improvements, and energy-conscious features.
Additional Information
- Lot Size Acres
- 0.13770000000000002
- Lot Size Sq Ft
- 6,000
- Tax Amount
- $2,685
- Water Source
- City
- Sewer
- Sewer
- Basement Type
- Full
- Heating
- Natural Gas
- Cooling
- Attic Fan, Ceiling Fan(s), Central Air
- School District
- Academy-20
- Parking Total Searchable
- 2
Mortgage Calculator

The real estate listing information and related content displayed on this site is provided exclusively for consumers’ personal, non-commercial use and may not be used for any purpose other than to identify prospective properties consumers may be interested in purchasing. This information and related content is deemed reliable but is not guaranteed accurate by the Pikes Peak REALTOR® Services Corp d/b/a elevateMLS.