Aurora, CO 80019
- $670,000
- 4
- BD
- 4
- BA
- 3,638
- SqFt




Courtesy of HomeSmart Realty . leahceller@gmail.com
- List Price
- $670,000
- Price Change
- ▼ $10,000 1784405646
- Type
- Single Family Residential
- Property Sub Type
- Single Family Residence
- Status
- ACTIVE
- MLS Number
- 4469643
- Bedrooms
- 4
- Bathrooms
- 4
- Baths Half
- 1
- Sqft Total
- 3,638
- Neighborhood
- Painted Prairie
- Year Built
- 2024
Property Description
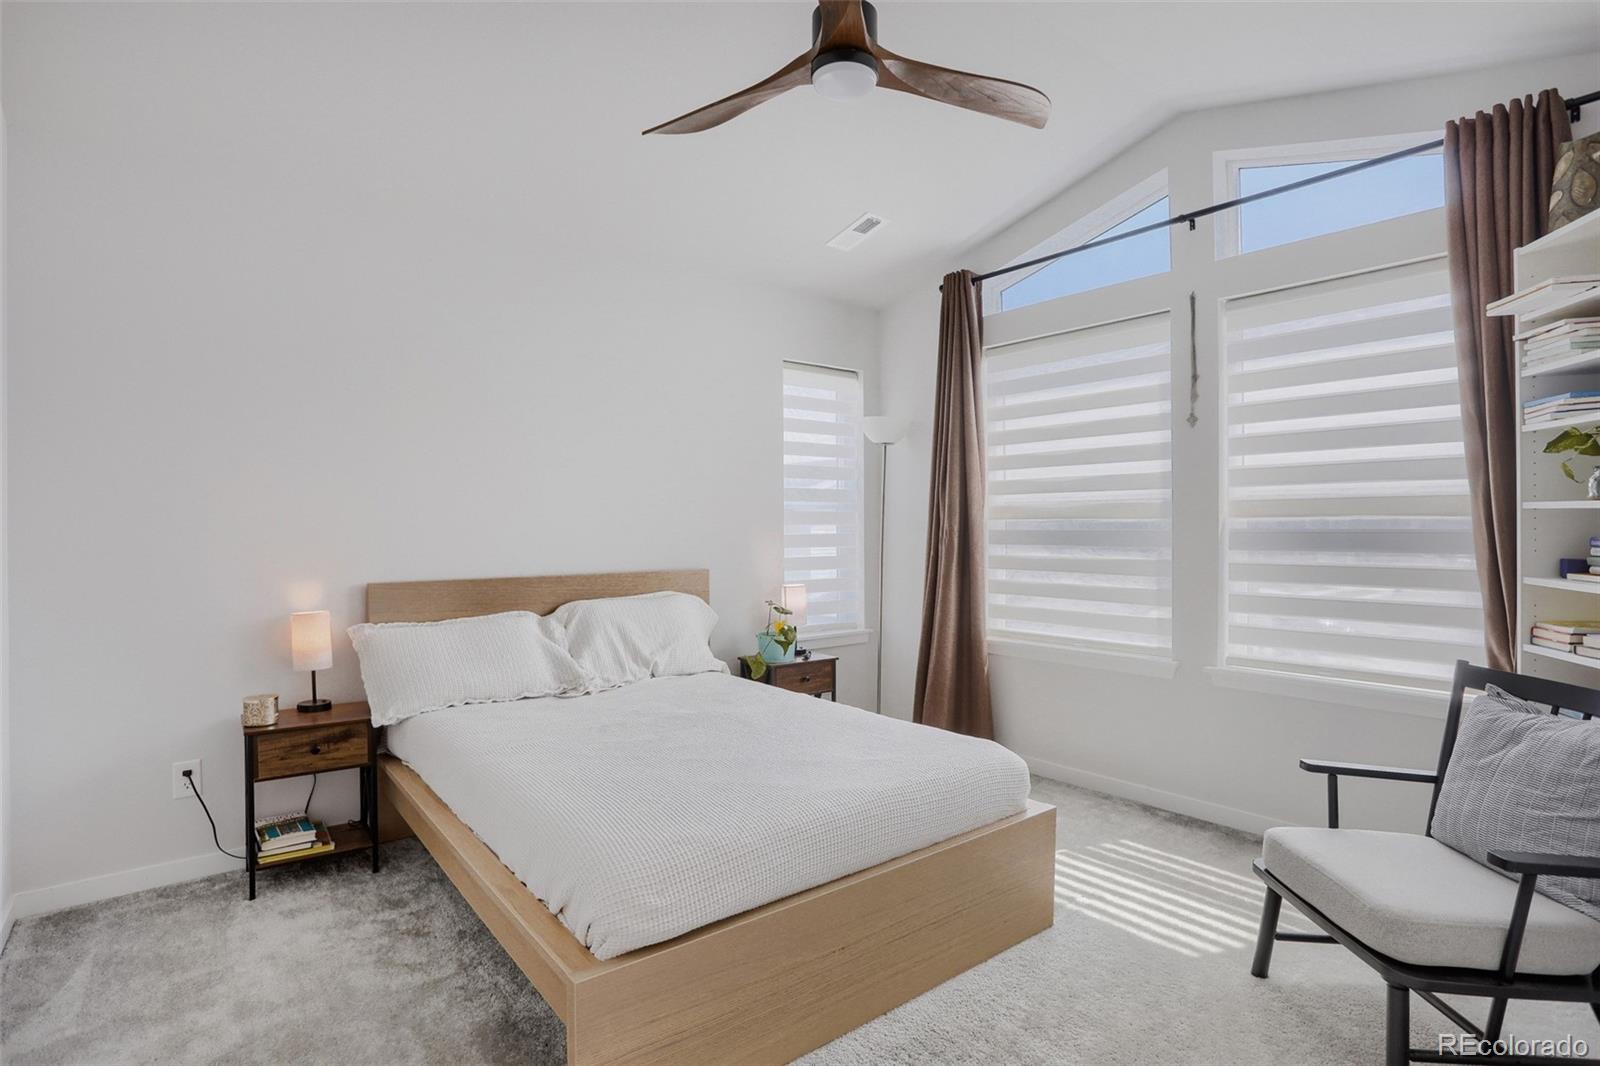
Welcome to this exceptional modern home offering the perfect blend of luxury, comfort, and convenience. Featuring 4 spacious bedrooms, 3.5 bathrooms, and a beautifully finished basement, this home has been thoughtfully designed with high-end upgrades throughout. The heart of the home is the stunning designer kitchen, showcasing premium finishes, modern cabinetry, and an open layout that flows seamlessly into the living and dining areas—perfect for entertaining or everyday living. Step outside to the inviting front patio, an ideal space for outdoor dining, morning coffee, or relaxing while taking in the spectacular views. Enjoy breathtaking panoramas of Pikes Peak, the Rocky Mountains, and the Downtown Denver skyline, creating a truly unforgettable backdrop. Additional highlights include a large garage with extended ceiling height, providing ample space for larger vehicles, storage, or a workshop. Ideally located just 10 minutes from Denver International Airport (DIA) and 25 minutes from Downtown Denver, this home offers exceptional accessibility while being part of an exciting and growing community. As an added bonus, the future town center will be located directly across the street, bringing shopping, dining, entertainment, and community amenities just steps from your front door.
Additional Information
- Lot Size Acres
- 0.08
- Lot Size Sq Ft
- 3,405
- HOA Fees
- $1,092
- Tax Amount
- $8,030
- Tax Year
- 2025
- Sewer
- Community Sewer
- Basement Type
- Finished
- Heating
- Forced Air
- Cooling
- Central Air
- School District
- Adams-Arapahoe 28J
- Elementary School
- Harmony Ridge P-8
- Middle Or Junior School
- Harmony Ridge P-8
- High School
- Vista Peak
- Garage Spaces
- 2
- Parking Total Searchable
- 2
Mortgage Calculator

The content relating to real estate for sale in this Web site comes in part from the Internet Data eXchange (“IDX”) program of METROLIST, INC., DBA RECOLORADO® Real estate listings held by brokers other than Espi Agency, L.L.C. are marked with the IDX Logo. This information is being provided for the consumers’ personal, non-commercial use and may not be used for any other purpose. All information subject to change and should be independently verified. IDX Terms and Conditions