1497 Cherry Place, Erie, CO 80516
- $749,000
- 5
- BD
- 4
- BA
- 2,700
- SqFt




Courtesy of Coldwell Banker Realty 56 . greg.gilbert@coloradohomes.com,303-250-9007
- List Price
- $749,000
- Price Change
- ▼ $26,000 1781149417
- Type
- Single Family Residential
- Property Sub Type
- Single Family Residence
- Status
- ACTIVE UNDER CONTRACT
- MLS Number
- 4359452
- Architectural Style
- Traditional
- Structural Style
- Traditional
- Bedrooms
- 5
- Bathrooms
- 4
- Baths Half
- 1
- Sqft Total
- 2,700
- Neighborhood
- Vista Ridge
- Year Built
- 2004
Property Description
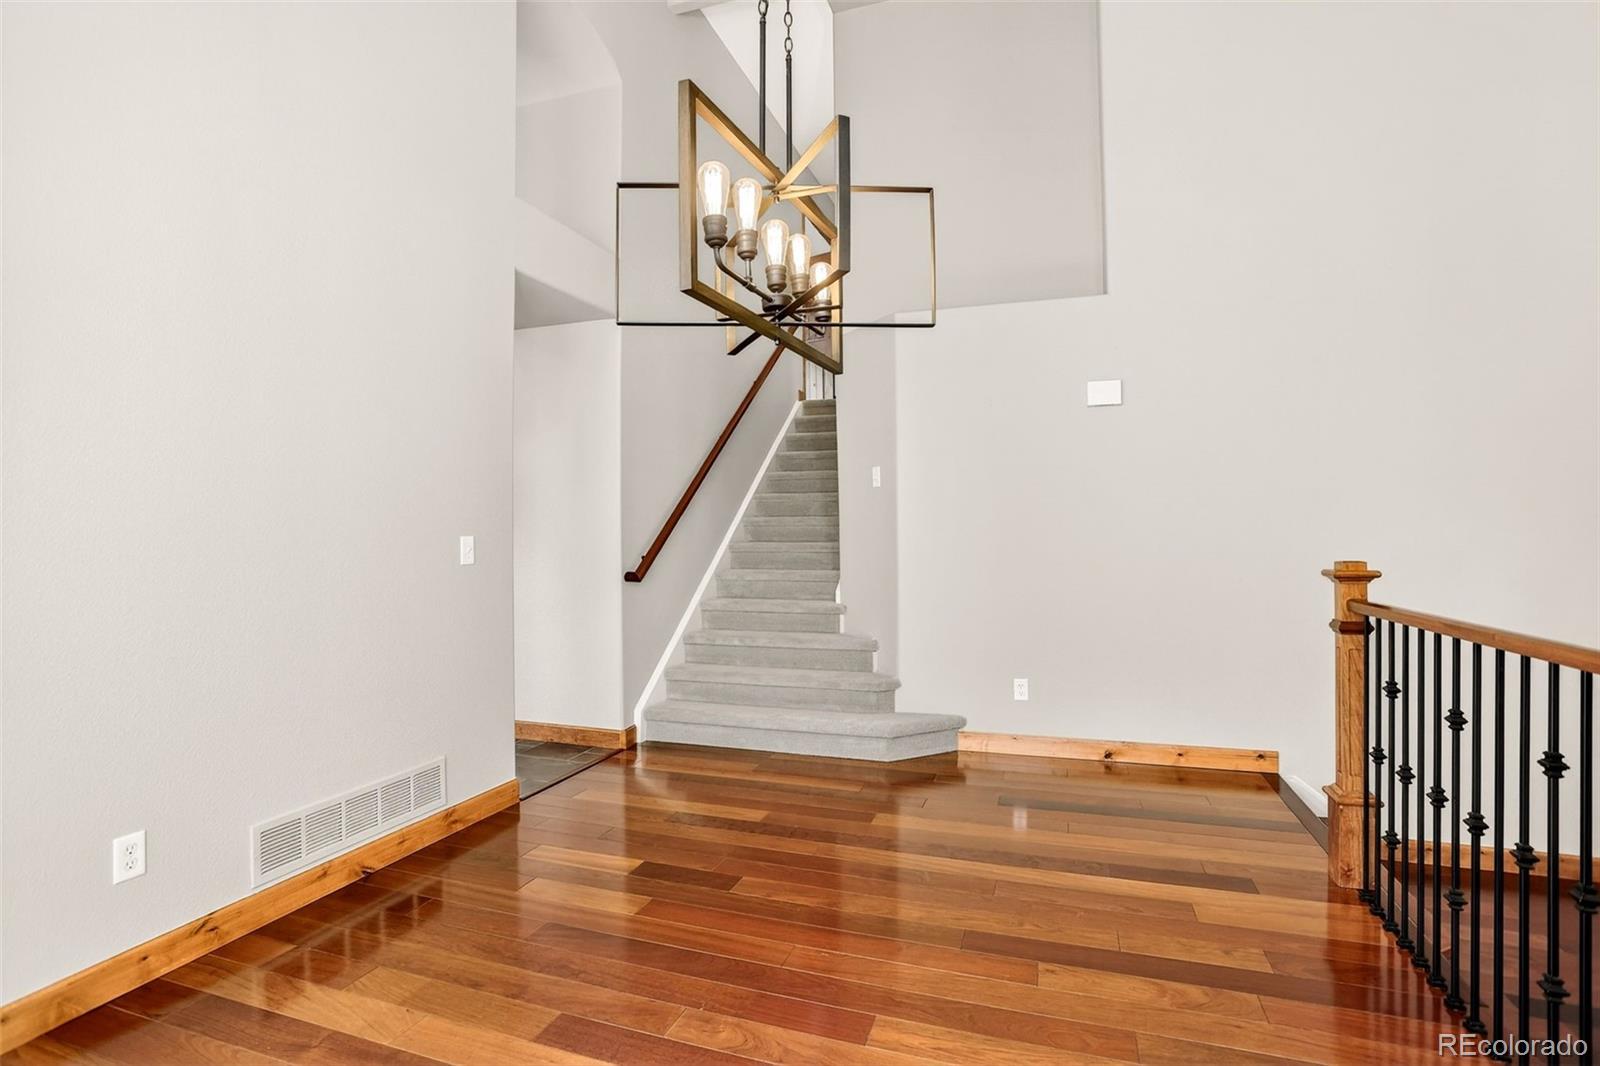
Your New Vista Ridge Home with a Huge Yard on a Private Cul De Sac! This 5 bedroom, 4 bath home has been fully repainted inside and out with New Carpet throughout the entire home and a Fully Finished, Bright Walkout Basement. Walk through the front door to beautiful Cherry Wood Floors and Vaulted Ceilings that flow through to the large Kitchen with nearly New Appliances, a Pantry, and Island. The Family Room sits just off the Kitchen with a remodeled Fireplace. Their is a wonderful Covered Deck just off the Kitchen and Family Room with easy stair access to the lower Hot Tub Ready Patio flowing to a sprawling, Private Backyard. Back inside head up the stairs to the Primary Bedroom with dual walk-in closets, Bay Window, and a Primary Bath that has been Fully Remodeled and Updated. On this floor you will also find 2 additional bedrooms and a full bath. The Finished Basement delivers 2 more Bedrooms, a Large Living/Entertaining Area, and an amazingly appointed Laundry Room. There is a newer Category 4 roof, New Hot Water Heater, New Sump Pump, New HVAC & Humidifier in 2023, and New Blinds throughout the home. Truly ready for you to move in and enjoy the neighborhood pools, Colorado National Golf Course, and the many restaurants, shops and amenities of Erie that surround this amazing Vista Ridge Community!
Additional Information
- Lot Size Acres
- 0.23
- Lot Size Sq Ft
- 9,968
- HOA Fees
- $93
- Tax Amount
- $6,744
- Tax Year
- 2025
- Exterior Features
- Fire Pit, Private Yard
- Sewer
- Public Sewer
- Interior Features
- Clubhouse, Fitness Center, Golf Course, Park, Playground, Pool, Tennis Court(s), Trail(s)
- Flooring
- Carpet, Tile, Wood
- Basement Type
- Walk-Out Access
- Heating
- Forced Air
- Cooling
- Central Air
- Fireplace Features
- Family Room
- School District
- St. Vrain Valley RE-1J
- Elementary School
- Black Rock
- Middle Or Junior School
- Erie
- High School
- Erie
- Garage Spaces
- 2
- Parking Total Searchable
- 2
- Parking Features
- Concrete, Dry Walled
Mortgage Calculator

The content relating to real estate for sale in this Web site comes in part from the Internet Data eXchange (“IDX”) program of METROLIST, INC., DBA RECOLORADO® Real estate listings held by brokers other than Espi Agency, L.L.C. are marked with the IDX Logo. This information is being provided for the consumers’ personal, non-commercial use and may not be used for any other purpose. All information subject to change and should be independently verified. IDX Terms and Conditions