6982 S Niagara Court, Englewood, CO 80112
- $825,000
- 4
- BD
- 4
- BA
- 2,957
- SqFt




Courtesy of The Steller Group, Inc . blaircontracts@stellerrealestate.com,720-589-1740
- List Price
- $825,000
- Type
- Single Family Residential
- Property Sub Type
- Single Family Residence
- Status
- ACTIVE UNDER CONTRACT
- MLS Number
- 4319718
- Architectural Style
- Traditional
- Structural Style
- Traditional
- Bedrooms
- 4
- Bathrooms
- 4
- Baths Half
- 1
- Sqft Total
- 2,957
- Neighborhood
- Homestead in the Willows
- Year Built
- 1978
Property Description
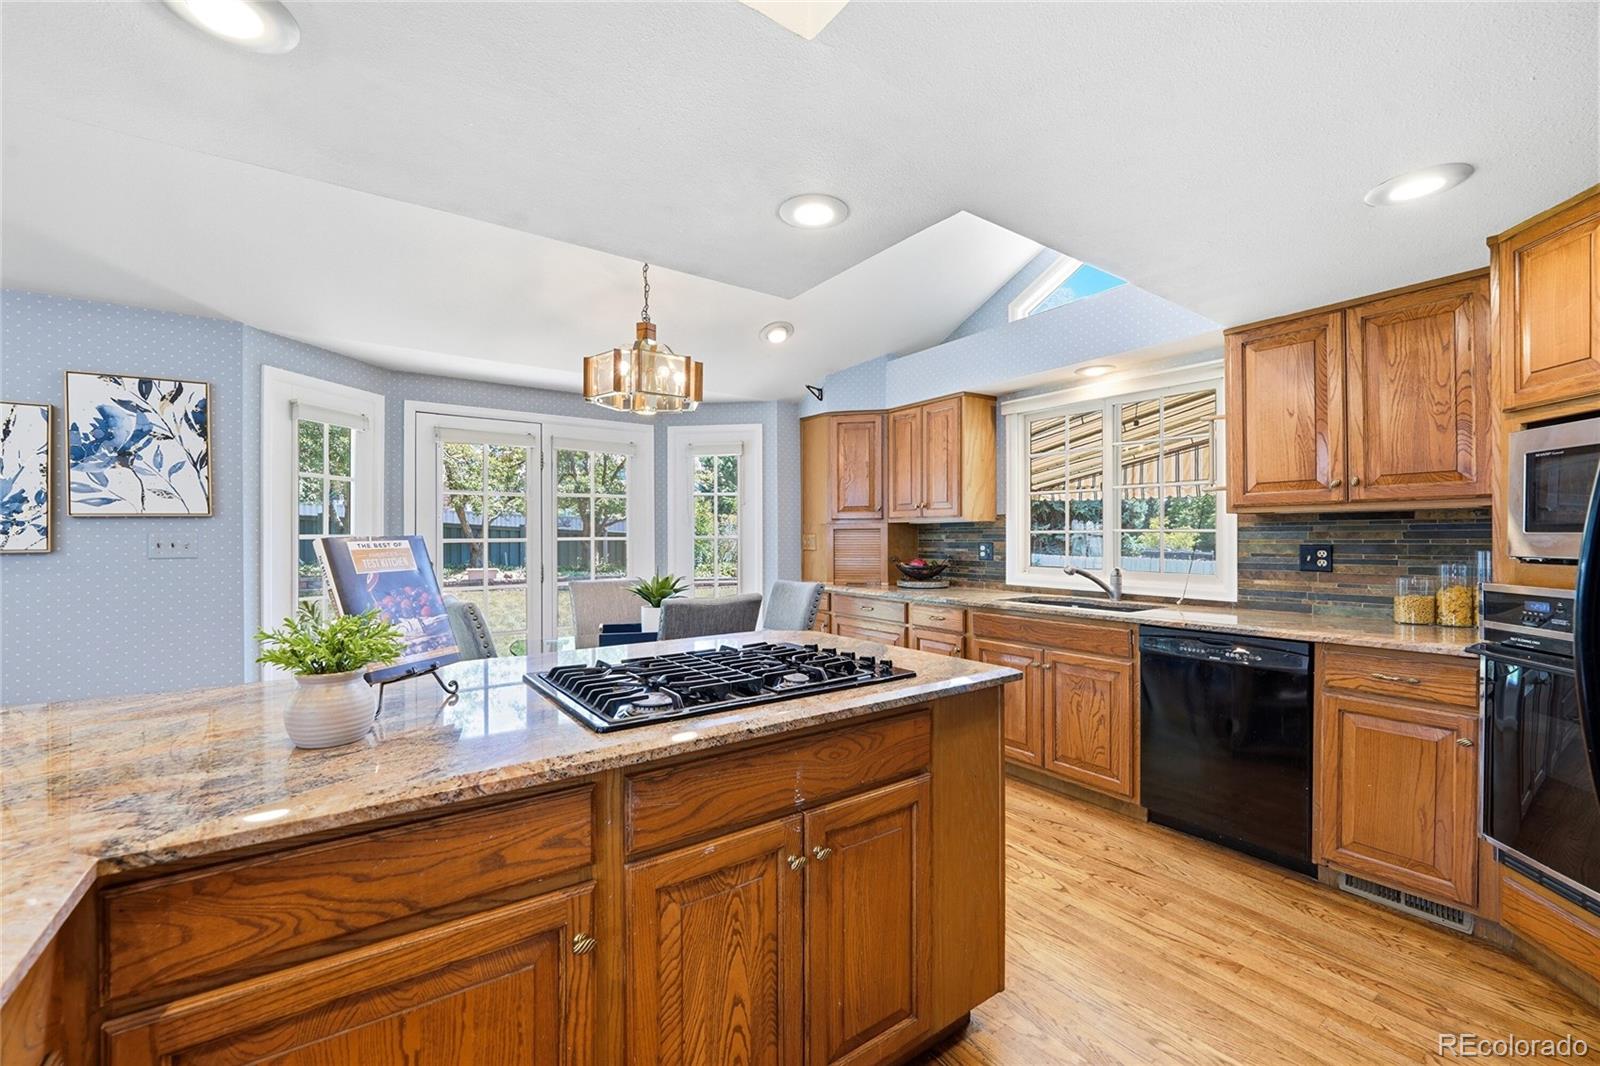
*OPEN HOUSE Sunday, 7/19 2-4*Entertainers' layout with a finished basement in Homestead Farms, just steps from Willow Springs Open Space! Enter this 4-bed, 4-bath charming cottage-style home through a covered front porch framed by mature landscaping. A bright formal living room with a large picture window welcomes you, while the adjoining dining room features a built-in bar hutch for holiday dinners. Rich hardwood floors lead into the airy family room, highlighted by vaulted ceilings, bright skylights, a statement gas fireplace, and warm brick and slate accents that lend character and comfort to the entertainer’s layout. The eat-in kitchen is well-equipped for weeknight meals or hosting a crowd, offering abundant cabinetry, granite countertops, tray ceilings, and a spacious L-shaped island with bar seating. Wrapped in a floor-to-ceiling bay window, the breakfast nook opens to the backyard for easy al fresco dining on the covered patio. A convenient mudroom with laundry and a powder bath nearby complete the main level. Upstairs, the spacious primary suite includes a walk-in closet with built-ins and a private en suite bath with a walk-in shower. Two additional bedrooms share a full hall bath, providing flexibility for loved ones or a home office. Downstairs, the finished basement adds a spacious rec room with a wet bar, plus a private bedroom and full bath well suited for guests, multigenerational living, or hobbies. In the backyard, an extended brick paver patio with an awning overlooks established garden beds and a generous lawn with room to relax, entertain, or play. Perfectly placed within the renowned Cherry Creek School District, just steps away from Willow Creek Trails and Homestad Farms parks, pool, and sport courts. Less than 10 minutes from Southglenn, Park Meadows, South Suburban Golf Course, and Fiddler’s Green, with easy access to I-25 and C-470 for convenient commutes to downtown Denver or weekend adventures in the mountains.
Additional Information
- View
- Mountain(s)
- Lot Size Acres
- 0.2
- Lot Size Sq Ft
- 8,712
- HOA Fees
- $1,642
- Tax Amount
- $4,758
- Tax Year
- 2025
- Exterior Features
- Garden, Private Yard, Rain Gutters
- Sewer
- Public Sewer
- Interior Features
- Park, Playground, Pool, Tennis Court(s), Trail(s)
- Flooring
- Carpet, Linoleum, Tile, Wood
- Basement Type
- Bath/Stubbed, Finished, Interior Entry
- Heating
- Forced Air, Natural Gas
- Cooling
- Central Air
- Fireplace Features
- Family Room, Gas
- School District
- Cherry Creek 5
- Elementary School
- Homestead
- Middle Or Junior School
- West
- High School
- Cherry Creek
- Garage Spaces
- 2
- Parking Total Searchable
- 2
- Parking Features
- Concrete, Dry Walled, Storage
Mortgage Calculator

The content relating to real estate for sale in this Web site comes in part from the Internet Data eXchange (“IDX”) program of METROLIST, INC., DBA RECOLORADO® Real estate listings held by brokers other than Espi Agency, L.L.C. are marked with the IDX Logo. This information is being provided for the consumers’ personal, non-commercial use and may not be used for any other purpose. All information subject to change and should be independently verified. IDX Terms and Conditions