5425 Columbine Lane, Denver, CO 80221
- $1,085,000
- 6
- BD
- 4
- BA
- 4,118
- SqFt






Courtesy of Redfin Corporation . Chuck.COLife@gmail.com,970-584-9300
- List Price
- $1,085,000
- Price Change
- ▼ $115,000 1788205850
- Type
- Single Family Residential
- Property Sub Type
- Single Family Residence
- Status
- ACTIVE
- MLS Number
- 4289153
- Architectural Style
- Traditional
- Structural Style
- Traditional
- Bedrooms
- 6
- Bathrooms
- 4
- Sqft Total
- 4,118
- Neighborhood
- Berkeley Hills
- Year Built
- 1948
Property Description
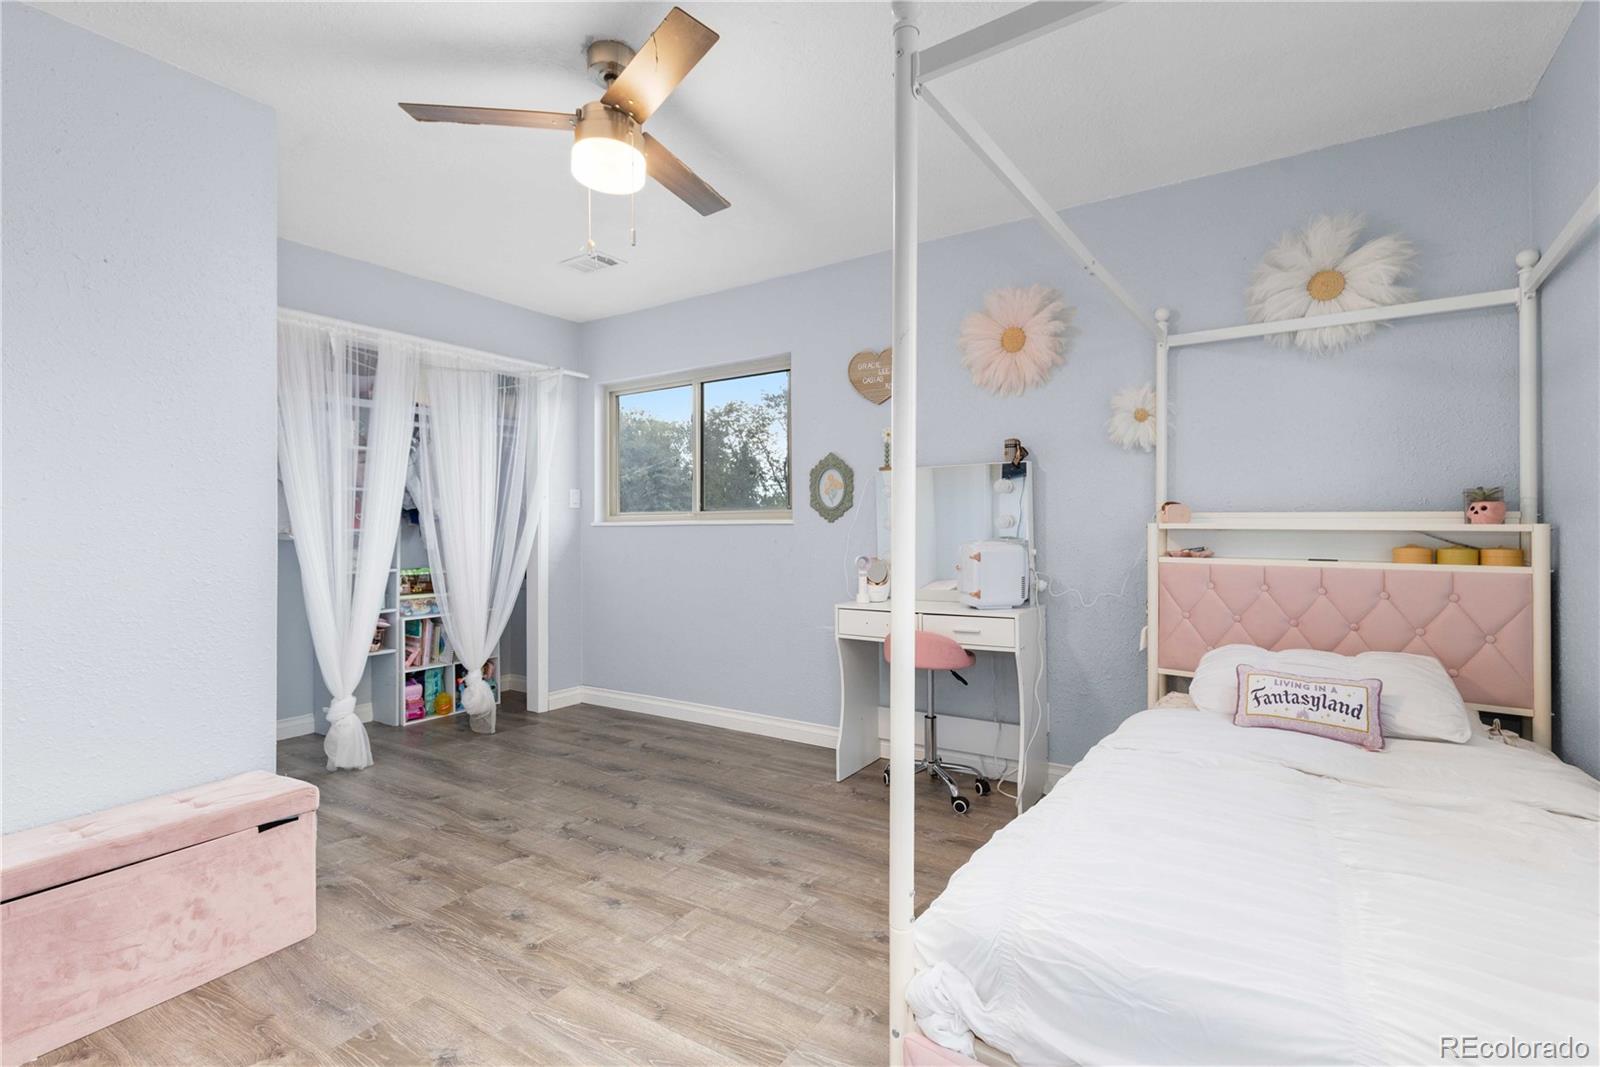
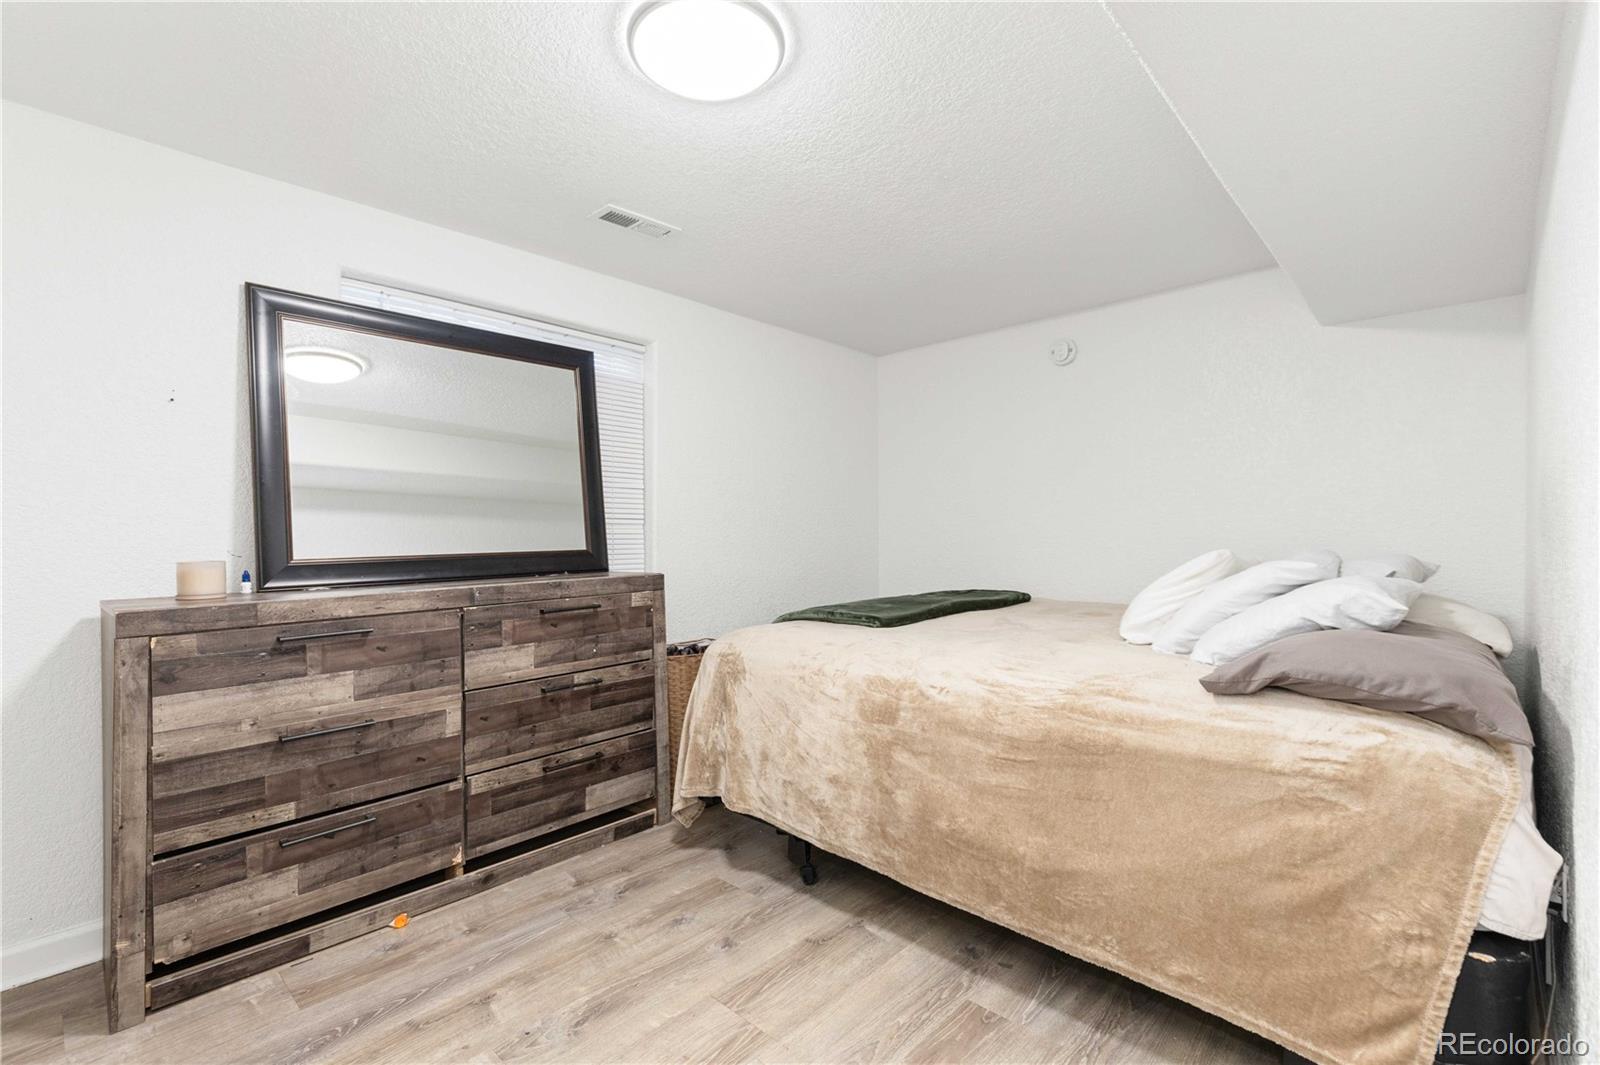
Perched in Denver’s coveted Berkeley Hills neighborhood, this spectacular 4,200 sq ft residence offers massive square footage, sweeping mountain views, and incredible financial flexibility. Featuring 6 bedrooms and 4 bathrooms total, the property functions perfectly as a grand single-family home, a multi-generational setup, or rent the 2 BR ADU for additional income. The home also includes a massive solar panel system (approx. 40 panels) that will be fully paid off at closing, transferring immense utility savings directly to the buyer. The main home welcomes you with a bright living room flowing into a formal dining room and a chef-ready kitchen. An expansive family room serves as the ultimate gathering space, with doors opening directly to the outdoor patio. The main level also hosts a convenient bedroom and full bath. Upstairs, the primary suite is a true sanctuary, complete with an en-suite bath, walk-in closet, and a private deck with sweeping mountain views. An additional bedroom completes the upper level. The finished basement adds a family room with a fireplace, a non-conforming bedroom, a full bath, and laundry. Accessed via the patio or its own separate entrance, the attached ADU features its own living room, full kitchen, two bright bedrooms, a bath, and separate in-unit laundry. It is the ultimate turnkey setup for rental income or additional space for your needs. The outdoor spaces maximize Colorado’s lifestyle, featuring a large main patio and multiple elevated decks with breathtaking panoramic mountain views. Situated in a prime North Denver location, you will enjoy a quiet neighborhood feel while maintaining effortless access to I-70, Rocky Mountain Lake Park, and the vibrant shopping and dining along Tennyson Street.
Additional Information
- View
- City
- Lot Size Acres
- 0.33
- Lot Size Sq Ft
- 14,403
- Tax Amount
- $4,297
- Tax Year
- 2025
- Exterior Features
- Balcony, Private Yard, Rain Gutters
- Sewer
- Public Sewer
- Flooring
- Laminate, Tile
- Basement Type
- Bath/Stubbed, Daylight, Finished, Interior Entry
- Heating
- Active Solar, Forced Air, Hot Water, Natural Gas, Solar
- Cooling
- Air Conditioning-Room, Central Air
- Fireplace Features
- Basement, Wood Burning
- School District
- Westminster Public Schools
- Elementary School
- Hodgkins
- Middle Or Junior School
- Josephine Hodgkins Leadership Academy
- High School
- Westminster
- Parking Total Searchable
- 6
- Parking Features
- Asphalt, Circular Driveway, Concrete, Exterior Access Door, Lighted, Oversized
- Pets Allowed
- Cats OK, Dogs OK, Yes
Mortgage Calculator

The content relating to real estate for sale in this Web site comes in part from the Internet Data eXchange (“IDX”) program of METROLIST, INC., DBA RECOLORADO® Real estate listings held by brokers other than Espi Agency, L.L.C. are marked with the IDX Logo. This information is being provided for the consumers’ personal, non-commercial use and may not be used for any other purpose. All information subject to change and should be independently verified. IDX Terms and Conditions