12749 Granite Ridge Dr, Peyton, CO 80831
- $549,000
- 5
- BD
- 3
- BA
- 3,708
- SqFt




Courtesy of The Platinum Group. 719-536-4444
- List Price
- $549,000
- Price Change
- ▼ $26,000 1786481230
- Type
- Single Family Residential
- Property Sub Type
- Single Family
- Status
- ACTIVE
- MLS Number
- 4239836
- Bedrooms
- 5
- Bathrooms
- 3
- Sqft Total
- 3,708
- Neighborhood
- Stonebridge At Meridian Ranch
- Year Built
- 2021
Property Description
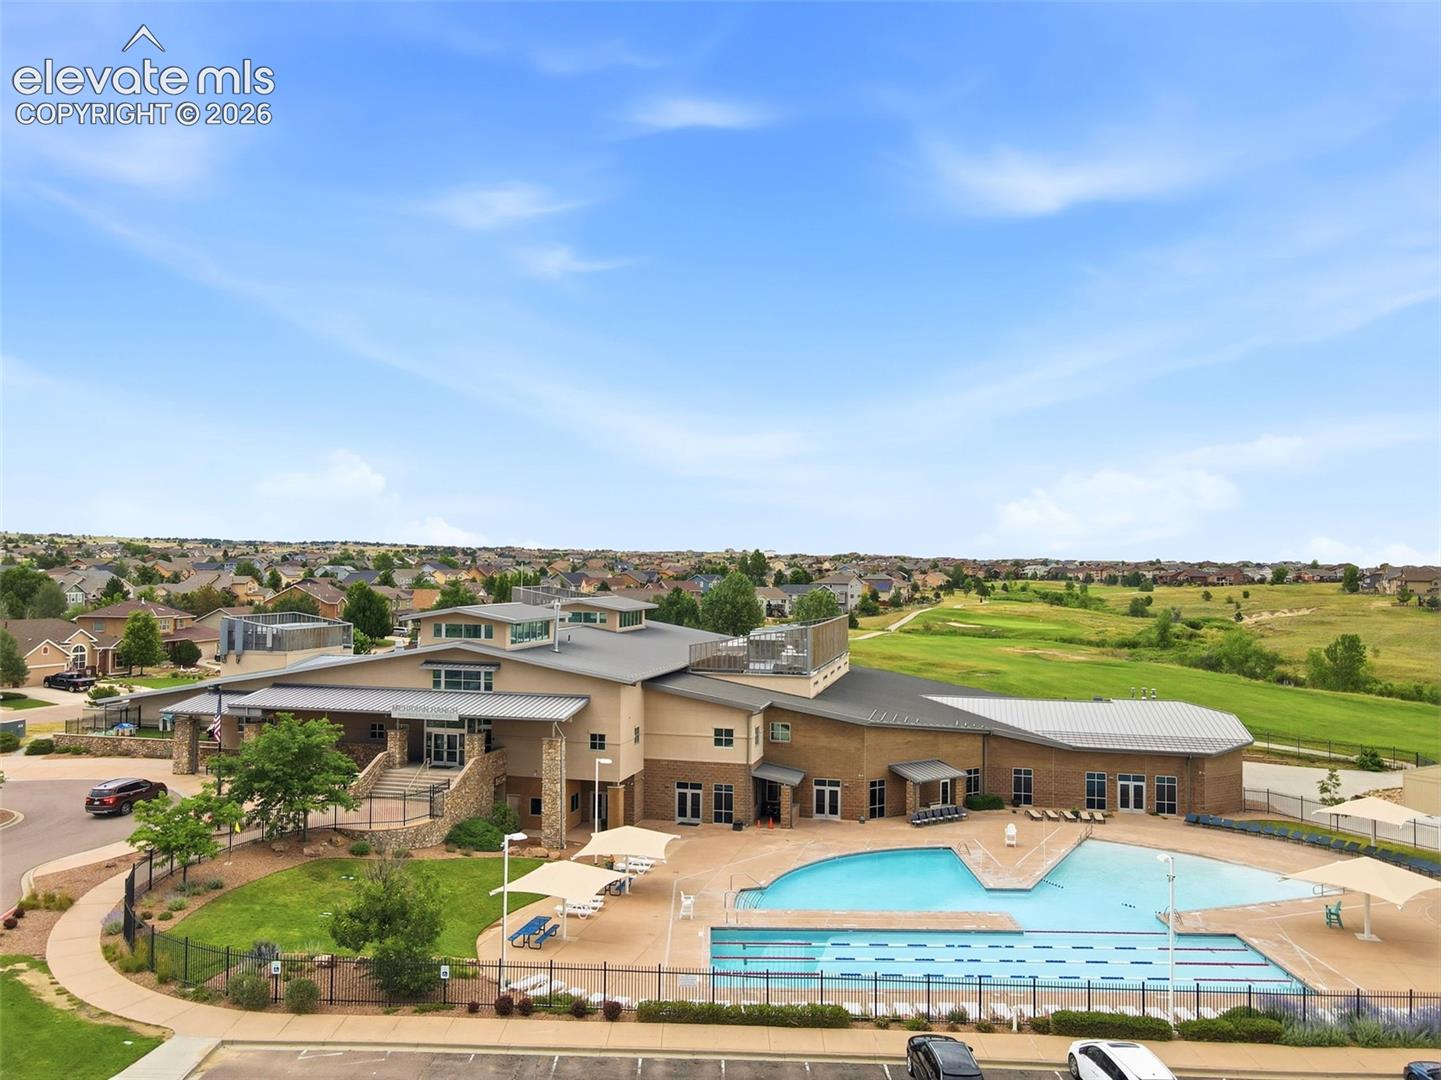
Why wait to build when this contemporary home is ready for you to move in and enjoy! Imagine waking to sunlight pouring through expansive windows, coffee on the deck, open space and walking trail behind the home, in a home where the major projects are complete! Located in desirable Stonebridge at Meridian Ranch, this home combines modern design, main-level living, and a great lifestyle! It offers the upgrades, landscaping, window treatments, and finished spaces that new construction often leaves for later. The open-concept Living Room is anchored by a contemporary gas fireplace and flows seamlessly into the gourmet kitchen featuring quartz countertops, stainless steel appliances with a gas range, an expanded island, walk-in pantry, abundant cabinetry, and a sunny dining area that opens to the covered deck—perfect for morning coffee or evening BBQs. Retreat to the spacious primary suite with a spa-inspired bath showcasing an oversized walk-in shower, dual vanities, and an impressive walk-in closet. Two additional bedrooms, a full bath, and convenient main-level laundry complete the main floor. The finished walkout basement expands your living space with extended ceilings, natural light, a spacious recreation room ideal for movie nights, game days, or multigenerational living, plus two additional bedrooms, another full bath, a bonus room, and a generous unfinished storage room ready for a home gym, workshop, or hobby space. Outside, enjoy landscaping in place, a low-maintenance turf backyard, an expanded concrete patio, and multiple outdoor living spaces designed for relaxing and entertaining.
Additional Information
- Builder Name
- Century Communities
- Lot Size Acres
- 0.1835
- Lot Size Sq Ft
- 7,992
- Tax Amount
- $3,024
- Water Source
- Water District
- Sewer
- Sewer
- Basement Type
- Full, Walkout
- Heating
- Forced Air, Natural Gas
- Cooling
- Ceiling Fan(s), Central Air
- School District
- District 49
- Elementary School
- Woodmen Hills
- Middle Or Junior School
- Falcon
- High School
- Falcon
- Parking Total Searchable
- 3
Mortgage Calculator

The real estate listing information and related content displayed on this site is provided exclusively for consumers’ personal, non-commercial use and may not be used for any purpose other than to identify prospective properties consumers may be interested in purchasing. This information and related content is deemed reliable but is not guaranteed accurate by the Pikes Peak REALTOR® Services Corp d/b/a elevateMLS.