7186 Killington St, Fountain, CO 80817
- $330,000
- 3
- BD
- 1
- BA
- 1,323
- SqFt






Courtesy of Keller Williams Partners. 719-955-1999
- List Price
- $330,000
- Price Change
- ▼ $20,000 1789079933
- Type
- Single Family Residential
- Property Sub Type
- Single Family
- Status
- ACTIVE UNDER CONTRACT
- MLS Number
- 4225948
- Bedrooms
- 3
- Bathrooms
- 1
- Sqft Total
- 1,323
- Neighborhood
- Fountain Country Club Heights East
- Year Built
- 1976
Property Description
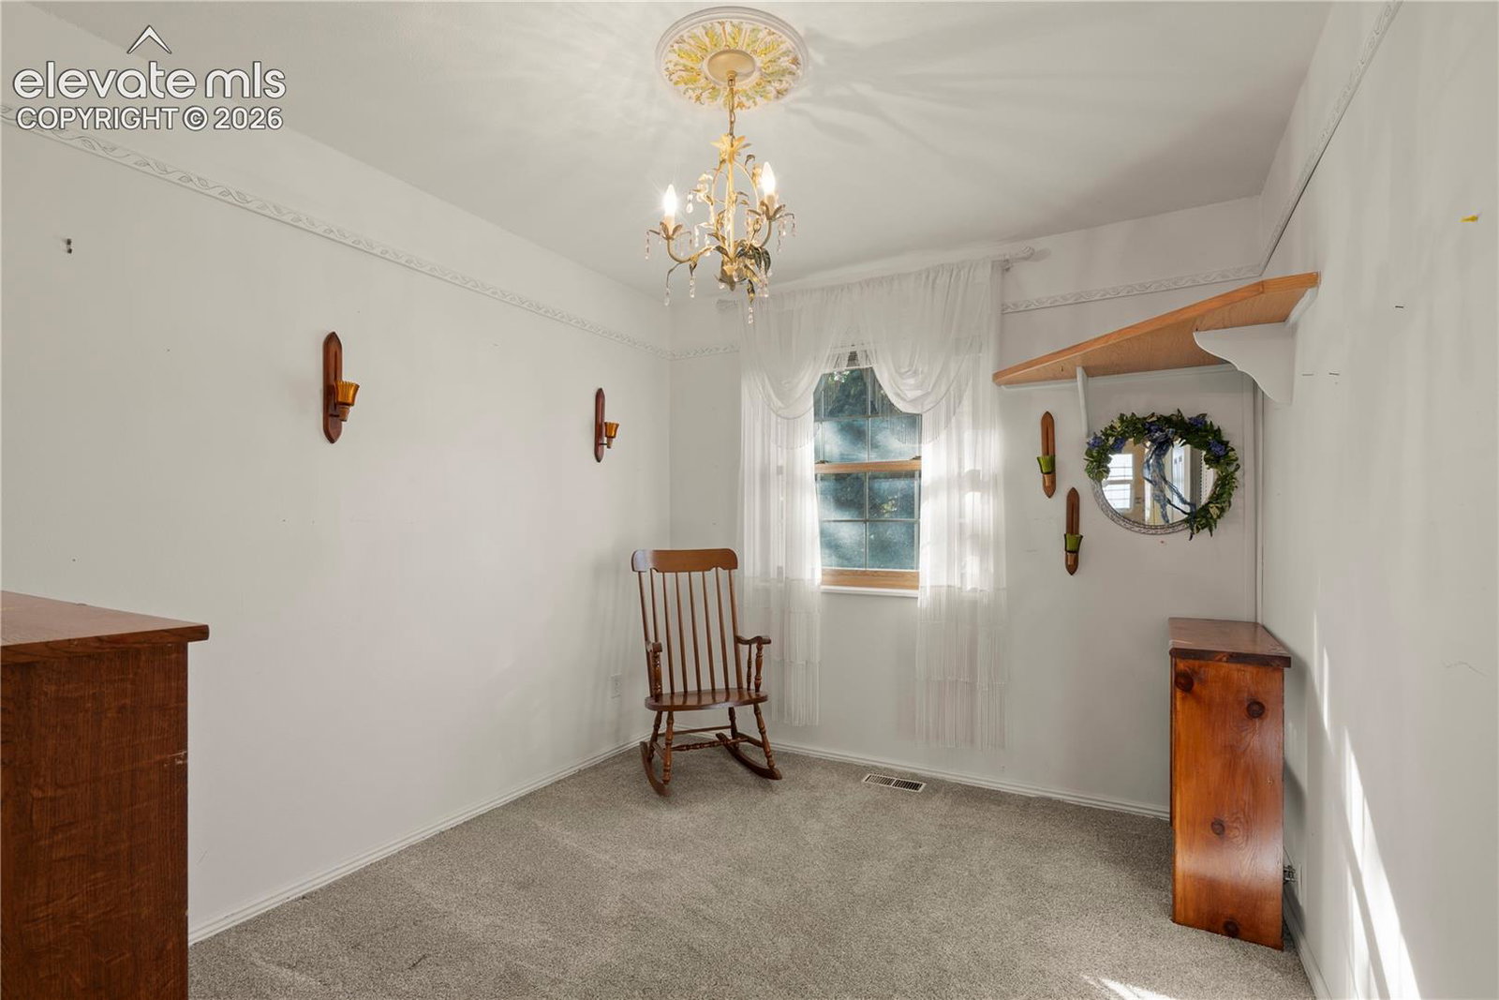
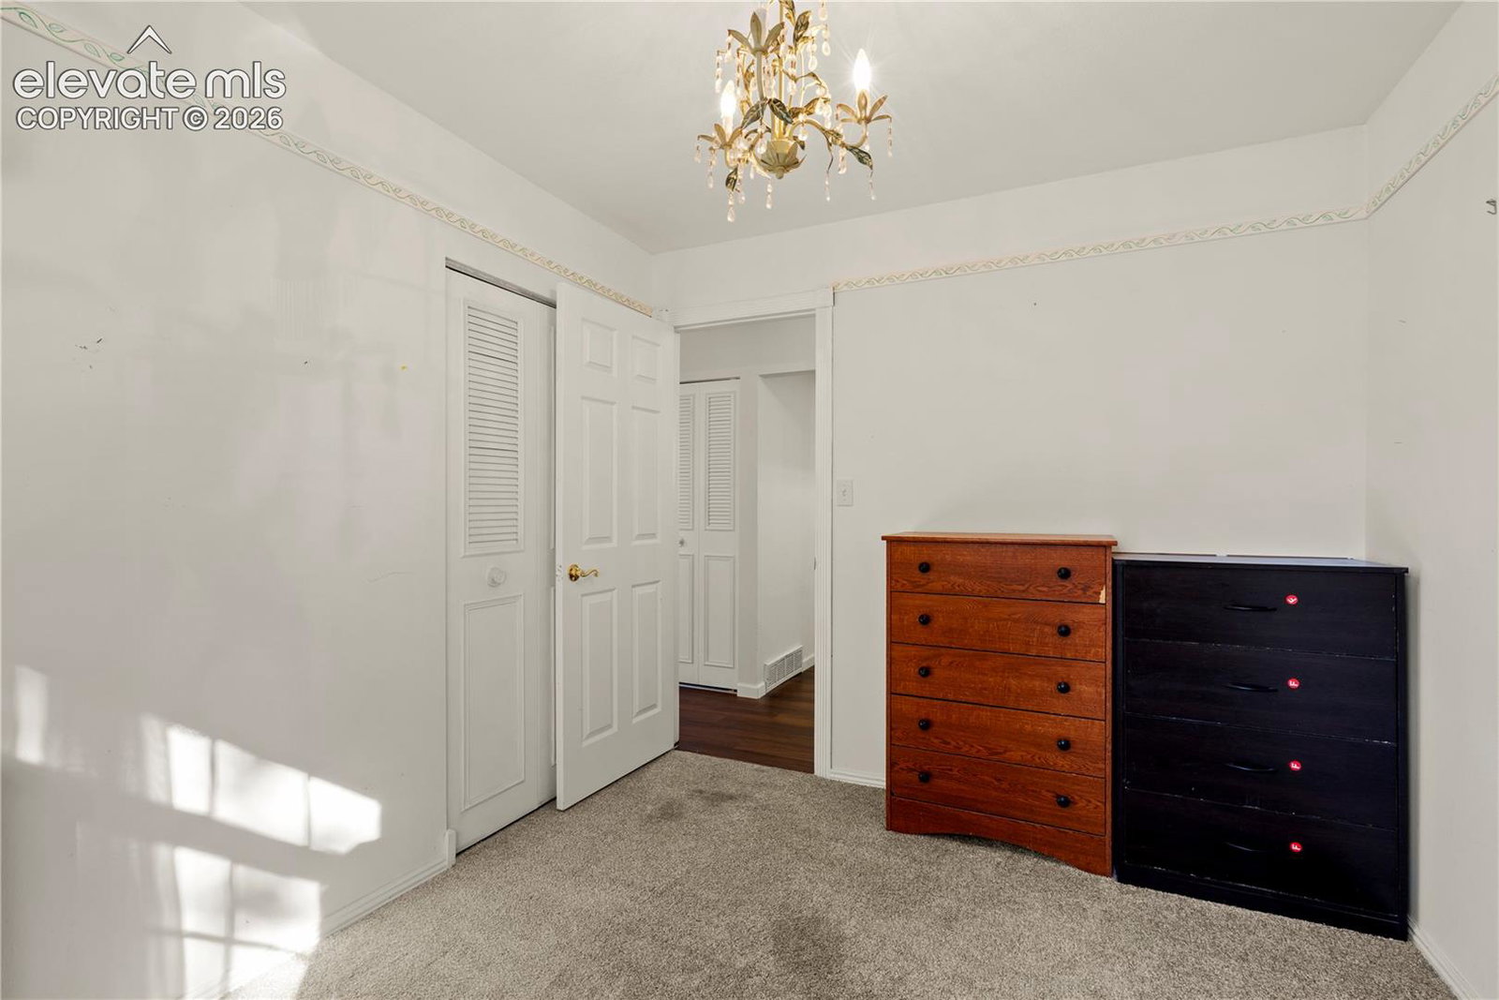
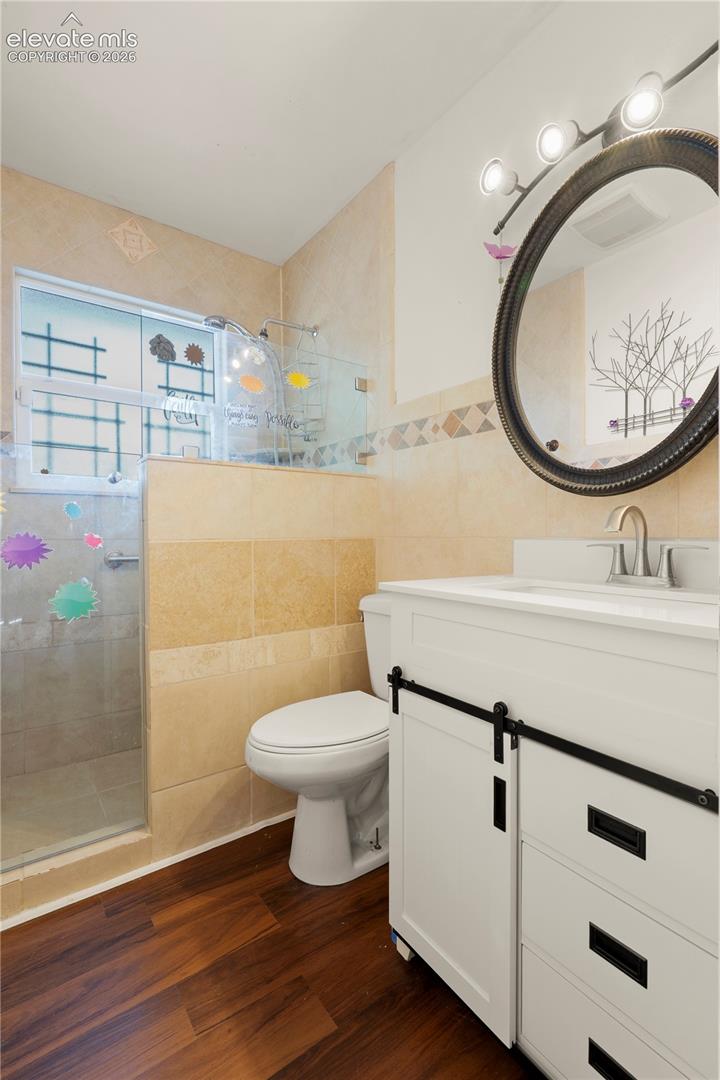
Welcome to this charming, well-maintained ranch-style home! Pride of ownership is evident throughout. This home offers a spacious and inviting layout with a comfortable living area and plenty of natural light. The primary bedroom features a sliding glass door with direct access to the backyard, making it convenient for relaxing outdoors or letting pets out with ease. Two additional bedrooms provide plenty of space for family, guests, or a home office. Step outside to enjoy the spacious backyard complete with a covered patio, pergola, storage shed, and a detached garage, offering plenty of room for entertaining, hobbies, and extra storage. This move-in-ready home is ready for its next owner!
Additional Information
- Lot Size Acres
- 0.21350000000000002
- Lot Size Sq Ft
- 9,300
- Tax Amount
- $1,924
- Water Source
- City
- Sewer
- Sewer
- Basement Type
- Crawl Space
- Heating
- Forced Air
- Cooling
- Ceiling Fan(s), Central Air
- School District
- Widefield-3
- Elementary School
- Sunrise
- Middle Or Junior School
- Janitell
- High School
- Mesa Ridge
- Parking Total Searchable
- 1
Mortgage Calculator

The real estate listing information and related content displayed on this site is provided exclusively for consumers’ personal, non-commercial use and may not be used for any purpose other than to identify prospective properties consumers may be interested in purchasing. This information and related content is deemed reliable but is not guaranteed accurate by the Pikes Peak REALTOR® Services Corp d/b/a elevateMLS.