3654 Estates Circle, Larkspur, CO 80118
- $988,800
- 3
- BD
- 4
- BA
- 2,678
- SqFt




Courtesy of Results Realty of Colorado . davesresultsteam@yahoo.com,303-681-1000
- List Price
- $988,800
- Type
- Single Family Residential
- Property Sub Type
- Single Family Residence
- Status
- ACTIVE UNDER CONTRACT
- MLS Number
- 4143879
- Architectural Style
- Mountain Contemporary
- Structural Style
- Mountain Contemporary
- Bedrooms
- 3
- Bathrooms
- 4
- Baths Half
- 1
- Sqft Total
- 2,678
- Neighborhood
- ASSEMBLY ESTATES
- Year Built
- 1996
Property Description
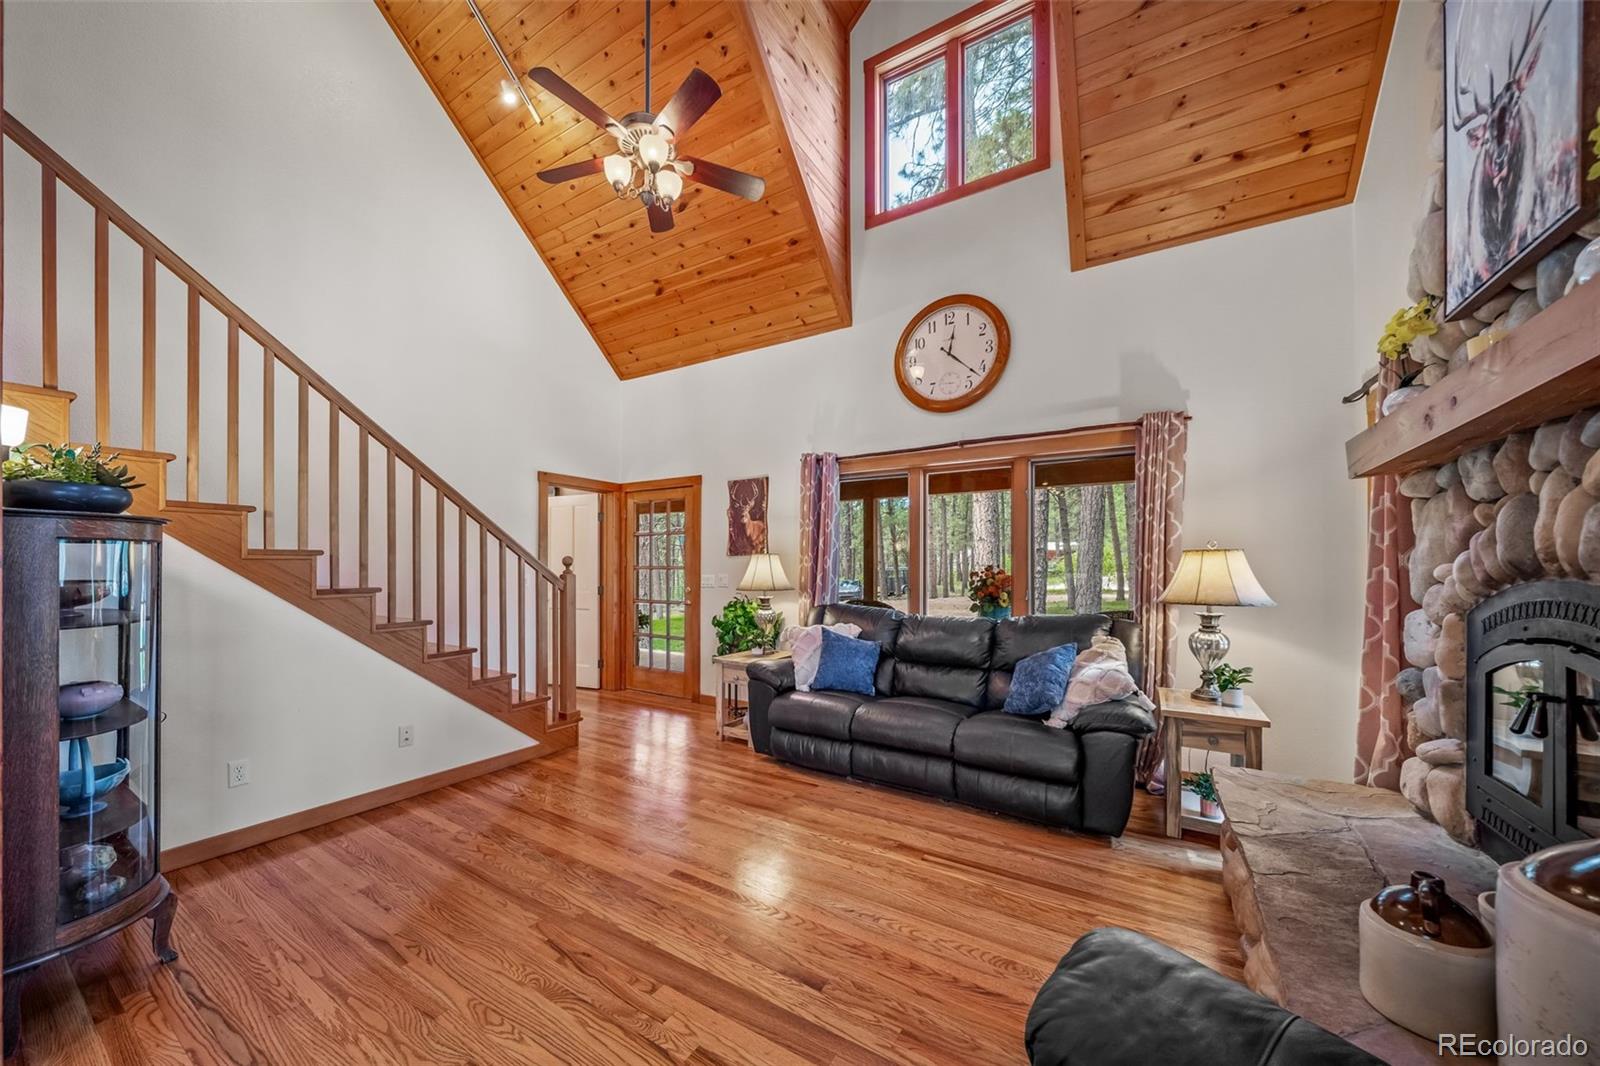
Fully Custom Post & Beam 2-Story home on super private 5 wooded acres. Includes a Finished Walkout Basement AND a 1,500-Sq. Ft heated Garage/Workshop PLUS a 2nd Garage/Workshop (24x48) AND 5 Additional Outbuildings! * See more photos, VIDEO & Floorplan at www.3654EstatesCircle.com * Perfect for horses & livestock. Includes BRAND NEW ROOF on House & Garage! * Open great-room design with soaring beams & knotty pine ceiling. Oak hardwood floors throughout the entire main floor * Living room features soaring vaults & a wood-burning fireplace insert with dramatic floor-to-ceiling river rock chimney * Kitchen features slab quartz countertops, 5-year-old stainless steel appliances, 5-burner gas range AND a sunny dining area * Mudroom provides functionality with a pantry, coat closet and connects to a convenient half bath * Main-level primary suite has exposed-beam knotty pine ceiling and private access to a Trex -Deck. The ensuite 4-piece bath offers a soaking tub, separate shower, linen closet, and oak flooring * Upstairs, the bedroom features pine flooring, vaults and a full bathroom that has wood floors, tile countertop, skylight and vaulted ceiling. A versatile loft with built-in shelving, daybed, pine floors and a vaulted ceiling provides flexible space for an office, reading area and more * Walkout basement adds a spacious family room with luxury vinyl plank (LVP) flooring PLUS a finished laundry room with tile flooring, a utility sink PLUS Bedroom #3 featuring luxury vinyl plank (LVP) flooring and a massive walk-in closet. You'll also find a 3/4-Bath and an unfinished utility room with 2-year-old Lennox furnace PLUS a separate storage room. * This 5-acres includes five outbuildings in addition to the 1,500 SF garage * Horses and burros are EXCLUDED but the 4 female milk goats can be included (optional)--see photos. No highway noise. Just 4 miles from I-25 and only 0.8-mile to County maintained PAVED road * Paradise in a Colorado Forest at the end of the road!
Additional Information
- Lot Size Acres
- 5
- Lot Size Sq Ft
- 217,800
- Tax Amount
- $5,432
- Tax Year
- 2026
- Exterior Features
- Garden, Private Yard, Rain Gutters
- Sewer
- Septic Tank
- Flooring
- Carpet, Tile, Wood
- Basement Type
- Exterior Entry, Finished, Full, Interior Entry, Walk-Out Access
- Heating
- Forced Air, Natural Gas
- Cooling
- None
- Fireplace Features
- Insert, Living Room, Wood Burning
- School District
- Douglas RE-1
- Elementary School
- Larkspur
- Middle Or Junior School
- Castle Rock
- High School
- Castle View
- Garage Spaces
- 6
- Parking Total Searchable
- 6
- Parking Features
- 220 Volts, Concrete, Exterior Access Door, Heated Garage, Insulated Garage, Lighted, Oversized, Oversized Door
- Horse Property YN
- Yes
Mortgage Calculator

The content relating to real estate for sale in this Web site comes in part from the Internet Data eXchange (“IDX”) program of METROLIST, INC., DBA RECOLORADO® Real estate listings held by brokers other than Espi Agency, L.L.C. are marked with the IDX Logo. This information is being provided for the consumers’ personal, non-commercial use and may not be used for any other purpose. All information subject to change and should be independently verified. IDX Terms and Conditions